43180 WITHAM Sq Ashburn, VA 20148
Price
$799,999
Listed On
Type
For Sale
Status
Active
43180 WITHAM Sq, Ashburn, VA 20148
4 Beds
4 Bath
2934 sqft
Asking  $799,999

Snapshot

Type
For Sale
Category
Purchase
Property Type
Residential
Property Subtype
Townhouse
MLS Number
VALO2123930
Parcel Number
Property Sqft
2,934 sqft
Lot Size
0.04 acres
Year Built
2014
Year Updated
Bedrooms
4
Bathrooms
4
Full Bathrooms
3
3/4 Bathrooms
0
Half Bathrooms
1
Quarter Bathrooms
0
Lot Size (in sqft)
1,742.4
Price Low
-
Room Count
-
Building Unit Count
-
Condo Floor Number
-
Number of Buildings
-
Number of Floors
4
Parking Spaces
2
Subdivision Name
MOOREFIELD STATION
Franchise Affiliation
Keller Williams Realty
Special Listing Conditions
Auction
Auction
Bankruptcy Property
Bankruptcy Property
HUD Owned
HUD Owned
In Foreclosure
In Foreclosure
Notice Of Default
Notice Of Default
Probate Listing
Probate Listing
Real Estate Owned
Real Estate Owned
Short Sale
Short Sale
Third Party Approval

Description

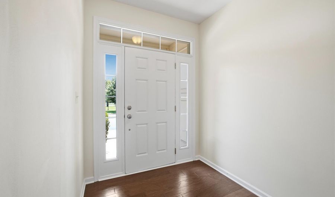
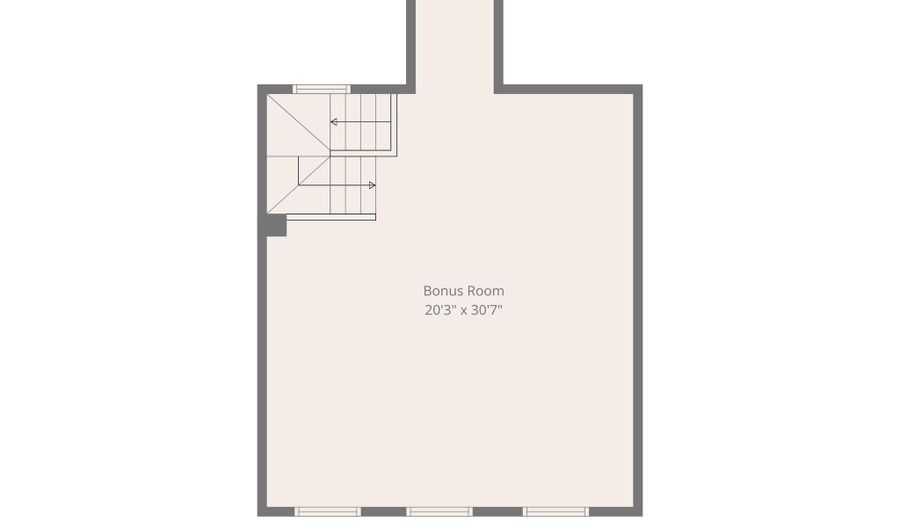
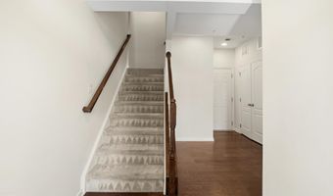
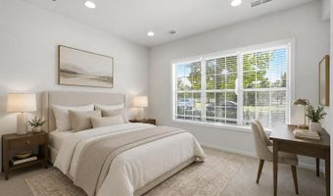
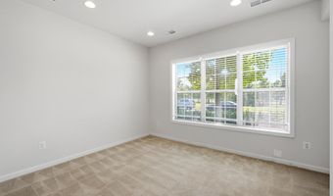
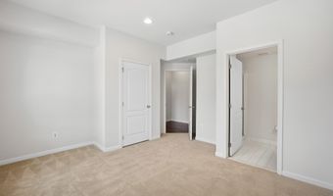
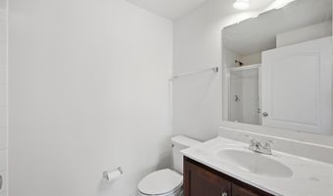
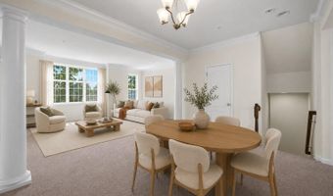
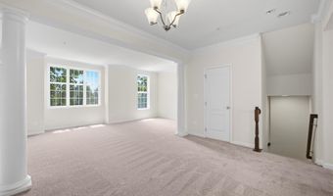
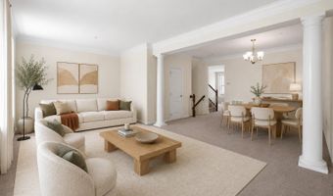
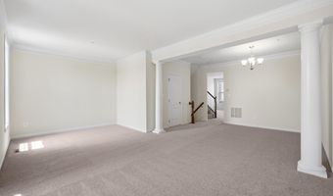
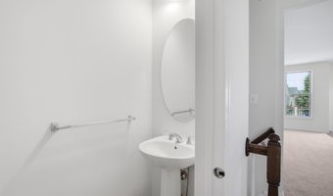
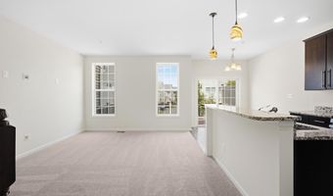
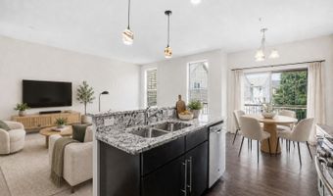
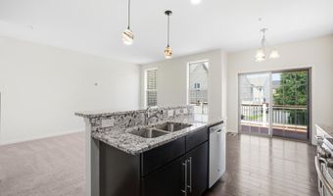
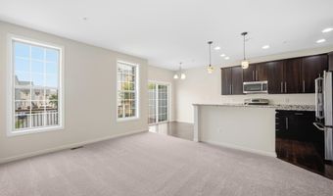
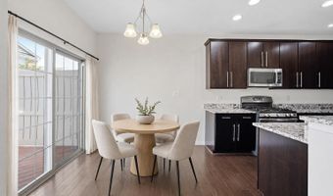
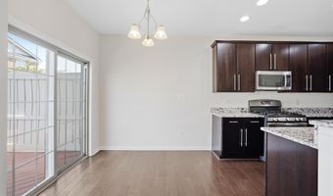
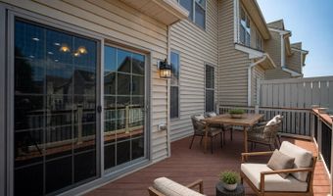
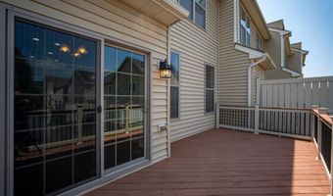
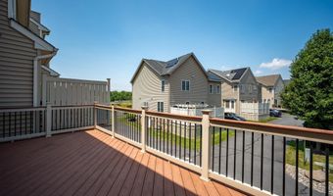
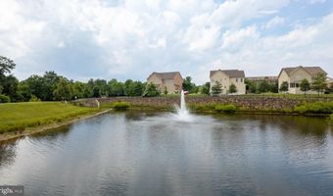
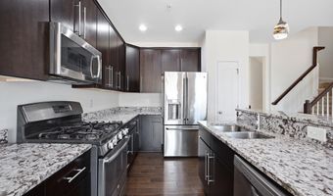
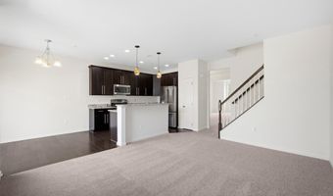
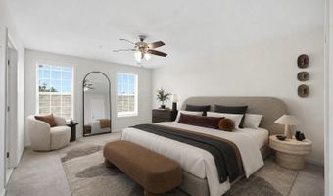
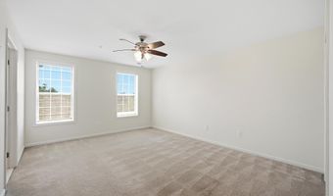
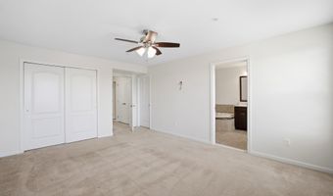
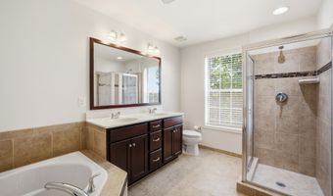
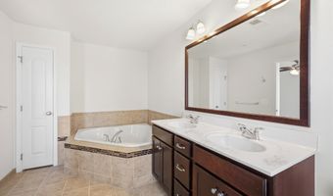
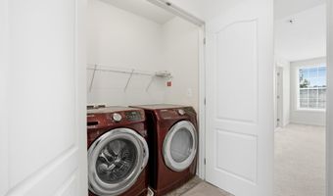
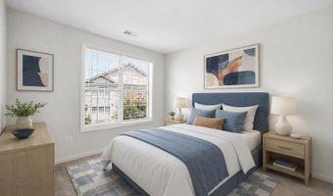
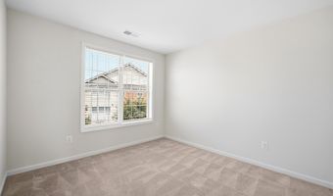
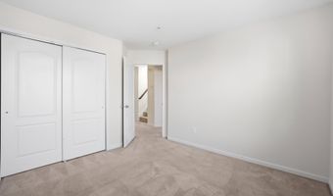
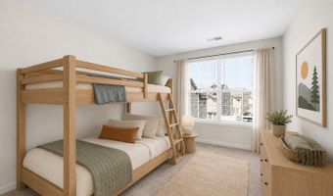
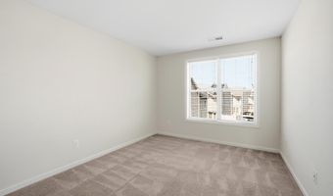
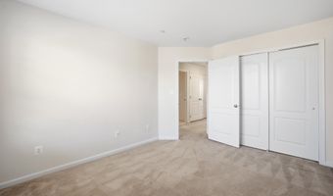
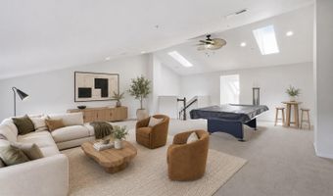
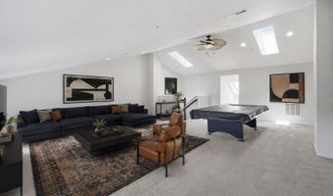
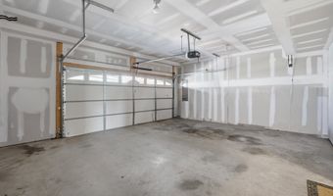
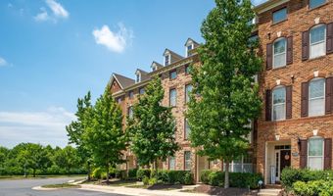
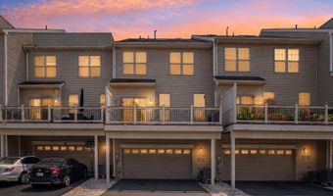
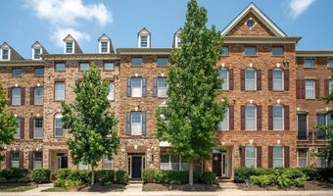
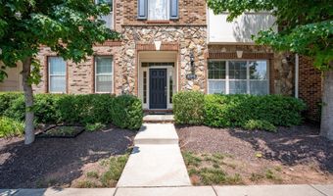
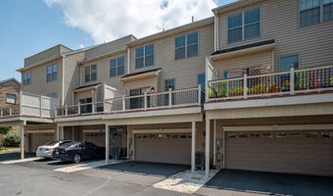
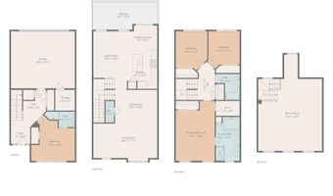
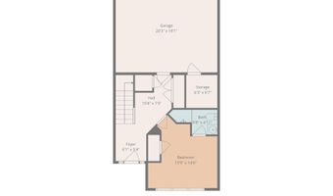
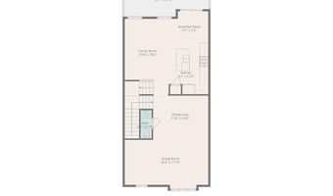
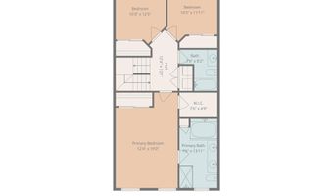
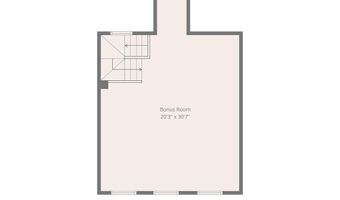
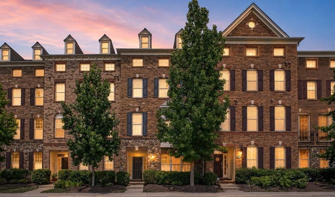
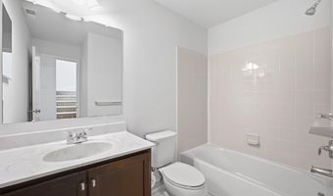
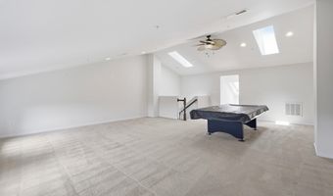
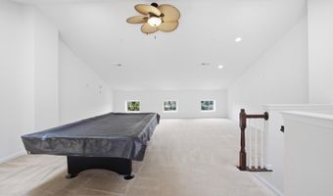
JUST LISTED * * * OPEN HOUSE SUNDAY 8/9 from 2 PM- 4 PM * * * THIS IS THE ONE! Welcome to 43180 Witham Square, an impressive four-level townhome in Ashburn's sought-after Moorefield community offering nearly 3,000 square feet, 4 bedrooms, 3.5 bathrooms, a two-car garage, and a layout designed to adapt to virtually every stage of life across 4 levels! Freshly painted throughout and featuring newly installed carpet in the entry-level bedroom and main-level living areas, this home is clean, bright, move-in ready, and available for immediate enjoyment. The entry level welcomes you with a private bedroom and full bathroom-an ideal setup for overnight guests, multigenerational living, a secluded home office, or a comfortable retreat-plus interior access to the spacious two-car garage and additional storage. The expansive main level was made for both everyday living and memorable gatherings. Generous living and dining areas offer incredible flexibility, while the open kitchen anchors the space with granite countertops, stainless steel appliances, abundant cabinetry, a center island, and an adjoining breakfast area. Step directly onto the rear deck for morning coffee, outdoor dining, or an easy extension of the entertaining space. Upstairs, the spacious primary suite offers a walk-in closet and a double sliding door closet, en-suite bathroom with dual vanities, a soaking tub, and a separate shower. Two additional bedrooms, a full hall bathroom, and a conveniently located laundry area complete the bedroom level. The entire top floor is dedicated to an exceptionally large, light-filled loft, where multiple skylights bring in beautiful natural light. This standout space can become a media room, game room, fitness studio, playroom, creative retreat, second office, or an incredible combination of them all. Few homes offer this much usable, adaptable living space under one roof. Located in sought-after Moorefield Station, residents enjoy community amenities, parks, trails, and outstanding access to the Ashburns Silver Line Metro, major commuter routes, shopping, dining, and everyday conveniences. With four finished levels, a private entry-level suite, an oversized skylit loft, a rear deck, and a two-car garage, this home offers room to live, work, gather, and grow. Opportunities like this are limited! Contact the listing agent today to schedule your private showing!
Open House Showings

Start TimeEnd TimeAppointment Required?
No

More Details

MLS Name
Bright MLS
Source
ListHub
MLS Number
VALO2123930
MLS ID
TRENDPA
Virtual Tour
PARTICIPANT
Name
Natalie Moslem
Primary Phone
(973) 223-0645
Key
3YD-TRENDPA-3088647
Email
natalie@annenouri.com
BROKER
Name
Keller Williams Realty McLean/Great Falls
Phone
(703) 636-7300
OFFICE
Name
Keller Williams Realty
Phone
(703) 636-7300
Copyright © 2026 Bright MLS. All rights reserved. All information provided by the listing agent/broker is deemed reliable but is not guaranteed and should be independently verified.

Features

Basement
Basement
Dock
Dock
Elevator
Elevator
Fireplace
Fireplace
Greenhouse
Greenhouse
Hot Tub Spa
Hot Tub Spa
New Construction
New Construction
Pool
Pool
Sauna
Sauna
Sports Court
Sports Court
Waterfront
Waterfront
Construction Materials
Masonry
Masonry
Cooling
Central Air
Central Air
Heating
Forced Air
Forced Air
Interior
Kitchen - Island
Kitchen - Island
Breakfast Area
Breakfast Area
Parking
Garage - Attached
Garage - Attached
Rooms
Bedroom 3
Bedroom 3
Bathroom 2
Bathroom 2
Bathroom 4
Bathroom 4
Bedroom 4
Bedroom 4
Bedroom 1
Bedroom 1
Bathroom 3
Bathroom 3
Bathroom 1
Bathroom 1
Bedroom 2
Bedroom 2

History

DateEventPrice$/SqftSource
Listed For Sale
Residential
$799,999$273Keller Williams Realty
Report issue with price history

Taxes

YearAnnual AmountDescription
$6,155

Nearby Schools

Elementary School

Rosa Lee Carter Elementary

0.9 miles awayPK - 05

Middle School

Stone Hill Middle

1.4 miles away06 - 08

Elementary School

Legacy Elementary

1.2 miles awayPK - 05
Show more
Get more info on 43180 WITHAM Sq, Ashburn, VA 20148
Profile
Natalie Moslem
Listing Agent
(973) 223-0645
Profile
Noel Tuggle
Local Real Estate Expert
(703) 554-9382
Profile
Dan McNiel
Local Real Estate Expert
(703) 477-1181
Profile
Eric Pearson
Local Real Estate Expert
(571) 386-1075
By pressing request info, you agree that Residential and real estate professionals may contact you via phone/text about your inquiry, which may involve the use of automated means.
Profile
Natalie Moslem
Listing Agent
(973) 223-0645
Profile
Noel Tuggle
Local Real Estate Expert
(703) 554-9382
Profile
Dan McNiel
Local Real Estate Expert
(703) 477-1181
Profile
Eric Pearson
Local Real Estate Expert
(571) 386-1075
By pressing request info, you agree that Residential and real estate professionals may contact you via phone/text about your inquiry, which may involve the use of automated means.