4318 Bristlecone Dr Ayden, NC 28513
Price
$275,000
Listed On
Type
For Sale
Status
Active
0 / 36 Photos
0 / 36
4318 Bristlecone Dr
For Sale $275,000
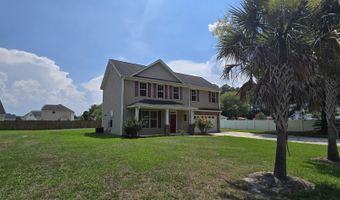
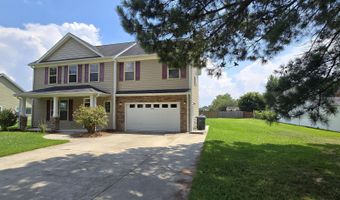
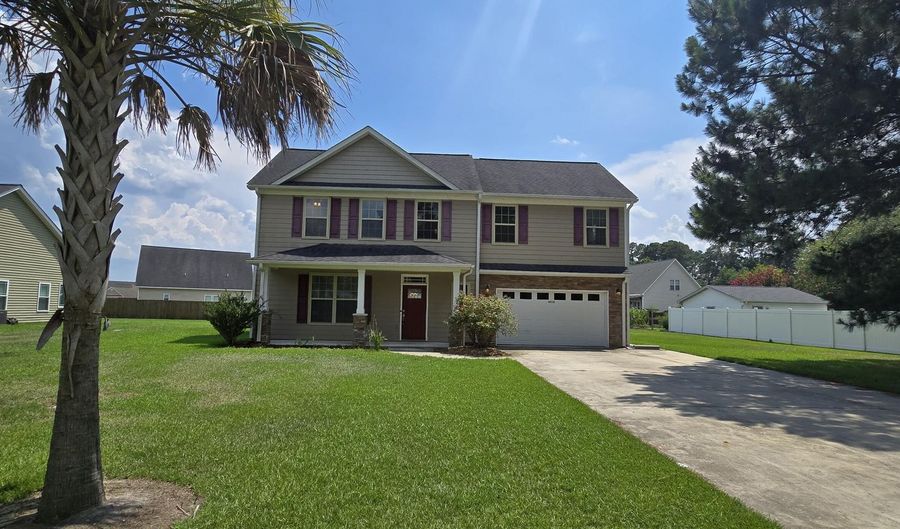 4318 Bristlecone Dr, Ayden, NC 28513 - 3 Beds, 3 Bath
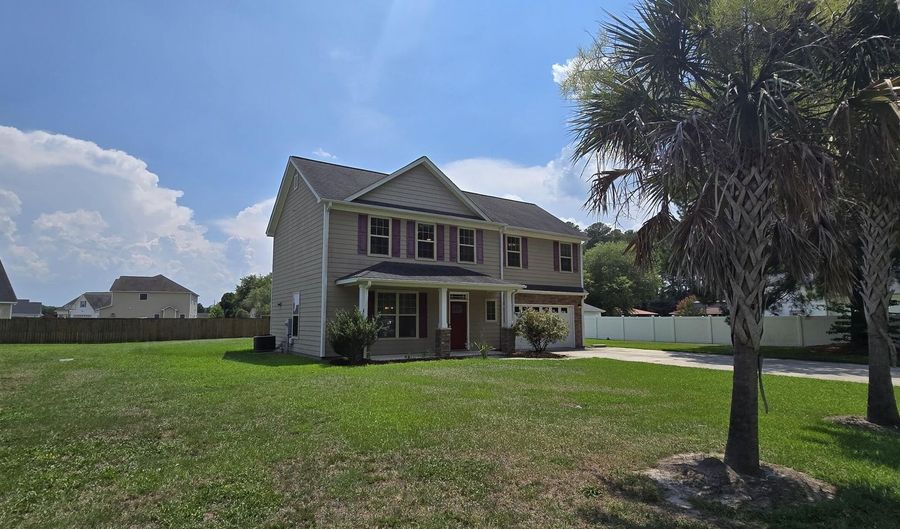 4318 Bristlecone Dr, Ayden, NC 28513 - 3 Beds, 3 Bath
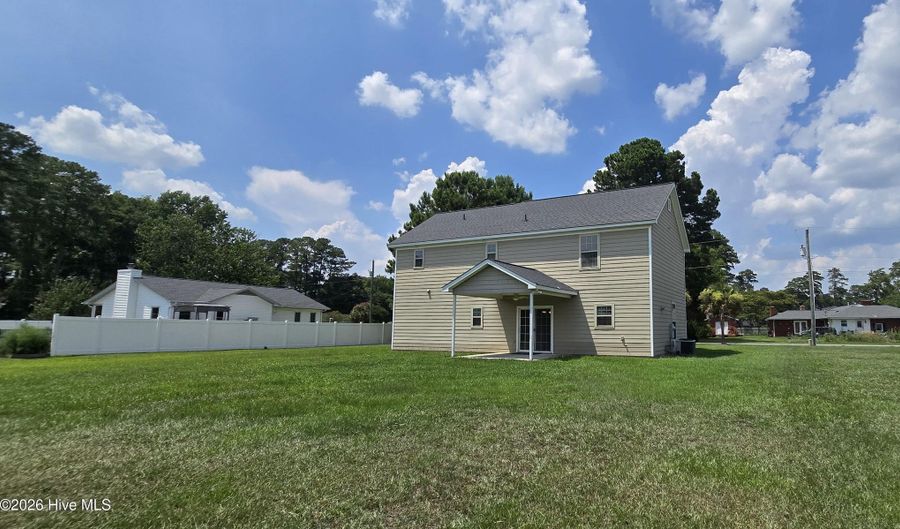 4318 Bristlecone Dr, Ayden, NC 28513 - 3 Beds, 3 Bath
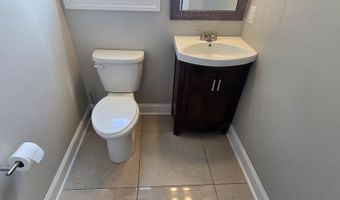
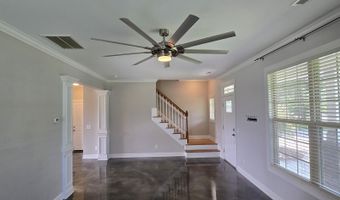
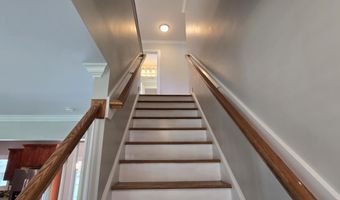
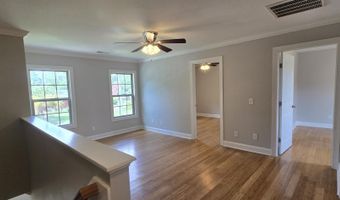
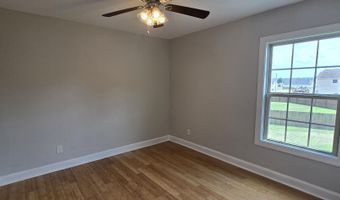
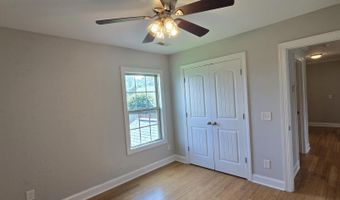
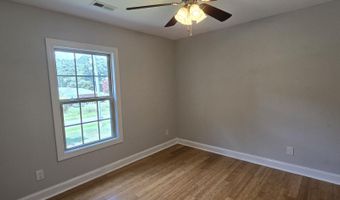
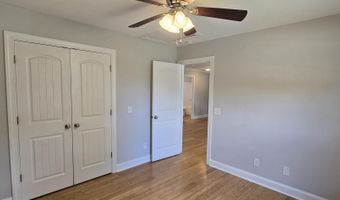
3 Beds
3 Bath
1777 sqft
Asking $275,000
Snapshot
Type
For Sale
Category
Purchase
Property Type
Residential
Property Subtype
Single Family Residence
MLS Number
100586900
Parcel Number
077978
Property Sqft
1,777 sqft
Lot Size
0.31 acres
Year Built
2017
Year Updated
Bedrooms
3
Bathrooms
3
Full Bathrooms
2
3/4 Bathrooms
0
Half Bathrooms
1
Quarter Bathrooms
0
Lot Size (in sqft)
13,503.6
Price Low
-
Room Count
7
Building Unit Count
-
Condo Floor Number
-
Number of Buildings
-
Number of Floors
2
Parking Spaces
2
Location Directions
Take NC-11 S toward Ayden, turn left onto Old Tar Rd, left onto Planters Ridge Dr, then right onto Bristlecone Dr; home will be on the left.
Legal Description
Being all of lot 24 as shown on map book 71 page 37 of the Pine View Subdivision.
Subdivision Name
Pine View
Franchise Affiliation
Berkshire Hathaway HomeServices
Special Listing Conditions

Auction
Bankruptcy Property
HUD Owned
In Foreclosure
Notice Of Default
Probate Listing
Real Estate Owned
Short Sale
Third Party Approval
Description
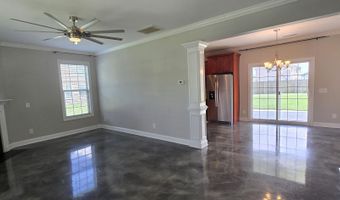
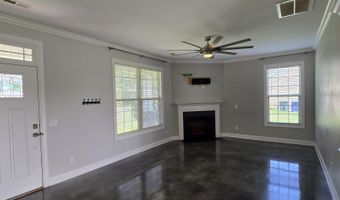
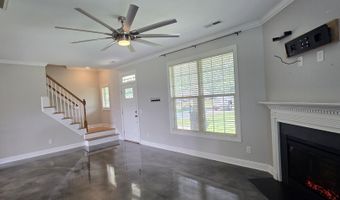
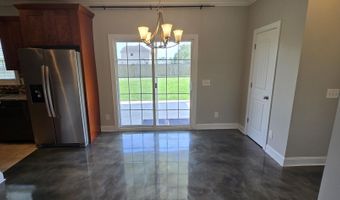
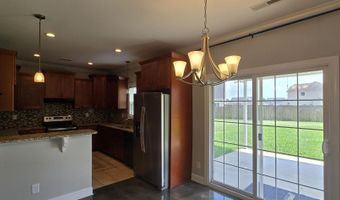
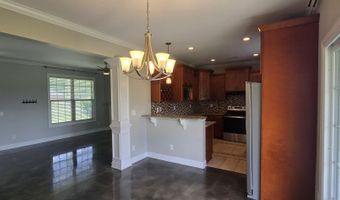
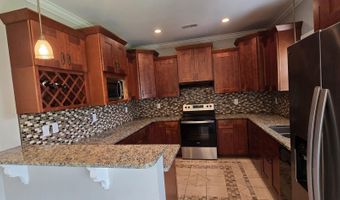
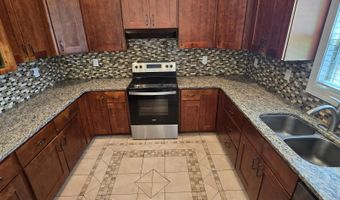
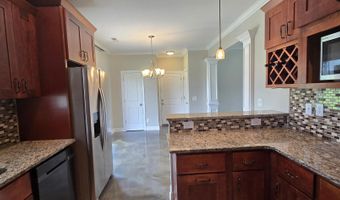
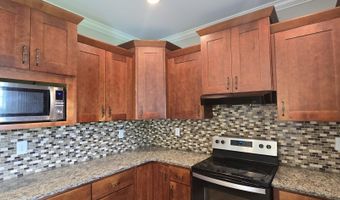
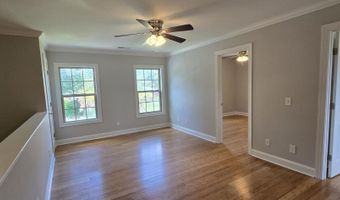
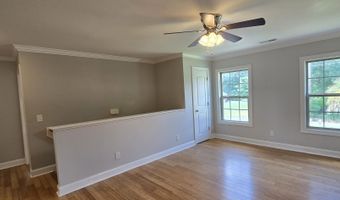
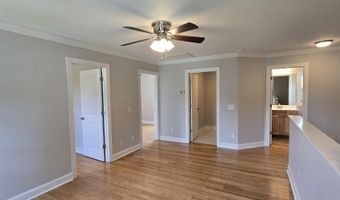
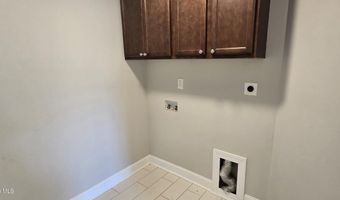
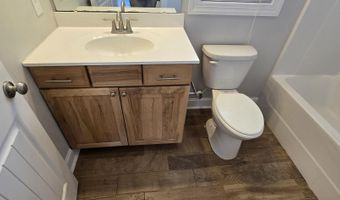
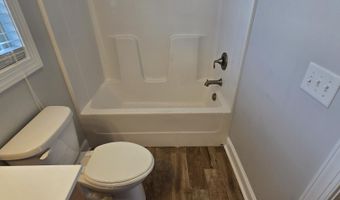
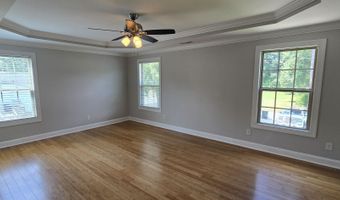
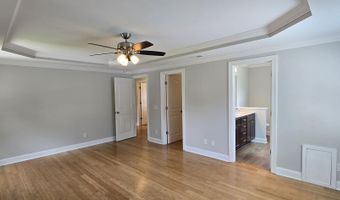
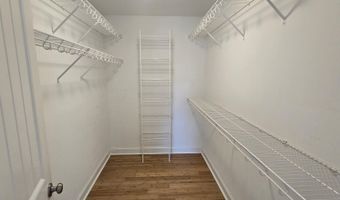
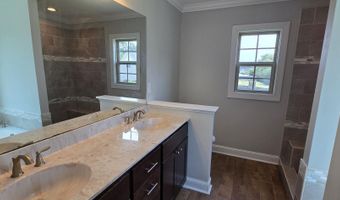
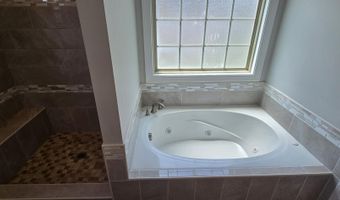
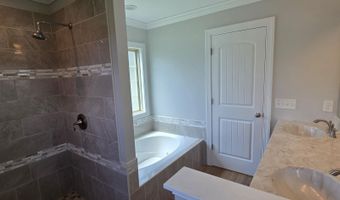
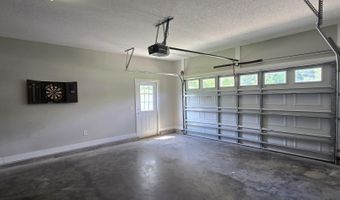
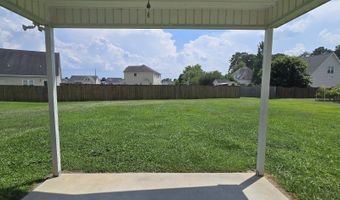
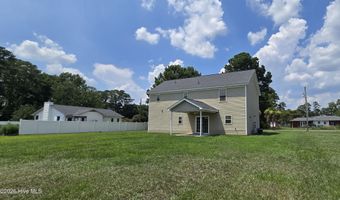
Gorgeous 3-bedroom, 2.5-bath home built in 2017 offering a spacious two-story floor plan and desirable finishes throughout. The main level features epoxy flooring throughout the living areas, while the kitchen boasts granite countertops, a tile backsplash, decorative tile flooring, and ample cabinet space. Upstairs, you'll find a versatile loft, all three bedrooms, and a conveniently located laundry room. The primary suite features a tray ceiling and an en-suite bath with a large walk-in shower, Jacuzzi tub, dual vanity, and walk-in closet. Conveniently located near shopping, dining, schools, and everyday conveniences, this move-in-ready home is a must-see!
More Details
MLS Name
Hive MLS
Source
ListHub
MLS Number
100586900
URL
MLS ID
HIVEMLSNC
Virtual Tour
PARTICIPANT
Name
The Tingen Team
Primary Phone
(252) 321-6161
Key
3YD-HIVEMLSNC-559000708T
Email
tc@pistoltingen.com
Fax
(252) 321-8099
BROKER
Name
Prime Properties of Greenville, Inc.
Phone
(252) 321-1990
OFFICE
Name
Berkshire Hathaway HomeServices Prime Properties
Phone
(252) 321-1990
Copyright © 2026 Hive MLS. All rights reserved. All information provided by the listing agent/broker is deemed reliable but is not guaranteed and should be independently verified.
Features
Basement
Dock
Elevator
Fireplace
Greenhouse
Hot Tub Spa
New Construction
Pool
Sauna
Sports Court
Waterfront
Appliances

Range
Dishwasher
Construction Materials
Concrete
Vinyl Siding
Wood Frame
Cooling
Central Air
Exterior
Thermal Doors
Flooring
Tile
Wood
Heating
Heat Pump (Heating)
Electric (Heating)
Interior
Walk-in Closet(s)
Tray Ceiling(s)
High Ceilings
Solid Surface
Ceiling Fan(s)
Walk-in Shower
Blinds/Shades
Walk-In Closet(s)
Parking
Garage
Patio and Porch
Patio
Porch
Roof
Shingle
Rooms
Bedroom 3
Laundry Room
Bedroom 1
Bathroom 2
Bathroom 3
Laundry Room
Bedroom 2
Dining Room
Bathroom 1
History
| Date | Event | Price | $/Sqft | Source |
|---|---|---|---|---|
| Listed For Sale Residential | $275,000 | $155 | Berkshire Hathaway HomeServices Prime Properties |
Taxes
| Year | Annual Amount | Description |
|---|---|---|
| 2026 | $0 | Being all of lot 24 as shown on map book 71 page 37 of the Pine View Subdivision. |
Nearby Schools
Get more info on 4318 Bristlecone Dr, Ayden, NC 28513

By pressing request info, you agree that Residential and real estate professionals may contact you via phone/text about your inquiry, which may involve the use of automated means.
By pressing request info, you agree that Residential and real estate professionals may contact you via phone/text about your inquiry, which may involve the use of automated means.