4312 S 89th Pl Bentonville, AR 72713
Price
$1,133,293
Listed On
Type
For Sale
Status
Active
4312 S 89th Pl, Bentonville, AR 72713
4 Beds
4 Bath
3884 sqft
Asking  $1,133,293

Snapshot

Type
For Sale
Category
Purchase
Property Type
Residential
Property Subtype
Single Family Residence
MLS Number
1357321
Parcel Number
02-25023-000
Property Sqft
3,884 sqft
Lot Size
0.24 acres
Year Built
2026
Year Updated
Bedrooms
4
Bathrooms
4
Full Bathrooms
3
3/4 Bathrooms
0
Half Bathrooms
1
Quarter Bathrooms
0
Lot Size (in sqft)
10,454.4
Price Low
-
Room Count
-
Building Unit Count
-
Condo Floor Number
-
Number of Buildings
-
Number of Floors
2
Parking Spaces
0
Location Directions
From I-49 take exit 81 for Pleasant Grove. Follow W Pleasant Grove Road for 5.8 mi. Turn Right onto Gaston Road. Turn Right onto W Comet Drive. Turn Right onto S 89th Place. Home will be on the Right.
Legal Description
PLAT 5/15/2024 L202425241
Subdivision Name
Evening Star Sub Ph 2 Rogers
Franchise Affiliation
None
Special Listing Conditions
Auction
Auction
Bankruptcy Property
Bankruptcy Property
HUD Owned
HUD Owned
In Foreclosure
In Foreclosure
Notice Of Default
Notice Of Default
Probate Listing
Probate Listing
Real Estate Owned
Real Estate Owned
Short Sale
Short Sale
Third Party Approval

Description

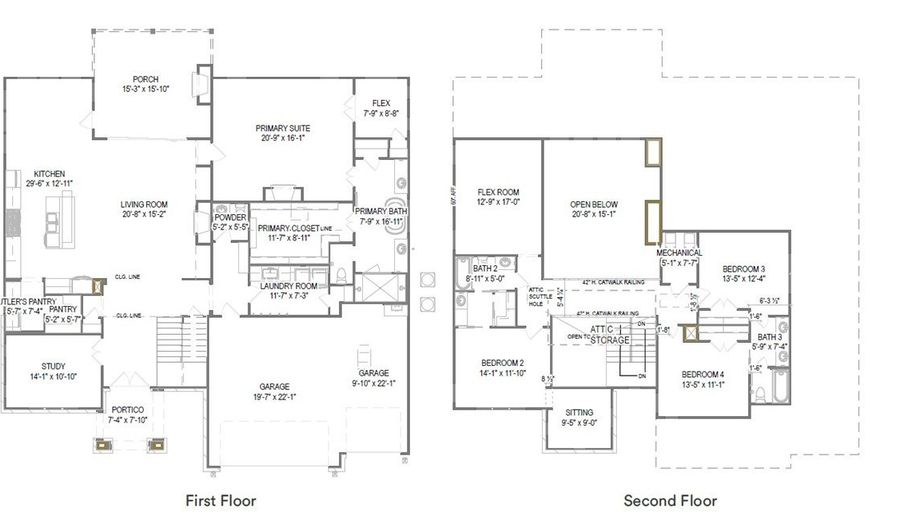
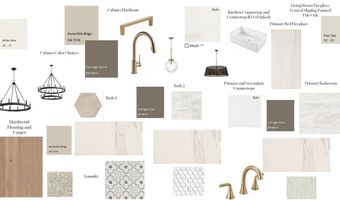
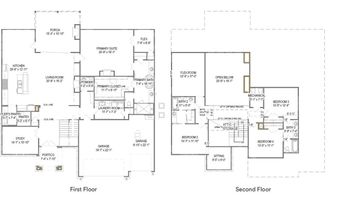
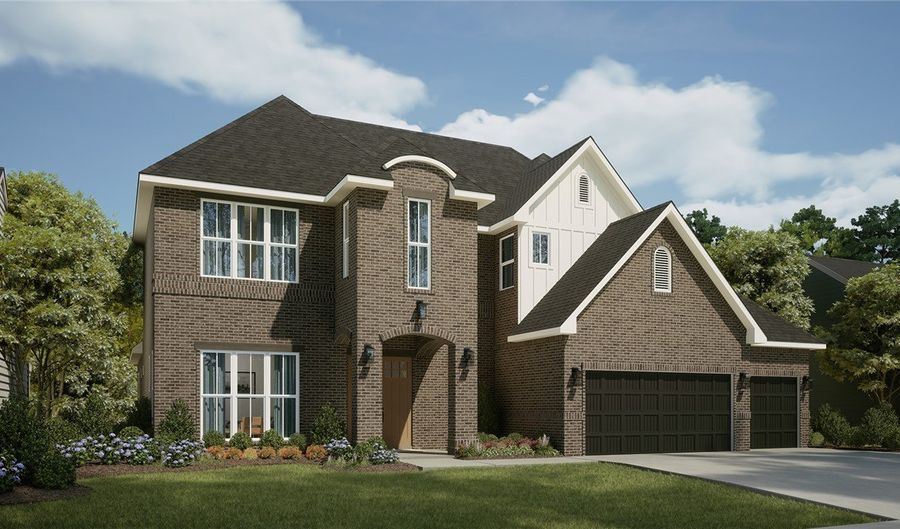
The Emerson is an estate plan that makes a striking first impression with its grand two-story foyer and living space, seamlessly connected to the heart of the home-the designer kitchen featuring a large island, sunny dining area, and spacious walk-in and butler's pantry with a window. Sliding doors open to a covered patio with a gas fireplace for year-round outdoor living. The owner's retreat offers exceptional privacy with a cozy electric fireplace and a private flex space ideal for a nursery, workout area, or home office. The spacious walk-in closet and spa-inspired bath feature a freestanding tub and Euro shower. A 3-car garage connects to the mudroom, half bath, and utility room for everyday convenience. The main level also includes a dedicated study. Upstairs, an additional flex room provides versatility, along with three secondary bedrooms, including one en-suite and two connected by a Jack-and-Jill bath. The Emerson blends timeless design with exceptional functionality, ready to welcome you home.

More Details

MLS Name
ArkansasONE MLS
Source
ListHub
MLS Number
1357321
MLS ID
ARMLSAR
Virtual Tour
PARTICIPANT
Name
River Fjell
Primary Phone
(870) 530-3195
Key
3YD-ARMLSAR-10578
Email
river.fjell@buffingtonhomesar.com
BROKER
Name
Neighborhood Realty
Phone
(479) 251-1106
OFFICE
Name
Buffington Homes of Arkansas
Phone
(479) 251-1106
Copyright © 2026 ArkansasONE MLS. All rights reserved. All information provided by the listing agent/broker is deemed reliable but is not guaranteed and should be independently verified.

Features

Basement
Basement
Dock
Dock
Elevator
Elevator
Fireplace
Fireplace
Greenhouse
Greenhouse
Hot Tub Spa
Hot Tub Spa
New Construction
New Construction
Pool
Pool
Sauna
Sauna
Sports Court
Sports Court
Waterfront
Waterfront
Appliances
BuiltInRange
BuiltInRange
BuiltInOven
BuiltInOven
Dishwasher
Dishwasher
ExhaustFan
ExhaustFan
ElectricOven
ElectricOven
Disposal
Disposal
GasRange
GasRange
GasWaterHeater
GasWaterHeater
Microwave
Microwave
RangeHood
RangeHood
SelfCleaningOven
SelfCleaningOven
TanklessWaterHeater
TanklessWaterHeater
EnergyStarQualifiedAppliances
PlumbedForIceMaker
PlumbedForIceMaker
Construction Materials
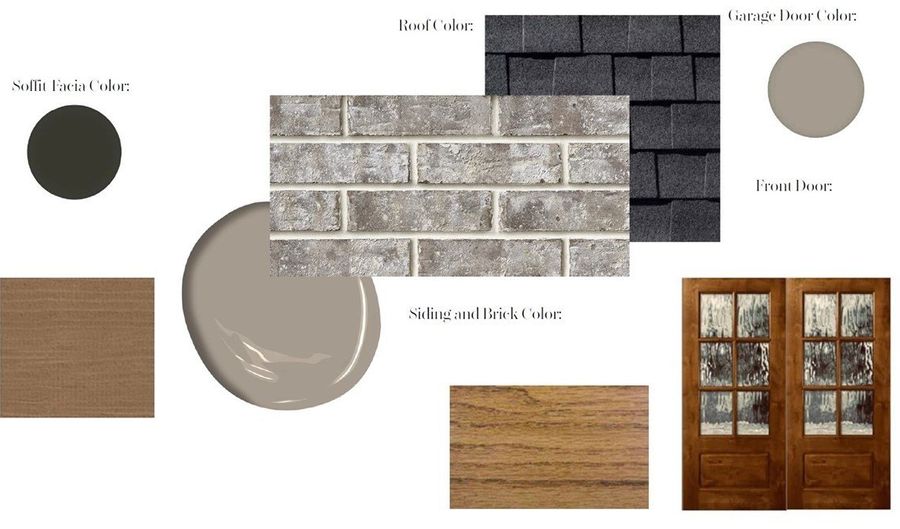
Brick
Brick
 Concrete
Concrete
Cooling
Electric
Electric
Central Air
Central Air
Exterior
ConcreteDriveway
ConcreteDriveway
Fencing
Privacy
Privacy
Flooring
Carpet
Carpet
Wood
Wood
Tile
Tile
Heating
Natural Gas
Natural Gas
Central
Central
Interior
Attic
Attic
BuiltInFeatures
BuiltInFeatures
CeilingFans
CeilingFans
CathedralCeilings
CathedralCeilings
EatInKitchen
EatInKitchen
Pantry
Pantry
ProgrammableThermostat
QuartzCounters
QuartzCounters
Storage
Storage
WalkInClosets
WalkInClosets
Other Structures
Storage
Storage
Parking
Garage
Garage
Open
Open
Patio and Porch
Patio
Patio
Property Condition
Under Construction
Under Construction
Roof
Shingle
Shingle
Rooms
Bathroom 4
Bathroom 4
Bedroom 2
Bedroom 2
Bedroom 3
Bedroom 3
Bedroom 1
Bedroom 1
Bedroom 4
Bedroom 4
Bathroom 3
Bathroom 3
Bathroom 1
Bathroom 1
Bathroom 2
Bathroom 2
Waterfront
Pond
Pond

History

DateEventPrice$/SqftSource
Listed For Sale
Residential
$1,133,293$292Buffington Homes of Arkansas
Report issue with price history

Taxes

YearAnnual AmountDescription
$0PLAT 5/15/2024 L202425241

Nearby Schools

Elementary School

Central Park At Morning Star

1.7 miles awayKG - 04

Middle School

Ruth Barker Middle School

4.5 miles away05 - 06

Elementary School

Mary Mae Jones Elementary School

4.8 miles awayKG - 04
Show more
Get more info on 4312 S 89th Pl, Bentonville, AR 72713
Profile
River Fjell
Listing Agent
(870) 530-3195
By pressing request info, you agree that Residential and real estate professionals may contact you via phone/text about your inquiry, which may involve the use of automated means.
Profile
River Fjell
Listing Agent
(870) 530-3195
By pressing request info, you agree that Residential and real estate professionals may contact you via phone/text about your inquiry, which may involve the use of automated means.