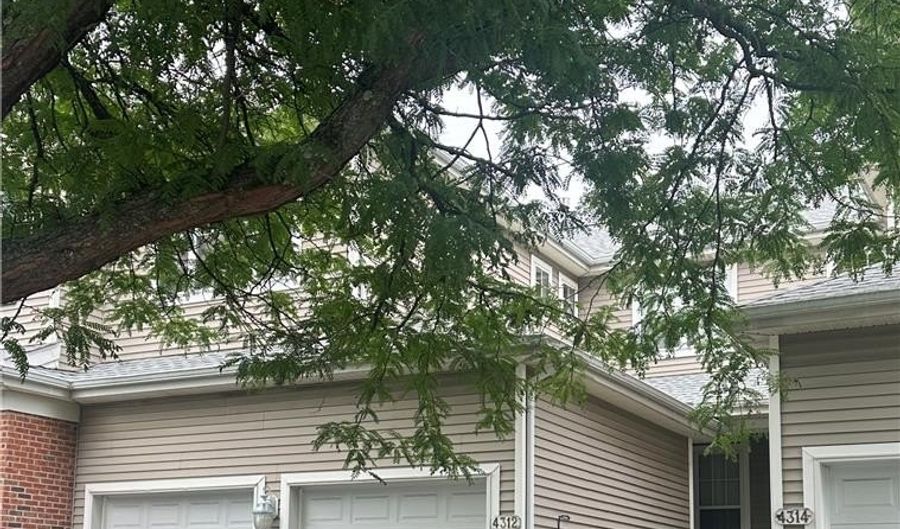
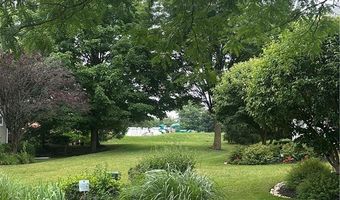
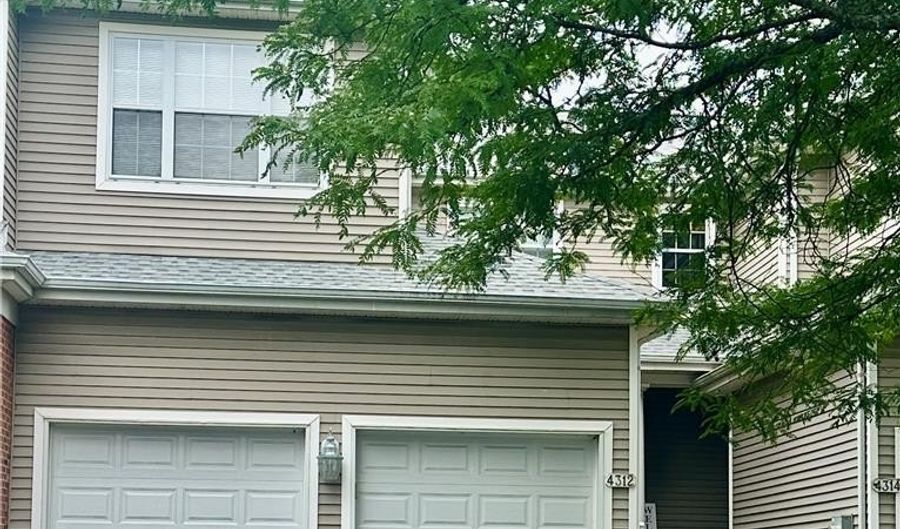
4312 Creek Rd Allentown, PA 18104
Price
$2,600/mo
Listed On
Type
For Rent
Status
Active
4312 Creek Rd, Allentown, PA 18104
4 Beds
2 Bath
1628 sqft
For Rent  $2,600/mo

Snapshot

Type
For Sale
Category
Rent
Property Type
Residential
Property Subtype
Townhouse
MLS Number
780479
Parcel Number
547686797517-1
Property Sqft
1,628 sqft
Lot Size
0.06 acres
Year Built
2002
Year Updated
Bedrooms
4
Bathrooms
2
Full Bathrooms
1
3/4 Bathrooms
0
Half Bathrooms
1
Quarter Bathrooms
0
Lot Size (in sqft)
2,657.16
Price Low
-
Room Count
8
Building Unit Count
-
Condo Floor Number
-
Number of Buildings
-
Number of Floors
2
Parking Spaces
0
Location Directions
Tilghman St W, turn right onto Parkway Rd. Turn left onto Dylan Dr, then left onto Creek Rd. Home is on the left.
Subdivision Name
Cedar Creek Farms
Franchise Affiliation
Prudential Real Estate
Special Listing Conditions
Auction
Auction
Bankruptcy Property
Bankruptcy Property
HUD Owned
HUD Owned
In Foreclosure
In Foreclosure
Notice Of Default
Notice Of Default
Probate Listing
Probate Listing
Real Estate Owned
Real Estate Owned
Short Sale
Short Sale
Third Party Approval

Description

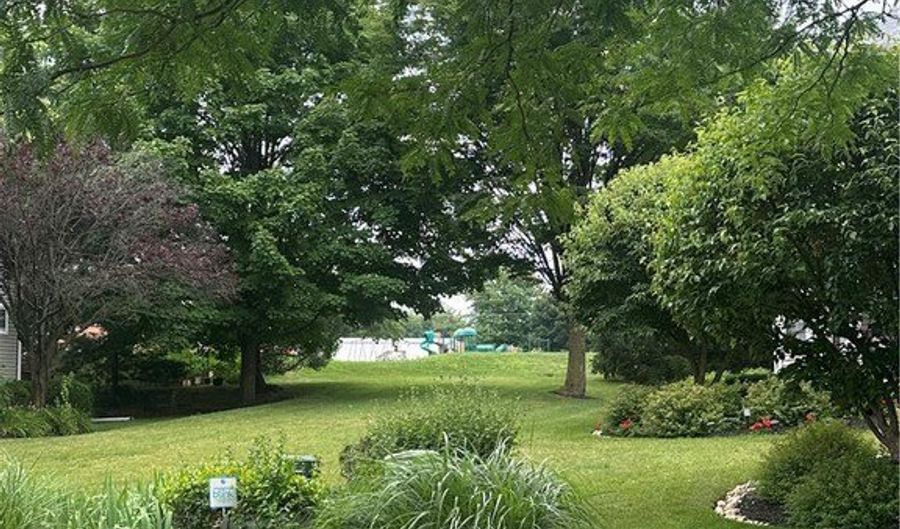
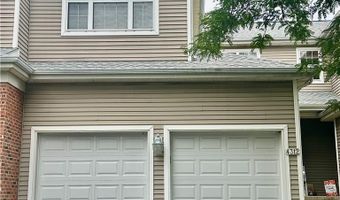
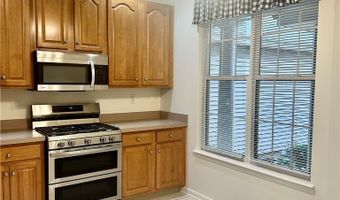
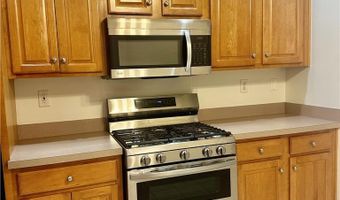
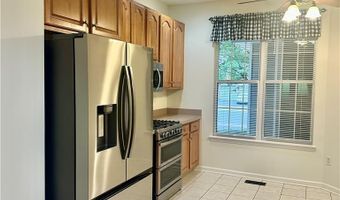
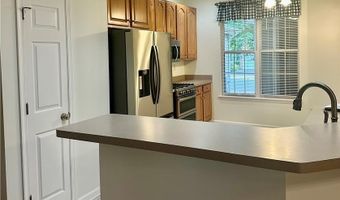
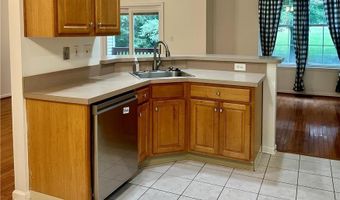
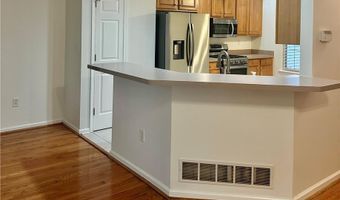
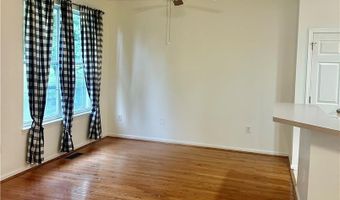
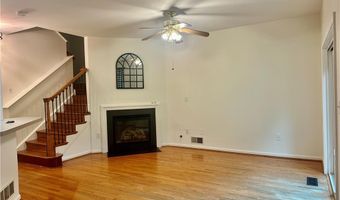
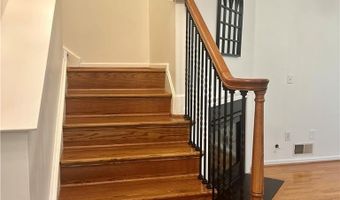
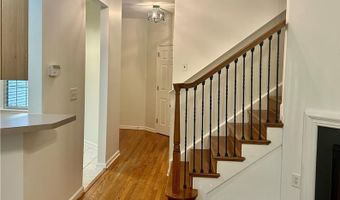
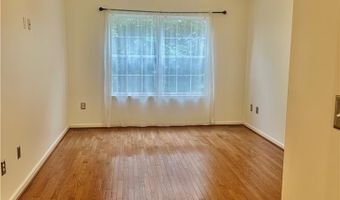
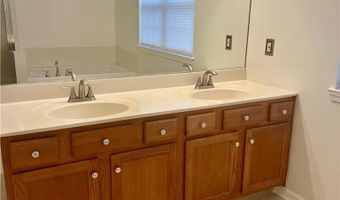
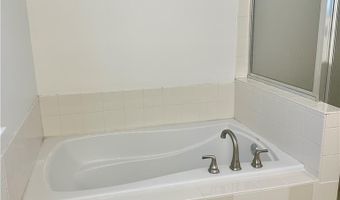
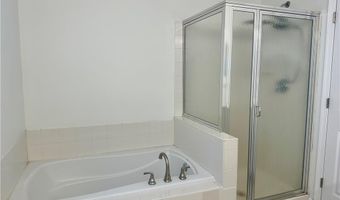
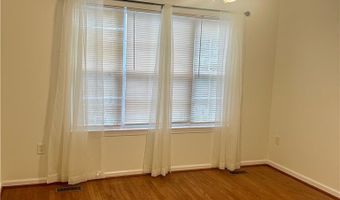
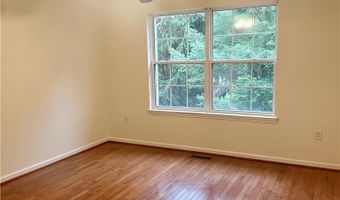
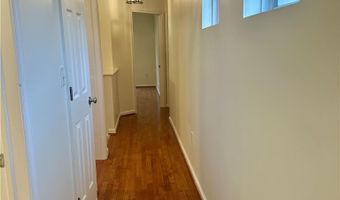
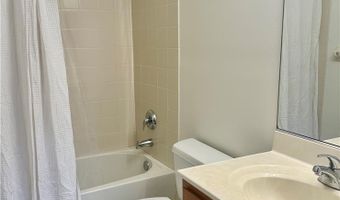
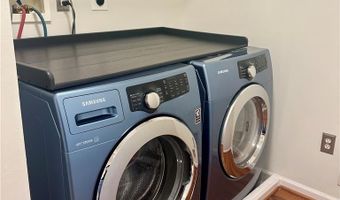
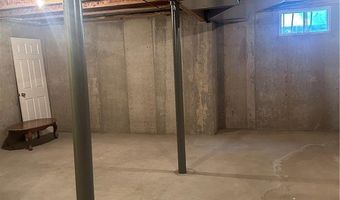
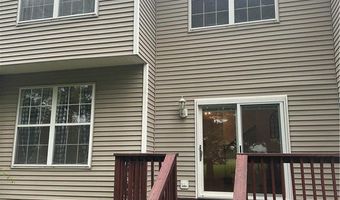
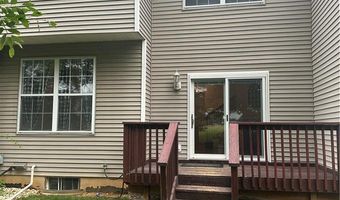
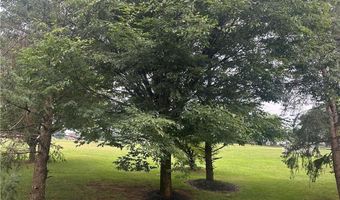
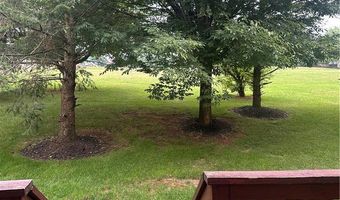
Welcome to this well-maintained 3-bedroom, 2.5 bathroom townhome in the much sought-after Cedar Creek Farms community, located in Parkland School District. This home offers a bright, open layout and is ready for immediate move-in. Hardwood flooring throughout most of the home, with the exception of the kitchen and bathrooms. The eat-in kitchen features gas cooking, stainless steel appliances, plenty of counter space, and a functional layout for everyday cooking and entertaining. The dining room flows into the living room, which includes a gas fireplace for added comfort. Sliding doors lead to a deck that backs to open fields, offering a quiet outdoor space to relax. Upstairs, the primary bedroom includes a walk-in closet, and a private bathroom with soaking tub, separate shower and a double vanity. Two additional generously sized bedrooms, hall bathroom, and laundry room with washer and dryer complete the second floor. The unfinished basement offers plenty of storage. A two-car attached garage adds additional convenience. Residents have access to community amenities, including a clubhouse and pool. This home is conveniently located near shopping, parks, medical centers and major roads, making is a great rental option with both comfort and accessibility. Schedule your appointment today to see this beautiful home today!

More Details

MLS Name
Greater Lehigh Valley REALTORS
Source
ListHub
MLS Number
780479
MLS ID
LVARPA
Virtual Tour
PARTICIPANT
Name
Amanda F. Forsthoefel
Primary Phone
(610) 398-9888
Key
3YD-LVARPA-AFORSTHO
Email
amanda.forsthoefel@foxroach.com
Fax
(484) 519-4455
BROKER
Name
PW Fox Real Estate LP
Phone
(610) 398-9888
OFFICE
Name
BHHS Fox & Roach Macungie
Phone
(484) 519-4444
Copyright © 2026 Greater Lehigh Valley REALTORS. All rights reserved. All information provided by the listing agent/broker is deemed reliable but is not guaranteed and should be independently verified.

Features

Basement
Basement
Dock
Dock
Elevator
Elevator
Fireplace
Fireplace
Greenhouse
Greenhouse
Hot Tub Spa
Hot Tub Spa
New Construction
New Construction
Pool
Pool
Sauna
Sauna
Sports Court
Sports Court
Waterfront
Waterfront
Architectural Style
Colonial
Colonial
Cooling
Central Air
Central Air
Ceiling Fan(s)
Ceiling Fan(s)
Heating
Natural Gas
Natural Gas
Parking
On Street
On Street
Garage
Garage
Driveway
Driveway
Off Street
Off Street
Roof
Asphalt
Asphalt
Fiberglass
Fiberglass
Rooms
Bathroom 1
Bathroom 1
Bedroom 3
Bedroom 3
Dining Room
Dining Room
Bedroom 4
Bedroom 4
Laundry Room
Laundry Room
Bedroom 2
Bedroom 2
Bedroom 1
Bedroom 1
 Laundry Room
Laundry Room
Bathroom 2
Bathroom 2

History

DateEventPrice$/SqftSource
Listed For Rent
Residential
$2,600$2BHHS Fox & Roach Macungie
Report issue with price history

Nearby Schools

Elementary School

Parkway Manor School

0.1 miles awayKG - 05

Middle School

Springhouse Middle School

0.9 miles away06 - 08

Elementary School

Cetronia School

1.1 miles awayKG - 05
Show more
Get more info on 4312 Creek Rd, Allentown, PA 18104
Profile
Amanda F. Forsthoefel
Leasing Agent
(267) 374-6444
By pressing request info, you agree that Residential and real estate professionals may contact you via phone/text about your inquiry, which may involve the use of automated means.
Profile
Amanda F. Forsthoefel
Leasing Agent
(267) 374-6444
By pressing request info, you agree that Residential and real estate professionals may contact you via phone/text about your inquiry, which may involve the use of automated means.