431 N 14th Ave N Beech Grove, IN 46107
Price
$274,500
Listed On
Type
For Sale
Status
Active
431 N 14th Ave N, Beech Grove, IN 46107
2 Beds
2 Bath
2718 sqft
Asking  $274,500

Snapshot

Type
For Sale
Category
Purchase
Property Type
Residential
Property Subtype
Single Family Residence
MLS Number
22115524
Parcel Number
491021106013000102
Property Sqft
2,718 sqft
Lot Size
0.22 acres
Year Built
1959
Year Updated
Bedrooms
2
Bathrooms
2
Full Bathrooms
2
3/4 Bathrooms
0
Half Bathrooms
0
Quarter Bathrooms
0
Lot Size (in sqft)
9,583.2
Price Low
-
Room Count
9
Building Unit Count
-
Condo Floor Number
-
Number of Buildings
-
Number of Floors
1
Parking Spaces
0
Location Directions
GPS Friendly
Legal Description
60Ft X 162.85Ft Beg 284.6 Ft S On 14th Av Pt Nw1/4Sw1/4 S21 T15 R4
Subdivision Name
No Subdivision
Franchise Affiliation
None
Special Listing Conditions
Auction
Auction
Bankruptcy Property
Bankruptcy Property
HUD Owned
HUD Owned
In Foreclosure
In Foreclosure
Notice Of Default
Notice Of Default
Probate Listing
Probate Listing
Real Estate Owned
Real Estate Owned
Short Sale
Short Sale
Third Party Approval

Description

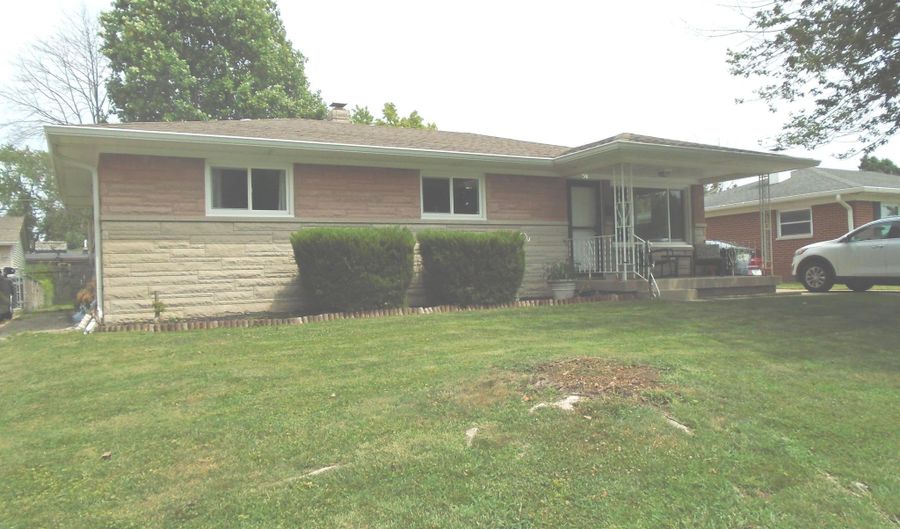
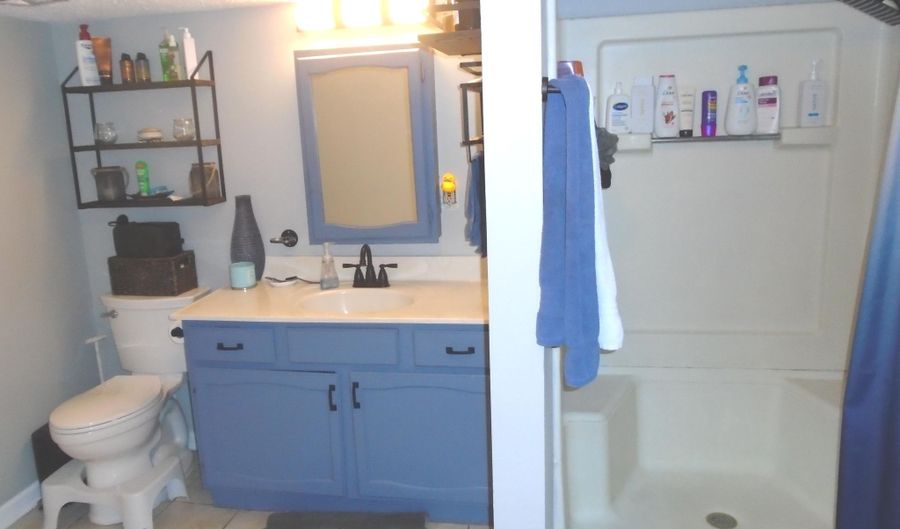
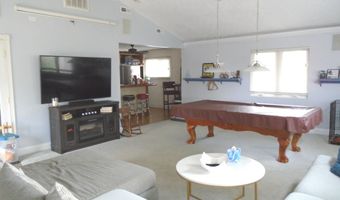
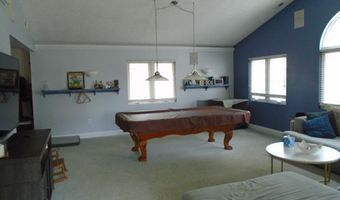
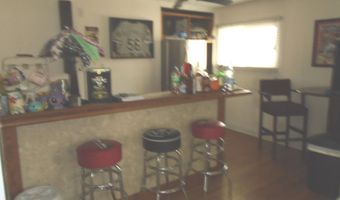
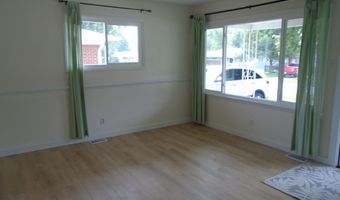
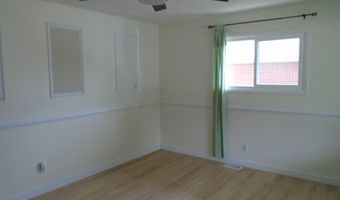
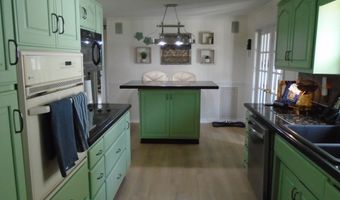
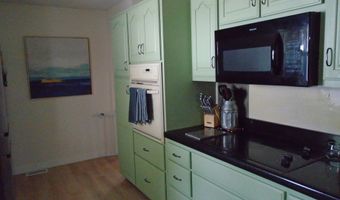
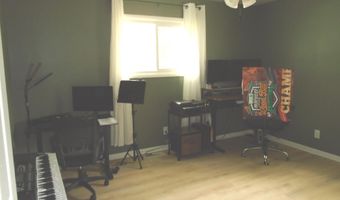
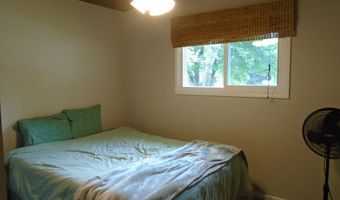
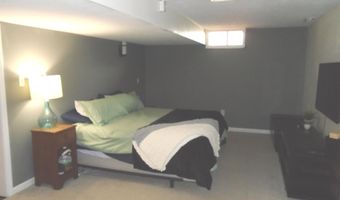
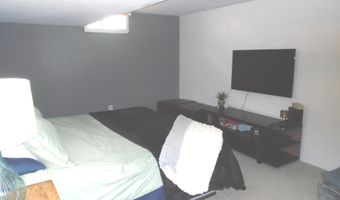
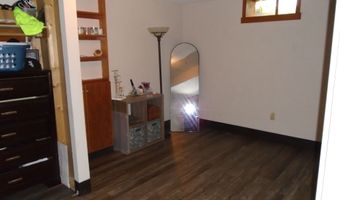
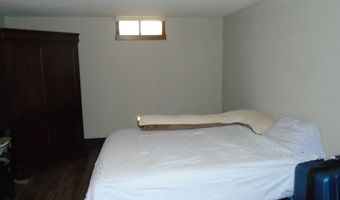
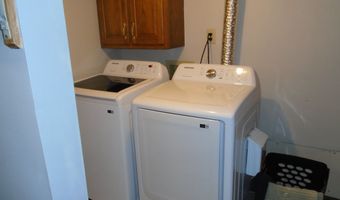
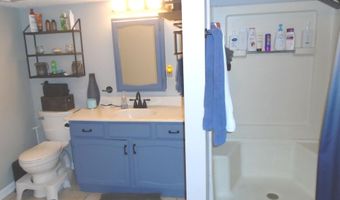
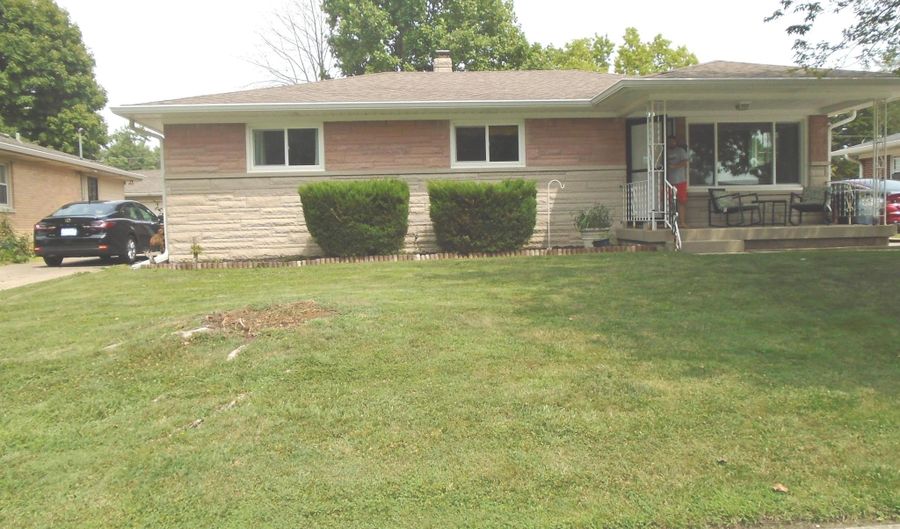
When you drive by this property it will look like many of the ranch houses in the area, but this house has 4 bonus rooms with a finished basement and 1 of the bonus rooms is on the main level that has a 10x13 wet bar area and the space itself is 24x18, great for get togethers, the kitchen has been updated along with all new floors on the main level. 2 full baths and with the two bedrooms on the main level and the three finished rooms in the basement along with a full bath in the basement this one has plenty of room for a big crew. The pool table stays and the sellers have done all of these updates. Windows - October 2025 Water Heater - November 2025 New Doors (Up Stairs - September 2025) New Flooring main level July 2024 New Trim - July 2025 New Subfloor - July 2024 New Carpet (Bonus Room and Basement) June 2022 New Toilets - 2023 See additional information for a finance deal.

More Details

MLS Name
MIBOR Service Corporation
Source
ListHub
MLS Number
22115524
MLS ID
MIBORIN
Virtual Tour
PARTICIPANT
Name
David Grenoble
Primary Phone
(317) 625-0655
Key
3YD-MIBORIN-36936
Email
dwgrenoble@aol.com
BROKER
Name
Top Choice Real Estate LLC
Phone
(317) 625-0655
OFFICE
Name
Top Choice Real Estate, LLC
Phone
(317) 625-0655
Copyright © 2026 MIBOR Service Corporation. All rights reserved. All information provided by the listing agent/broker is deemed reliable but is not guaranteed and should be independently verified.

Features

Basement
Basement
Dock
Dock
Elevator
Elevator
Fireplace
Fireplace
Greenhouse
Greenhouse
Hot Tub Spa
Hot Tub Spa
New Construction
New Construction
Pool
Pool
Sauna
Sauna
Sports Court
Sports Court
Waterfront
Waterfront
Appliances
Electric Cooktop
Electric Cooktop
Dishwasher
Dishwasher
Dryer
Dryer
Disposal
Disposal
Gas Water Heater
Gas Water Heater
Microwave
Microwave
Oven
Oven
Refrigerator
Refrigerator
Bar Fridge
Bar Fridge
Washer
Washer
Architectural Style
Ranch
Ranch
Construction Materials
Vinyl With Brick
Vinyl With Brick
Cooling
Central Air
Central Air
Heating
Forced Air
Forced Air
Natural Gas
Natural Gas
Interior
Attic Access
Attic Access
Built-in Features
Built-in Features
Paddle Fan
Paddle Fan
Hi-Speed Internet Availbl
Eat-in Kitchen
Eat-in Kitchen
Wet Bar
Wet Bar
Patio and Porch
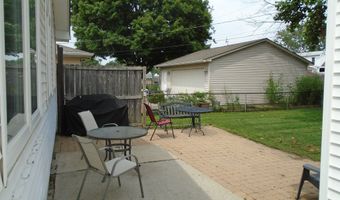
Patio
Patio
Rooms
Bathroom 2
Bathroom 2
Basement
Basement
Bathroom 1
Bathroom 1
Bedroom 2
Bedroom 2
Bedroom 1
Bedroom 1
Security
Security System
Security System
Utilities
Cable Available
Cable Available

History

DateEventPrice$/SqftSource
For Sale ~ Price Changed
Residential
$274,500
-1.6%
$101Top Choice Real Estate, LLC
Listed For Sale
Residential
$279,022$103Top Choice Real Estate, LLC
Report issue with price history

Taxes

YearAnnual AmountDescription
2025$060Ft X 162.85Ft Beg 284.6 Ft S On 14th Av Pt Nw1/4Sw1/4 S21 T15 R4

Nearby Schools

Middle School

Beech Grove Middle School

0.3 miles away07 - 08

Elementary School

Central Elementary School

0.6 miles away02 - 03

Middle School

South Grove Intermediate School

1.6 miles away04 - 06
Show more
Get more info on 431 N 14th Ave N, Beech Grove, IN 46107
Profile
David Grenoble
Listing Agent
(317) 625-0655
By pressing request info, you agree that Residential and real estate professionals may contact you via phone/text about your inquiry, which may involve the use of automated means.
Profile
David Grenoble
Listing Agent
(317) 625-0655
By pressing request info, you agree that Residential and real estate professionals may contact you via phone/text about your inquiry, which may involve the use of automated means.