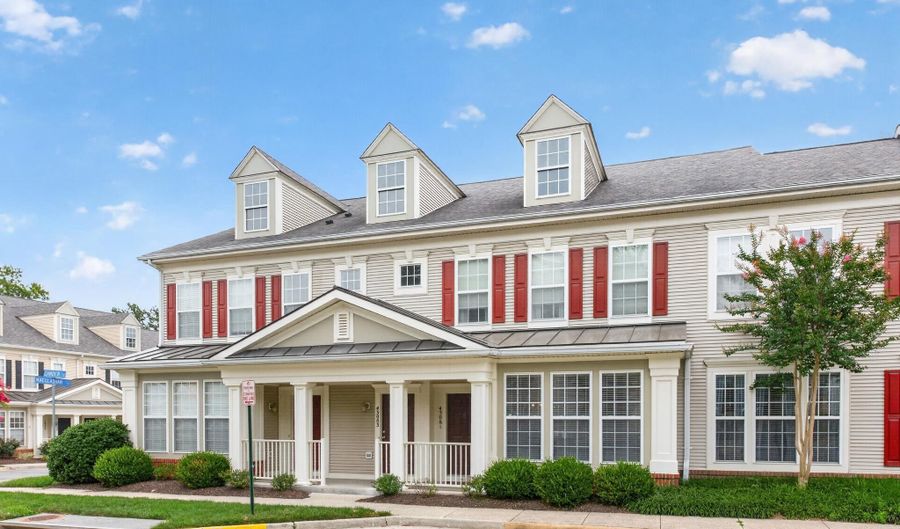
43081 ZANDER Ter Ashburn, VA 20147
Price
$3,000/mo
Listed On
Type
For Rent
Status
Active
43081 ZANDER Ter, Ashburn, VA 20147
3 Beds
3 Bath
1750 sqft
For Rent  $3,000/mo

Snapshot

Type
For Sale
Category
Rent
Property Type
Residential
Property Subtype
Condominium
MLS Number
VALO2131966
Parcel Number
Property Sqft
1,750 sqft
Lot Size
Year Built
2002
Year Updated
Bedrooms
3
Bathrooms
3
Full Bathrooms
2
3/4 Bathrooms
0
Half Bathrooms
1
Quarter Bathrooms
0
Lot Size (in sqft)
-
Price Low
-
Room Count
-
Building Unit Count
-
Condo Floor Number
-
Number of Buildings
-
Number of Floors
2
Parking Spaces
4
Subdivision Name
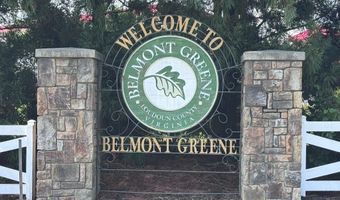
BELMONT GREENE CONDO
Franchise Affiliation
Century 21 Real Estate
Special Listing Conditions
Auction
Auction
Bankruptcy Property
Bankruptcy Property
HUD Owned
HUD Owned
In Foreclosure
In Foreclosure
Notice Of Default
Notice Of Default
Probate Listing
Probate Listing
Real Estate Owned
Real Estate Owned
Short Sale
Short Sale
Third Party Approval

Description

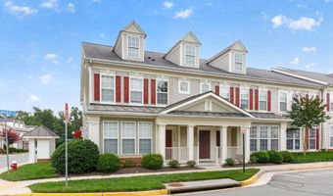
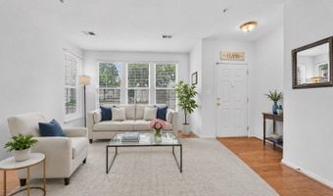
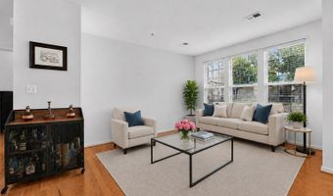
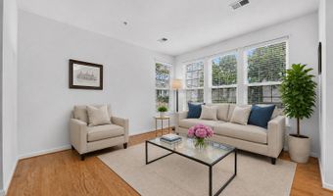
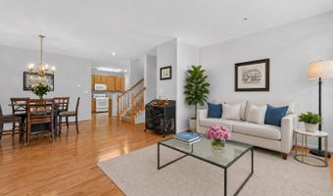
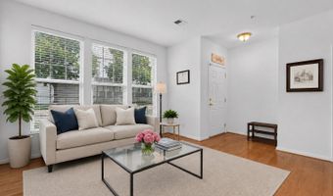
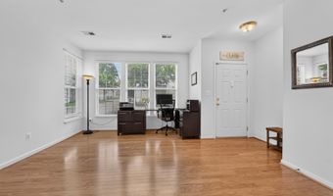
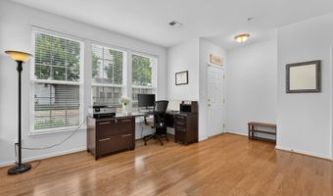
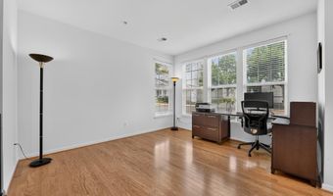
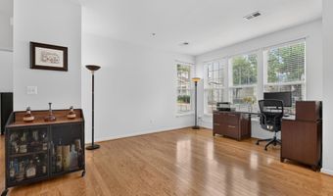
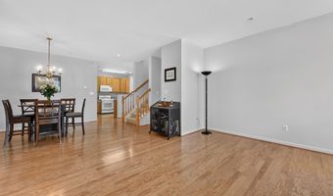
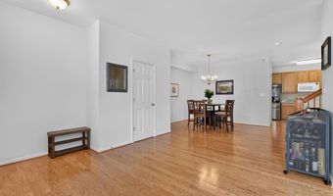
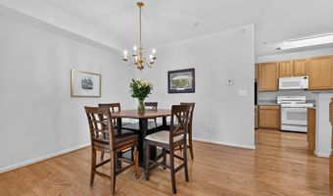
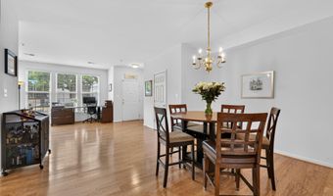
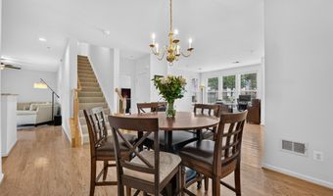
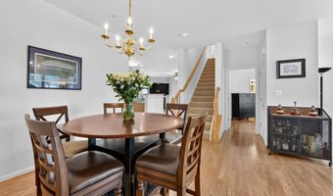
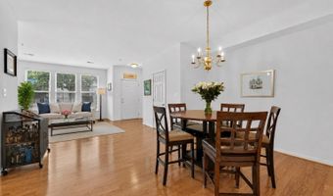
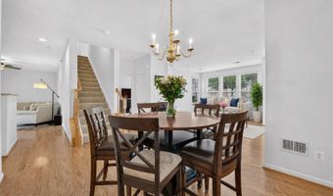
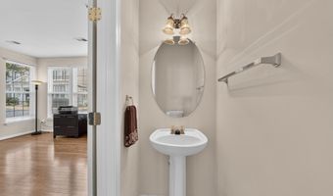
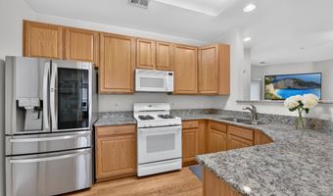
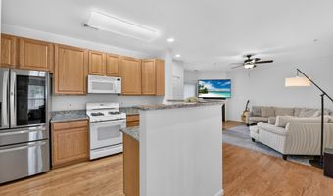
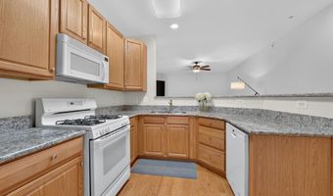
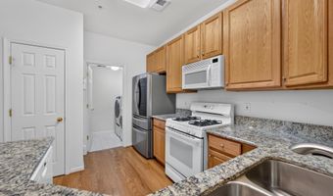
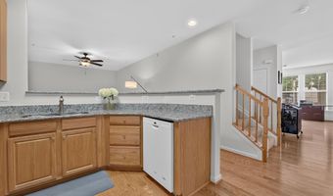
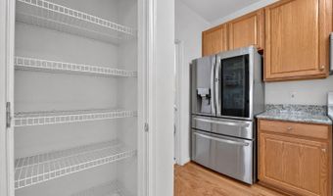
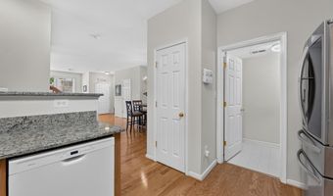
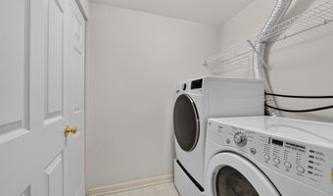
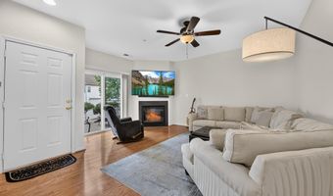
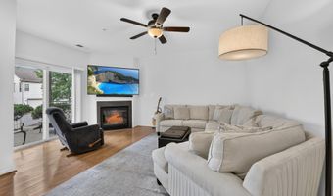
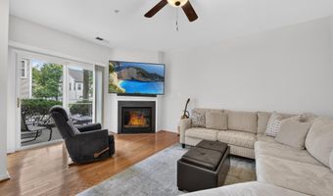
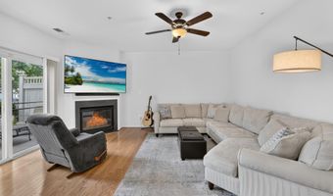
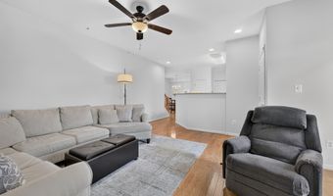
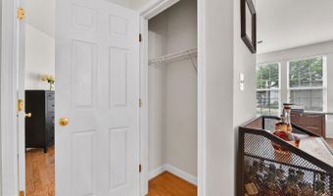
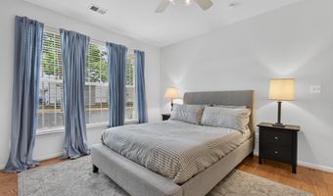
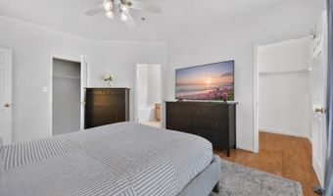
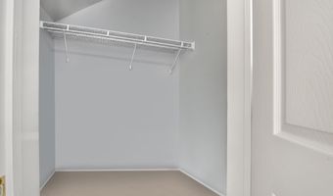
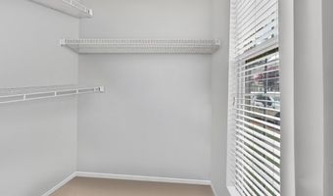
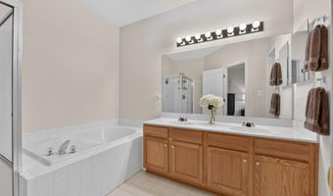
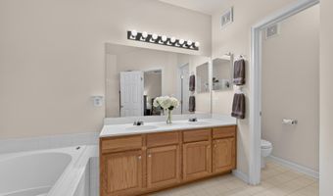
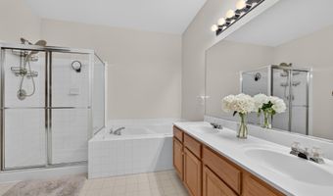
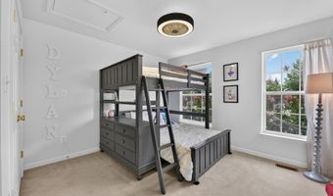
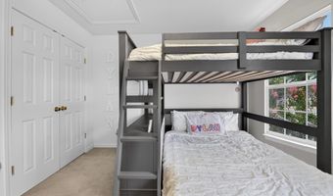
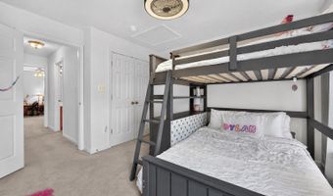
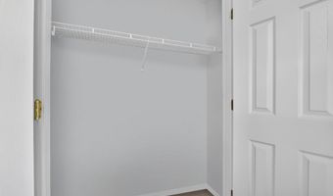
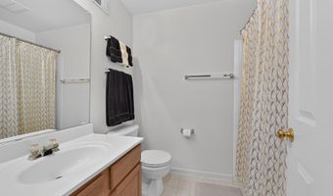
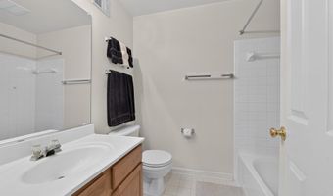
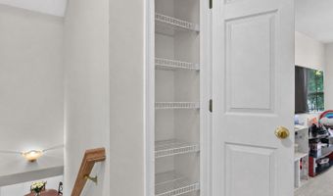
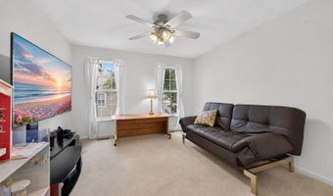
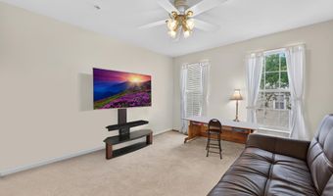
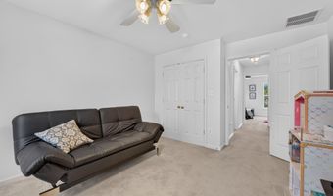
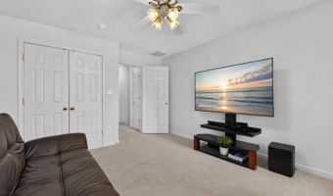
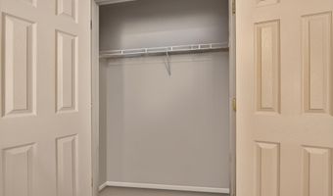
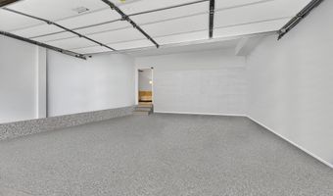
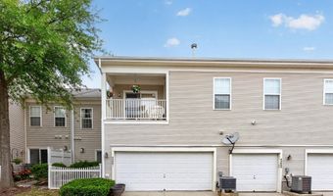
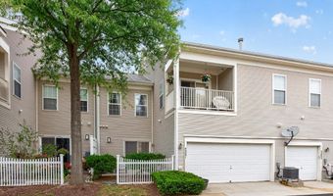
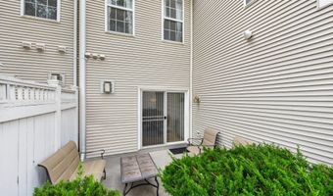
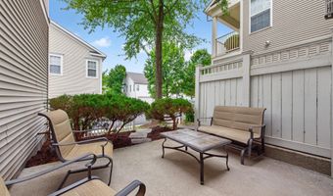
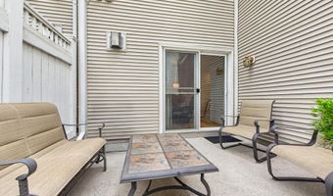
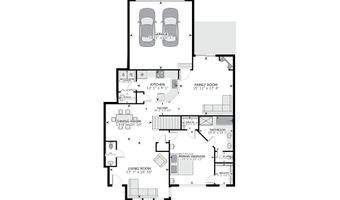
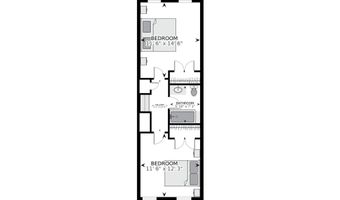
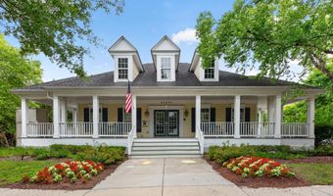
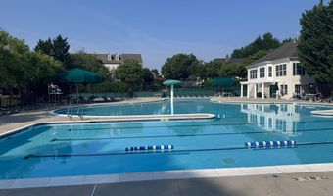
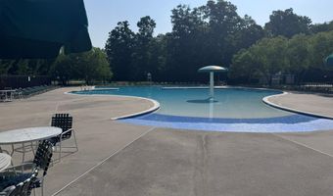
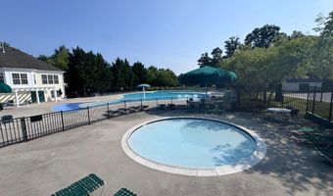
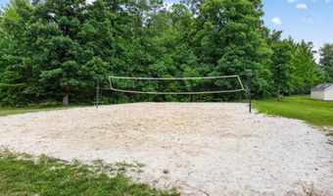
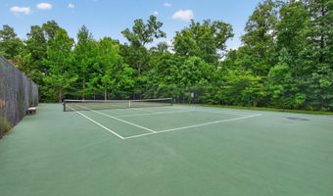
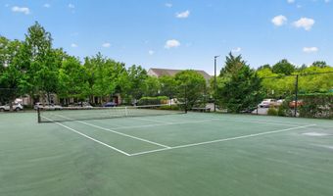
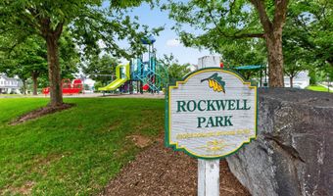
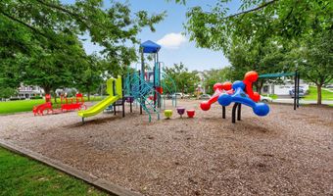
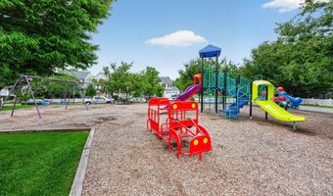
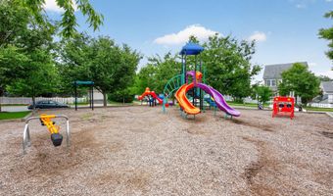
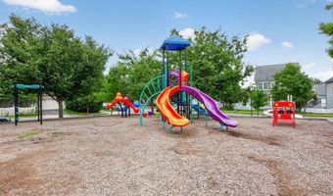
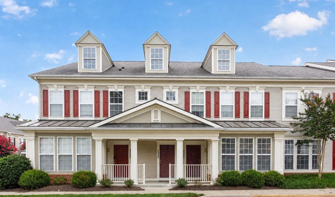
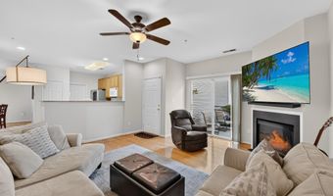
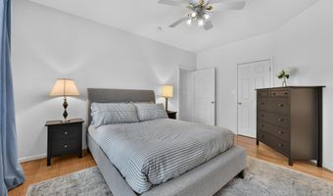
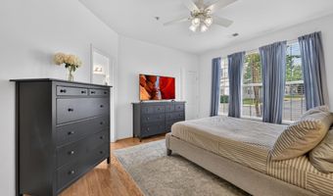

Welcome to 43081 Zander Terrace in Ashburn, VA, a beautifully maintained and thoughtfully designed 3 bedroom, 2 full and 1 half bath townhome that perfectly blends comfort, style, and convenience. This style of home is a rare find in Ashburn, offering a unique combination of main level living , spacious design, and an unbeatable location. From the moment you arrive, the welcoming covered front porch sets the tone for what awaits inside. Step into a spacious Living Room with gleaming hardwood floors and a neutral palette that creates a warm and inviting first impression. The Living Room is a true highlight, showcasing windows that flood the space with sunlight and offer peaceful views of the surrounding tree-lined neighborhood. This open concept layout flows seamlessly into the Dining Room, creating the perfect setting for both everyday casual living and fancier entertaining moments. The Kitchen offers granite countertops, abundant cabinetry, a spacious pantry, and a gas range for precise cooking. A brand-new stainless steel LG ThinQ refrigerator with innovative features adds both style and functionality. The Kitchen opens effortlessly to the adjoining Living and Dining spaces, making it the heart of the home and ideal for gatherings of any size. Just off the Kitchen area, the cozy Family Room features a gas fireplace, creating the perfect atmosphere for relaxing evenings. Sliding glass doors lead to a private Patio surrounded by mature landscaping, offering a peaceful outdoor retreat ideal for morning coffee, a post-workday glass of wine, or entertaining guests. One of the home's most desirable features is the main level Primary Bedroom, providing convenience and accessibility with no stairs at the end of the day. This spacious retreat includes large windows, hardwood floors, and two closets with exceptional storage (with one being a walk-in closet). The spacious Primary Bathroom offers a spa-like experience with a soaking tub, separate shower, dual vanity, and ample storage. Upstairs, two additional Bedrooms provide comfortable and versatile spaces filled with natural light, along with a well-appointed full bathroom. A dedicated laundry room on the main level adds everyday convenience, and the home also features a large two-car garage with additional driveway parking. Located in the desirable Belmont Greene community, residents enjoy access to a wide range of amenities including a swimming pool, tennis courts, playgrounds, walking trails, and beautifully maintained common areas. A standout feature of this location is the ability to walk to local schools, making daily routines with children incredibly convenient and enhancing the home's overall lifestyle appeal. The neighborhood also offers exceptional walkability and is just minutes from shopping, dining, and entertainment at popular destinations like One Loudoun and Belmont Chase. Commuters will appreciate the easy access to Route 7, Route 28, the Dulles Greenway, and the Ashburn Metro Station, as well as proximity to Washington Dulles International Airport. This home offers the perfect combination of comfort, convenience, and lifestyle in one of Ashburn's most sought-after communities.
More Details

MLS Name
Bright MLS
Source
ListHub
MLS Number
VALO2131966
MLS ID
TRENDPA
Virtual Tour
PARTICIPANT
Name
Brittany Lambrechts Camacho
Primary Phone
(703) 599-2748
Key
3YD-TRENDPA-3016930
Email
brittany@c21redwood.com
BROKER
Name
Century 21 Redwood Realty
Phone
(703) 858-5676
OFFICE
Name
Century 21 Redwood Realty
Phone
(703) 528-8195
Copyright © 2026 Bright MLS. All rights reserved. All information provided by the listing agent/broker is deemed reliable but is not guaranteed and should be independently verified.

Features

Basement
Basement
Dock
Dock
Elevator
Elevator
Fireplace
Fireplace
Greenhouse
Greenhouse
Hot Tub Spa
Hot Tub Spa
New Construction
New Construction
Pool
Pool
Sauna
Sauna
Sports Court
Sports Court
Waterfront
Waterfront
Appliances
Built-In Microwave
Built-In Microwave
Dishwasher
Dishwasher
Disposal
Disposal
Dryer
Dryer
Dryer - Front Loading
Oven - Single
Oven - Single
Refrigerator
Refrigerator
Stainless Steel Appliances
Washer
Washer
Washer - Front Loading
WaterHeater
WaterHeater
Oven/Range - Gas
Oven/Range - Gas
Construction Materials
Vinyl Siding
Vinyl Siding
Cooling
Central Air
Central Air
Ceiling Fan(s)
Ceiling Fan(s)
Heating
Central
Central
Interior
Attic
Attic
Bathroom - Soaking Tub
Bathroom - Tub Shower
Bathroom - Walk-In Shower
Carpet
Carpet
Ceiling Fan(s)
Ceiling Fan(s)
Dining Area
Dining Area
Entry Level Bedroom
Entry Level Bedroom
Family Room Off Kitchen
Floor Plan - Traditional
Formal/Separate Dining Room
Kitchen - Gourmet
Kitchen - Gourmet
Pantry
Pantry
Primary Bath(s)
Primary Bath(s)
Recessed Lighting
Recessed Lighting
Upgraded Countertops
Walk-in Closet(s)
Walk-in Closet(s)
Window Treatments
Window Treatments
Wood Floors
Wood Floors
Parking
On Street
On Street
Driveway
Driveway
Garage - Attached
Garage - Attached
Rooms
Bedroom 3
Bedroom 3
Bathroom 2
Bathroom 2
Bedroom 1
Bedroom 1
Bathroom 1
Bathroom 1
Bedroom 2
Bedroom 2
 Family Room
Family Room
Dining Room
Dining Room
Bathroom 3
Bathroom 3

History

DateEventPrice$/SqftSource
Listed For Rent
Residential
$3,000$2Century 21 Redwood Realty
Report issue with price history

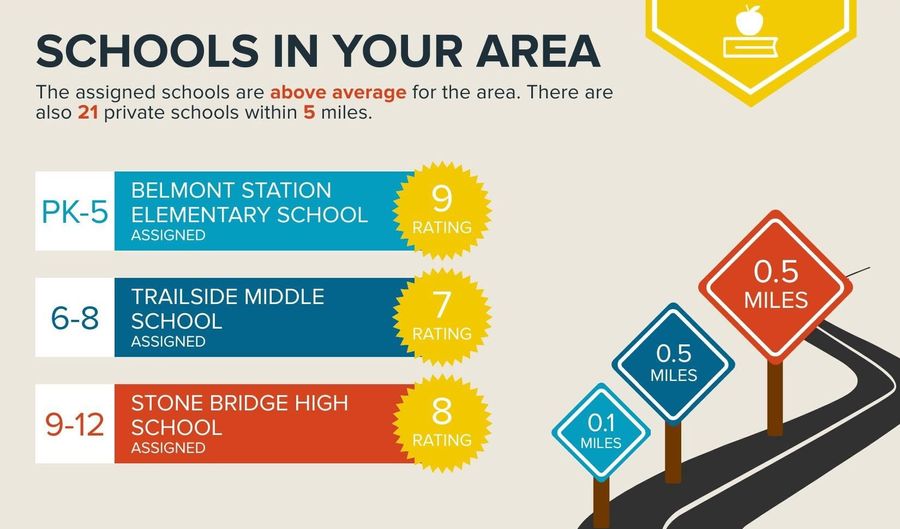
Nearby Schools

Elementary School

Belmont Station Elementary

0.1 miles awayPK - 05

High School

Stone Bridge High

0.5 miles away09 - 12

Elementary School

Sanders Corner Elementary

1.3 miles awayPK - 05
Show more
Get more info on 43081 ZANDER Ter, Ashburn, VA 20147
Profile
Brittany Lambrechts Camacho
Leasing Agent
(703) 599-2748
Profile
Noel Tuggle
Local Real Estate Expert
(703) 554-9382
Profile
Dan McNiel
Local Real Estate Expert
(703) 477-1181
Profile
Eric Pearson
Local Real Estate Expert
(571) 386-1075
By pressing request info, you agree that Residential and real estate professionals may contact you via phone/text about your inquiry, which may involve the use of automated means.
Profile
Brittany Lambrechts Camacho
Leasing Agent
(703) 599-2748
Profile
Noel Tuggle
Local Real Estate Expert
(703) 554-9382
Profile
Dan McNiel
Local Real Estate Expert
(703) 477-1181
Profile
Eric Pearson
Local Real Estate Expert
(571) 386-1075
By pressing request info, you agree that Residential and real estate professionals may contact you via phone/text about your inquiry, which may involve the use of automated means.