430 Devonwood Rd Altadena, CA 91001
Price
$1,850,000
Listed On
Type
For Sale
Status
Pending
430 Devonwood Rd, Altadena, CA 91001
4 Beds
5 Bath
2821 sqft
Asking  $1,850,000

Snapshot

Type
For Sale
Category
Purchase
Property Type
Residential
Property Subtype
Single Family Residence
MLS Number
GD26145934
Parcel Number
5843002006
Property Sqft
2,821 sqft
Lot Size
0.40 acres
Year Built
1959
Year Updated
Bedrooms
4
Bathrooms
5
Full Bathrooms
2
3/4 Bathrooms
1
Half Bathrooms
2
Quarter Bathrooms
0
Lot Size (in sqft)
17,550.32
Price Low
-
Room Count
-
Building Unit Count
1
Condo Floor Number
-
Number of Buildings
-
Number of Floors
2
Parking Spaces
6
Location Directions
From Loma Alta, North on Canon, Right on Devonwood
Franchise Affiliation
Keller Williams Realty
Special Listing Conditions
Auction
Auction
Bankruptcy Property
Bankruptcy Property
HUD Owned
HUD Owned
In Foreclosure
In Foreclosure
Notice Of Default
Notice Of Default
Probate Listing
Probate Listing
Real Estate Owned
Real Estate Owned
Short Sale
Short Sale
Third Party Approval

Description

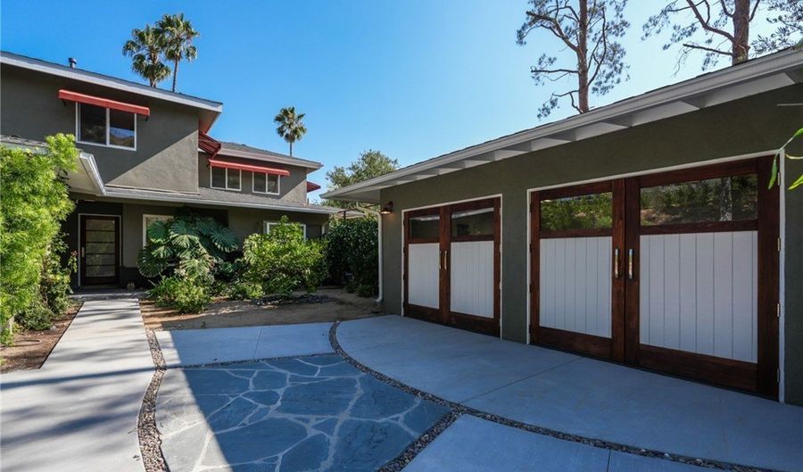
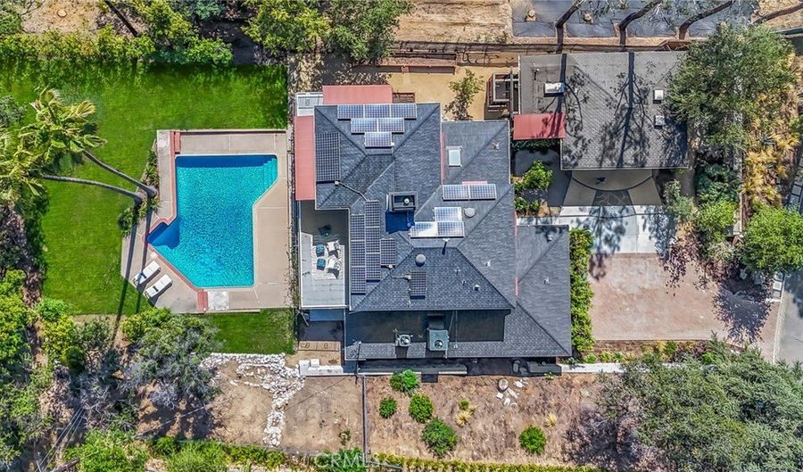
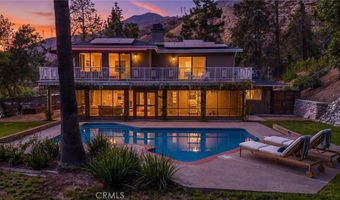
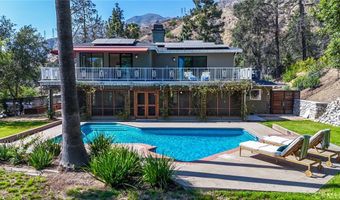
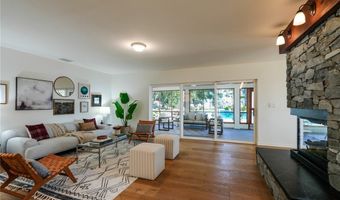
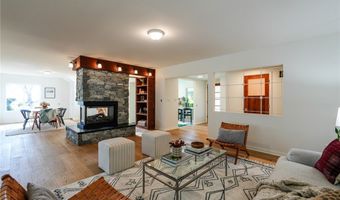
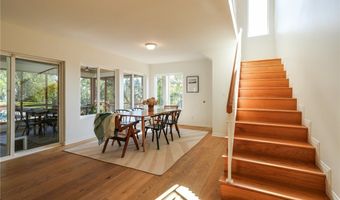
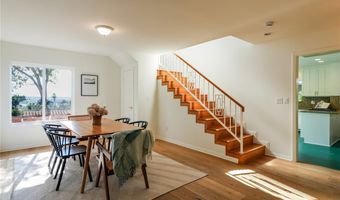
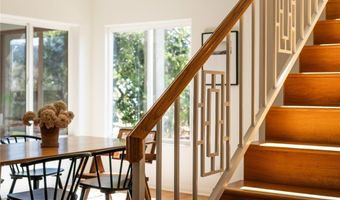
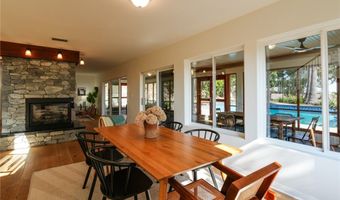
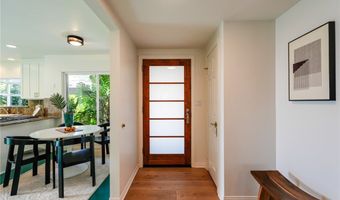
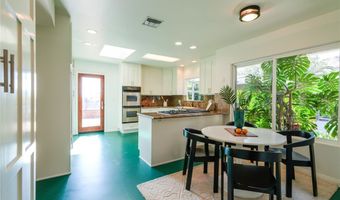
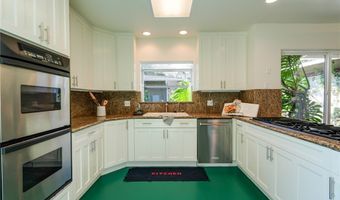
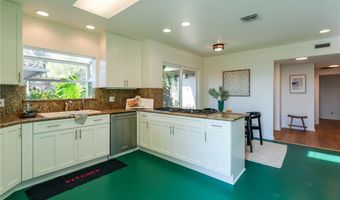
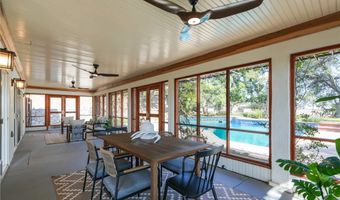
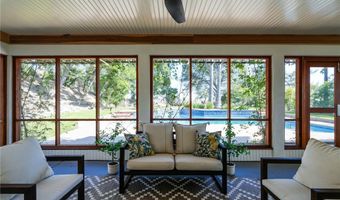
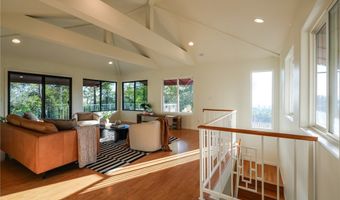
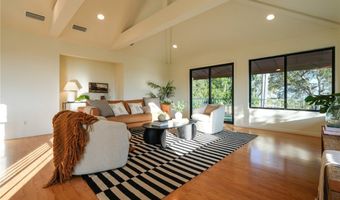
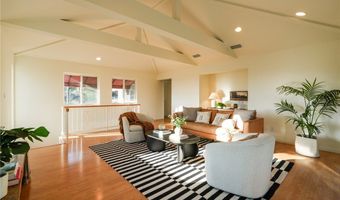
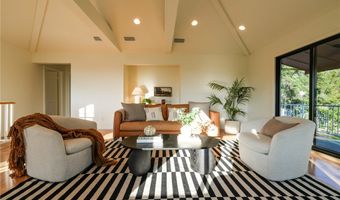
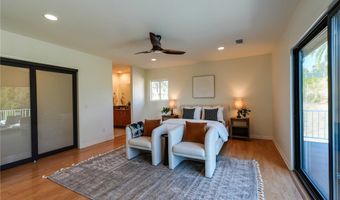
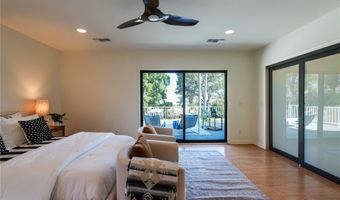
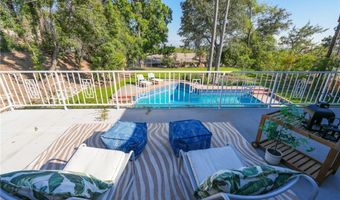
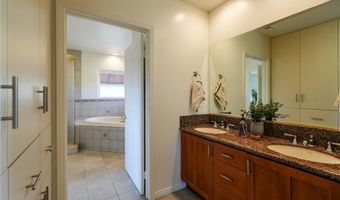
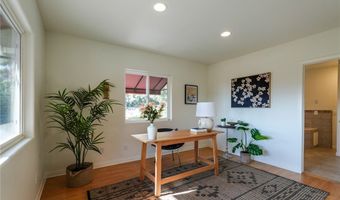
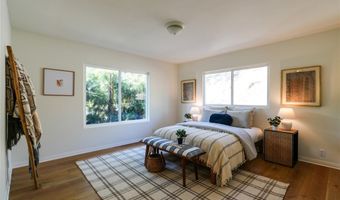
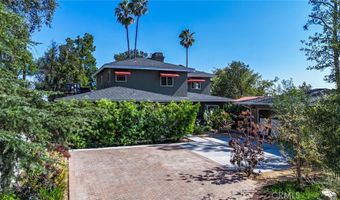
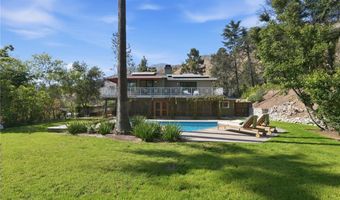
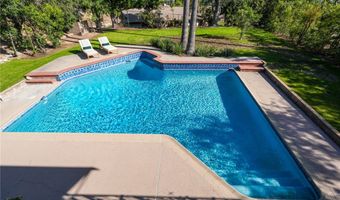
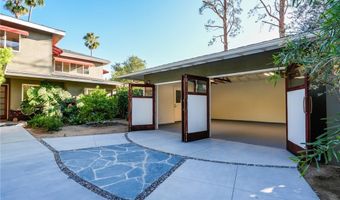
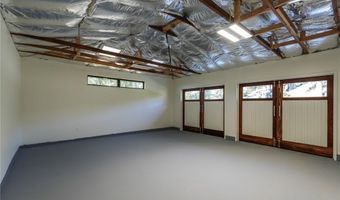
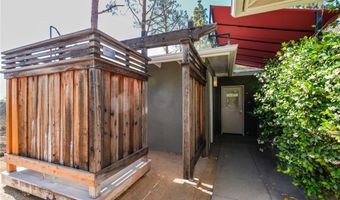
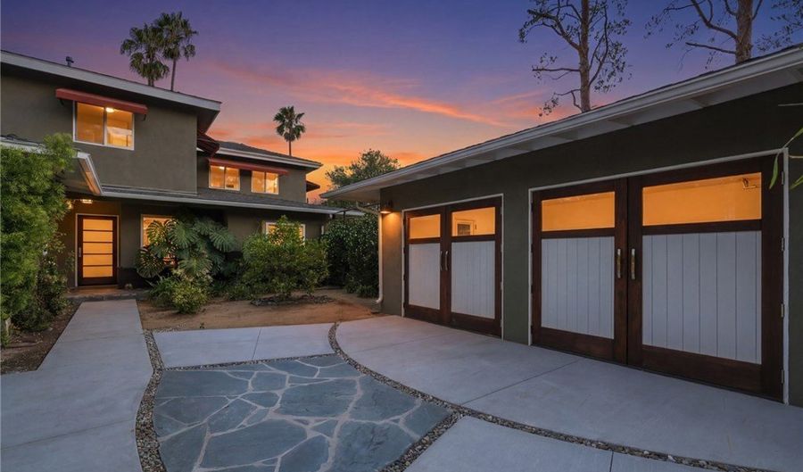
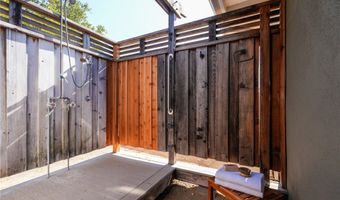
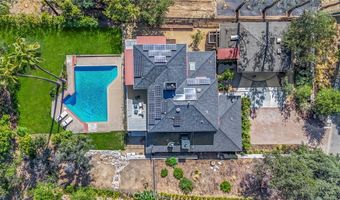
This mid-century estate expresses reverence to both architectural design and nature. Built on a mostly flat 17,750 square foot lot, the 2821 square foot residence offers four bedrooms and four baths across two thoughtfully designed floors that perfectly capture the modern California lifestyle. An easy indoor-outdoor connection defines the main level. A stacked-stone peninsula fireplace anchors the living and dining rooms, while just beyond, a genteel screened porch with polished beadboard ceiling offers space for full-scale dining overlooking the pool. The kitchen features striking emerald floors that mirror the lush landscaping, a bright skylight, stone counters and premium double ovens. Upstairs, a dramatic vaulted great room draws in light from three sides and opens onto an expansive upper terrace. The primary suite sits just off this space, featuring sliding glass doors that lead to the same wrapping terrace for sweeping pool, city and sunset views. The ensuite bath serves as a private sanctuary, complete with a corner soaking tub beneath a bank of windows. The resort-style backyard centers on a pool, lounging deck, mature trees, and a custom Japanese-inspired outdoor shower. Offering incredible versatility, the finished two-car garage features custom carriage doors and skylights, primed for a future ADU or creative studio conversion. Fully owned solar and a Tesla EV charger round out the home's forward-thinking features. A true legacy estate in a resurging pocket of Altadena, this home offers unmatched character and long-term value.
More Details

MLS Name
California Regional Multiple Listing Service, Inc
Source
ListHub
MLS Number
GD26145934
URL
MLS ID
MRMLSCA
Virtual Tour
PARTICIPANT
Name
Marcellina DeSousa
Primary Phone
(626) 524-6363
Key
3YD-MRMLSCA-G165110983
Email
marcidesousa@kw.com
BROKER
Name
Keller Williams World Media Center
Phone
(818) 239-3500
OFFICE
Name
Keller Williams R. E. Services
Phone
(818) 432-3200
Copyright © 2026 California Regional Multiple Listing Service, Inc. All rights reserved. All information provided by the listing agent/broker is deemed reliable but is not guaranteed and should be independently verified.

Features

Basement
Basement
Dock
Dock
Elevator
Elevator
Fireplace
Fireplace
Greenhouse
Greenhouse
Hot Tub Spa
Hot Tub Spa
New Construction
New Construction
Pool
Pool
Sauna
Sauna
Sports Court
Sports Court
Waterfront
Waterfront
Appliances
Gas Cooktop
Gas Cooktop
Water Heater
Water Heater
Water Heater Central
Gas Water Heater
Gas Water Heater
Water Purifier
Water Purifier
Double Oven
Double Oven
Dishwasher
Dishwasher
Architectural Style
Modern
Modern
Construction Materials
Stucco
Stucco
 Blown-In Insulation
Blown-In Insulation
Cooling
Central Air
Central Air
Electric
Electric
Exterior
Awning(s)
Awning(s)
Rain Gutters
Rain Gutters
Dock Private
Dock Private
Flooring
Tile
Tile
Vinyl
Vinyl
Wood
Wood
Heating
Forced Air
Forced Air
Fireplace(s)
Fireplace(s)
Central
Central
Interior
Beamed Ceilings
Beamed Ceilings
Balcony
Balcony
High Ceilings
High Ceilings
Living Room Balcony
Living Room Balcony
Ceiling Fan(s)
Ceiling Fan(s)
Living Room Deck Attached
Recessed Lighting
Recessed Lighting
Open Floorplan
Open Floorplan
Stone Counters
Stone Counters
Parking
Garage
Garage
Driveway
Driveway
Patio and Porch
Porch
Porch
Deck
Deck
Roof
Asphalt
Asphalt
Rooms
Bedroom 3
Bedroom 3
Bathroom 1
Bathroom 1
 Laundry Room
Laundry Room
Bonus Room
Bonus Room
Bedroom 1
Bedroom 1
Bathroom 4
Bathroom 4
Bedroom 4
Bedroom 4
Family Room
Family Room
Bathroom 2
Bathroom 2
Bedroom 2
Bedroom 2
Bathroom 5
Bathroom 5
Bathroom 3
Bathroom 3
View
City
City
Hills
Hills
Window
Double Pane Windows
Double Pane Windows
Skylight(s)
Skylight(s)

History

DateEventPrice$/SqftSource
Listed For Sale
Residential
$1,850,000$656Keller Williams R. E. Services
Report issue with price history

Nearby Schools

Elementary School

Loma Alta Elementary

0.1 miles awayKG - 06

Elementary School

Pasadena Rosebud Academy

0.1 miles awayKG - 02

Middle & High School

Nia Educational Charter

1 miles away06 - 12
Show more
Get more info on 430 Devonwood Rd, Altadena, CA 91001
Profile
Marcellina DeSousa
Listing Agent
(626) 524-6363
By pressing request info, you agree that Residential and real estate professionals may contact you via phone/text about your inquiry, which may involve the use of automated means.
Profile
Marcellina DeSousa
Listing Agent
(626) 524-6363
By pressing request info, you agree that Residential and real estate professionals may contact you via phone/text about your inquiry, which may involve the use of automated means.