43 Oak Ridge Dr Avon, CT 06001
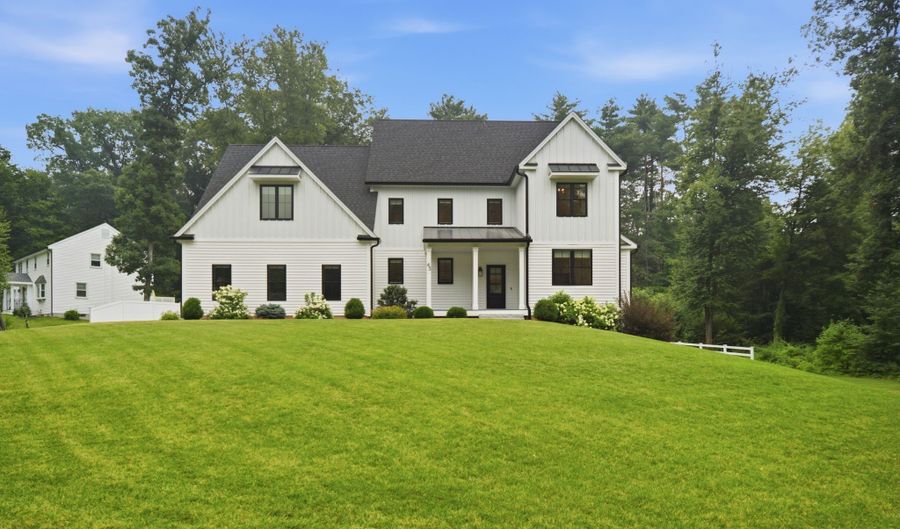 43 Oak Ridge Dr, Avon, CT 06001 - 5 Beds, 5 Bath
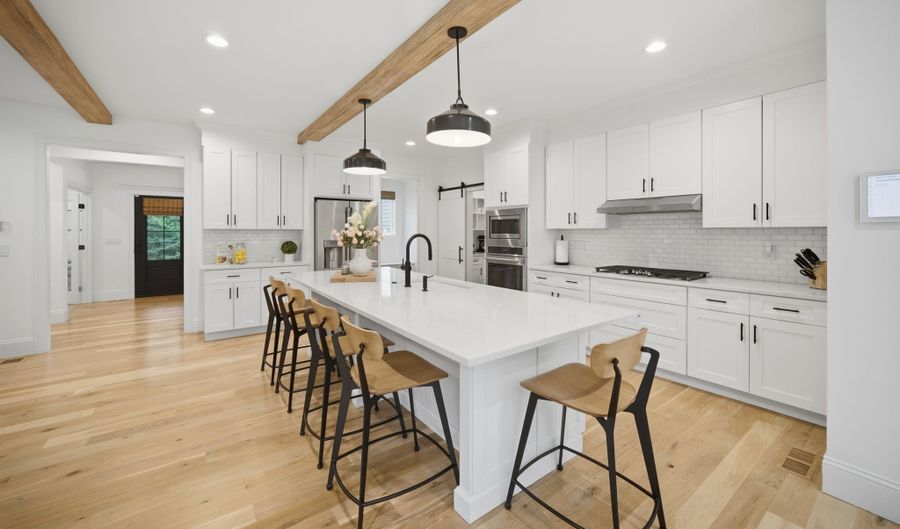 43 Oak Ridge Dr, Avon, CT 06001 - 5 Beds, 5 Bath
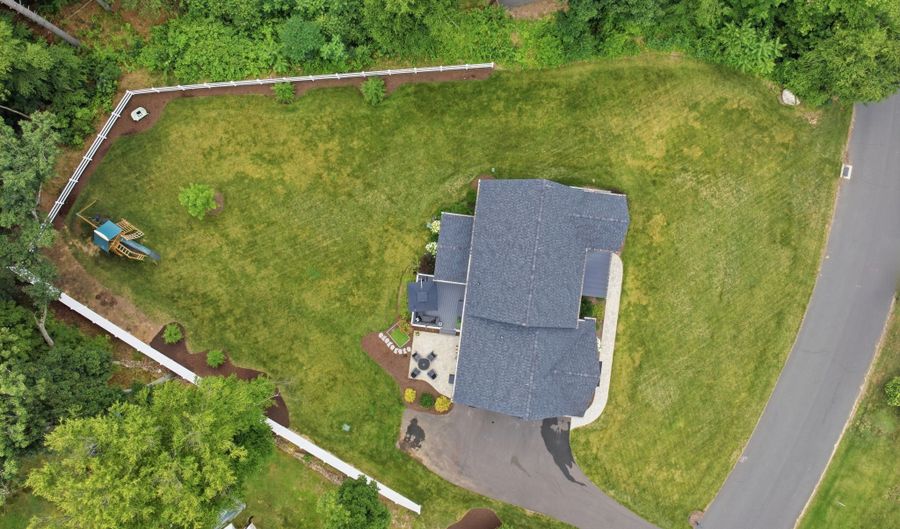 43 Oak Ridge Dr, Avon, CT 06001 - 5 Beds, 5 Bath
Snapshot

Description
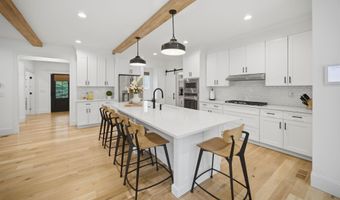
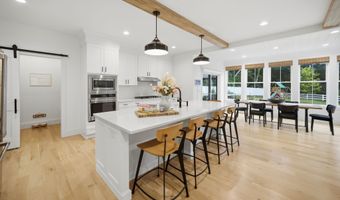
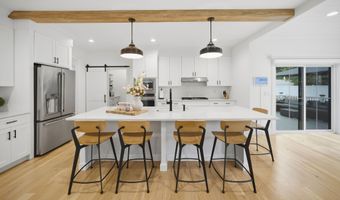
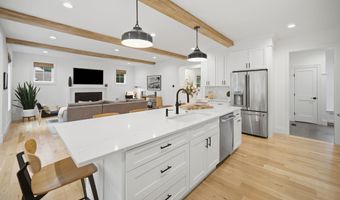
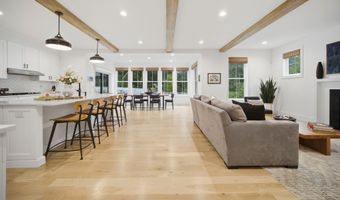
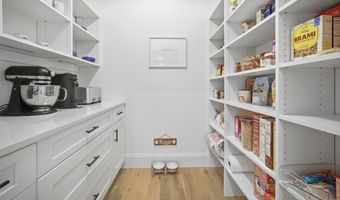
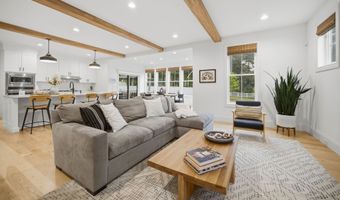
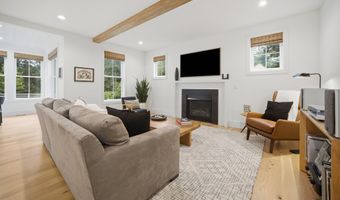
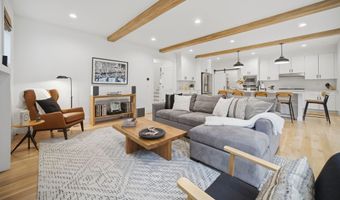
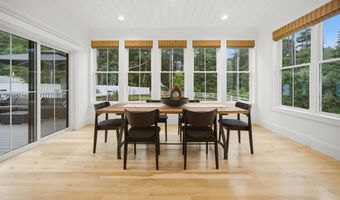
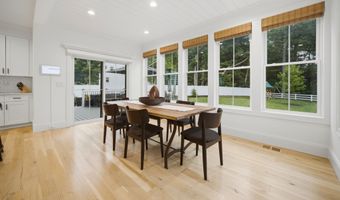
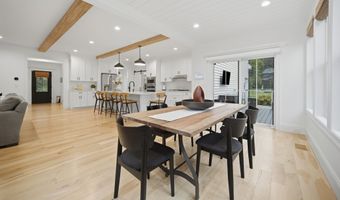
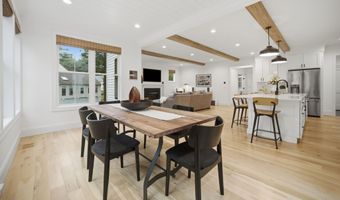
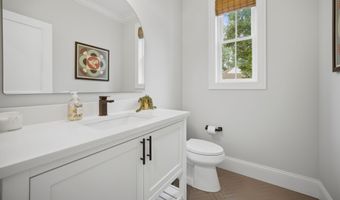
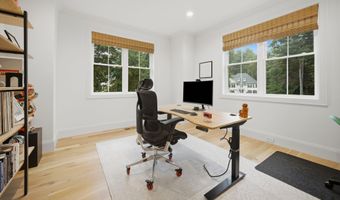
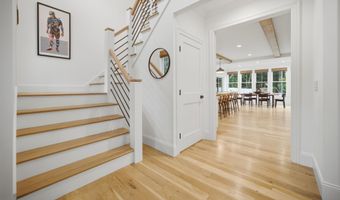
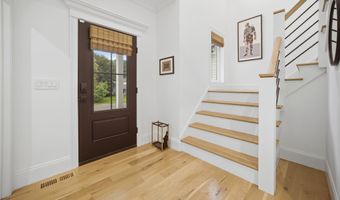
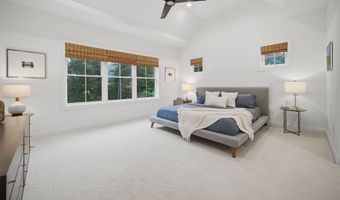
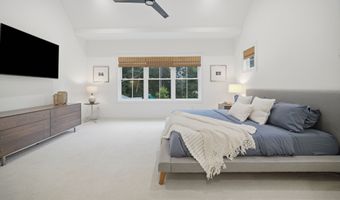
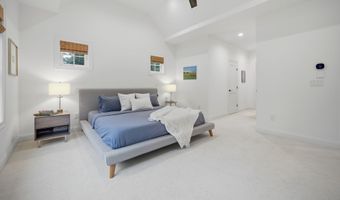
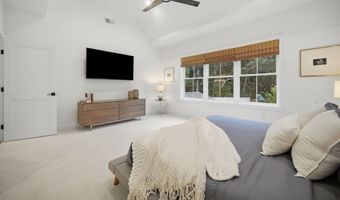
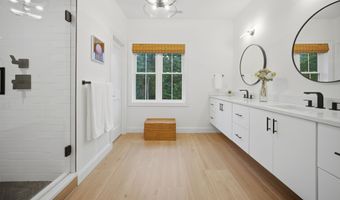
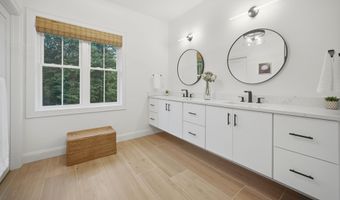
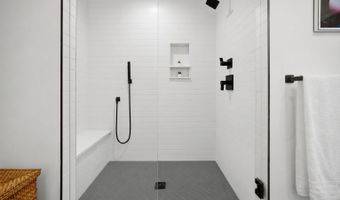
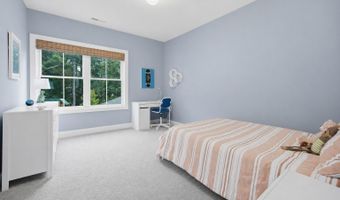
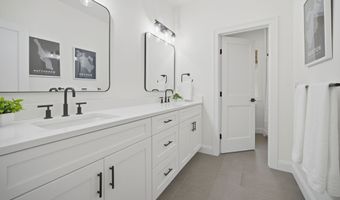
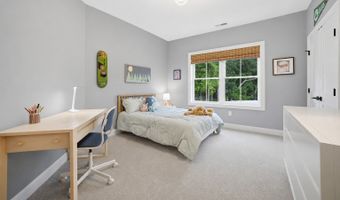
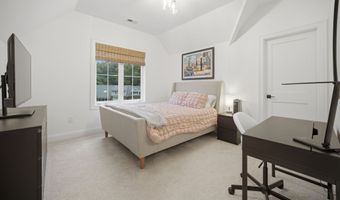
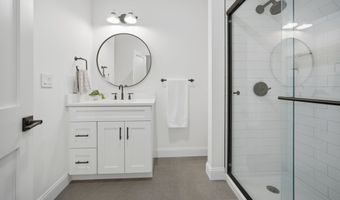
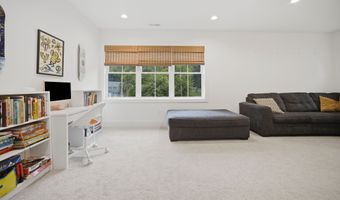
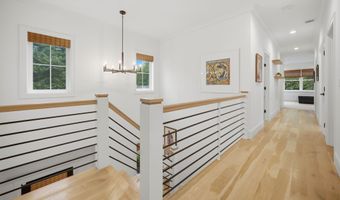
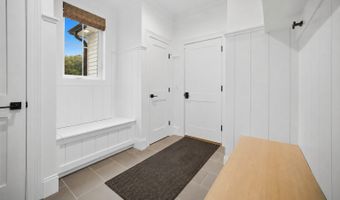
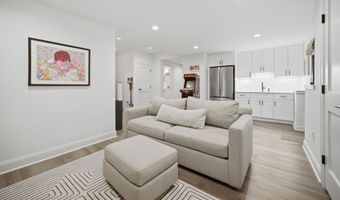
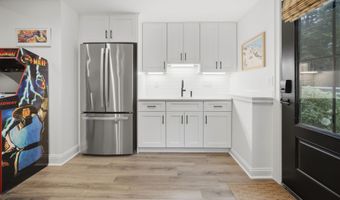
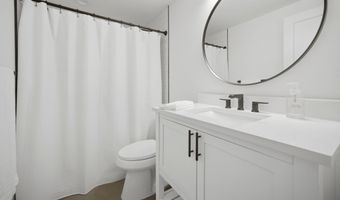
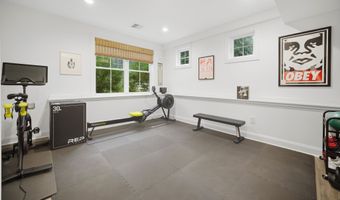
Experience unparalleled craftsmanship in this exceptional 2023 home. From the moment you enter, you will notice the premium finishes, including custom 5-inch Stafford baseboards, elegant crown molding, oak-tread staircases, gorgeous hardwood floors, decorative ceiling beams, and an inviting gas fireplace with a custom wood mantel. The main living areas feature soaring 9-foot ceilings, while a spacious first-floor office provides the perfect work-from-home space. The chef's kitchen is complemented by a generous walk-in pantry, and this advanced smart home elevates daily living with voice-activated lights, blinds, security, and smart appliances throughout. Upstairs, the luxurious primary suite boasts tray ceilings, two walk-in closets, and a spa-like en-suite featuring a double vanity, private water closet, and custom tilework throughout. Two spacious guest bedrooms share a beautifully designed bathroom with a double vanity and separate water closet/shower room, while the third guest suite enjoys its own private en-suite bath. A large second-floor flex space offers endless possibilities as a recreation room, playroom, or home gym, and a dedicated laundry room adds everyday convenience just steps from the bedrooms. The walk-out lower level has been flawlessly finished to include a complete secondary living space with a kitchenette, full bathroom, and durable Shaw LVT flooring, making it ideal for an in-law suite, guest quarters, or potential income-producing space.
More Details
Features

History
| Date | Event | Price | $/Sqft | Source |
|---|---|---|---|---|
| Listed For Sale Residential | $1,199,000 | $322 | Serhant Connecticut, LLC |
Taxes
| Year | Annual Amount | Description |
|---|---|---|
| 2026 | $17,240 |
Nearby Schools
Middle School Avon Middle School | 0.6 miles away | 07 - 08 | |
Other Farmington Valley Regional Diagnostic | 0.7 miles away | 00 - 00 | |
High School Avon High School | 1.2 miles away | 09 - 12 |
