43 Newfane Rd Bedford, NH 03110
Price
$3,250,000
Listed On
Type
For Sale
Status
Active
43 Newfane Rd, Bedford, NH 03110
4 Beds
5 Bath
5911 sqft
Asking  $3,250,000

Snapshot

Type
For Sale
Category
Purchase
Property Type
Residential
Property Subtype
Other
MLS Number
5099918
Parcel Number
Property Sqft
5,911 sqft
Lot Size
1.94 acres
Year Built
2002
Year Updated
Bedrooms
4
Bathrooms
5
Full Bathrooms
4
3/4 Bathrooms
0
Half Bathrooms
1
Quarter Bathrooms
0
Lot Size (in sqft)
84,506.4
Price Low
-
Room Count
12
Building Unit Count
-
Condo Floor Number
-
Number of Buildings
-
Number of Floors
2
Parking Spaces
0
Location Directions
Route 101 West, right onto Wallace Rd., left onto N. Amherst St., right onto Campbell Rd., right onto Powderhill Rd., left onto Newfane Rd. House on left
Subdivision Name
Powerhill
Franchise Affiliation
Coldwell Banker Real Estate
Special Listing Conditions
Auction
Auction
Bankruptcy Property
Bankruptcy Property
HUD Owned
HUD Owned
In Foreclosure
In Foreclosure
Notice Of Default
Notice Of Default
Probate Listing
Probate Listing
Real Estate Owned
Real Estate Owned
Short Sale
Short Sale
Third Party Approval

Description

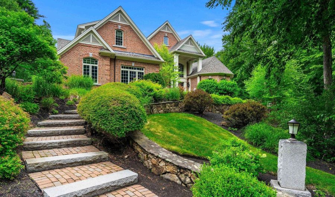
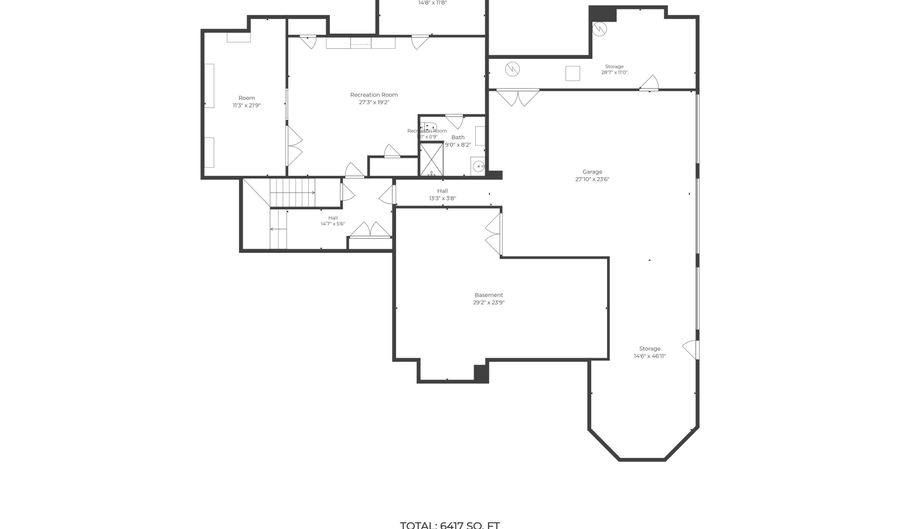
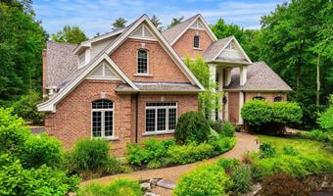
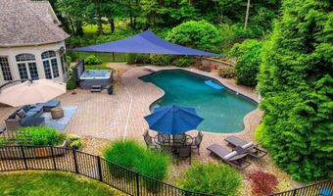
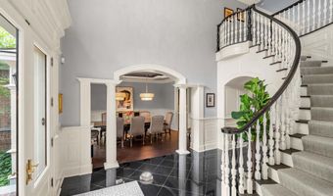
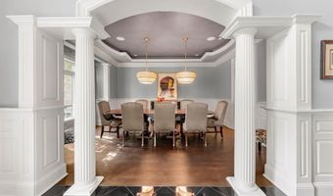
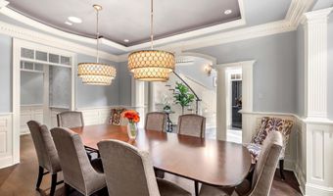
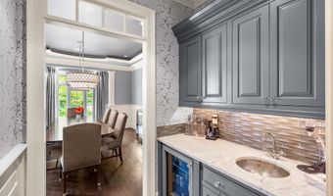
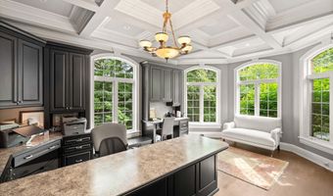
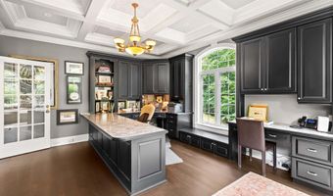
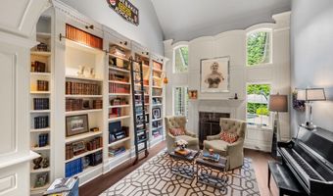
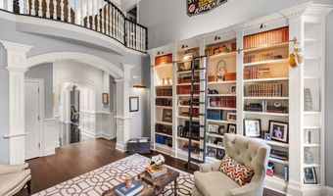
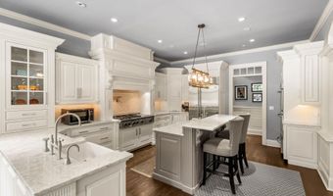
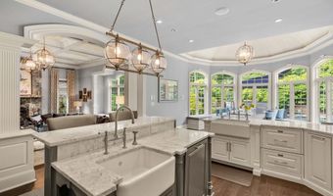
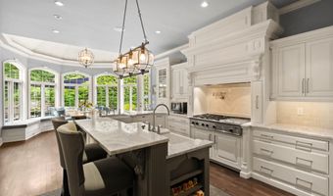
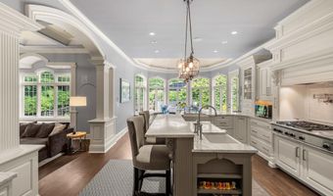
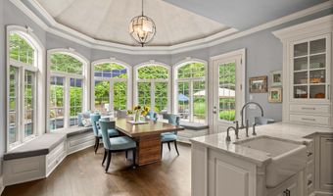
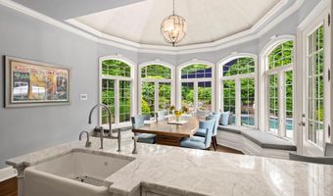
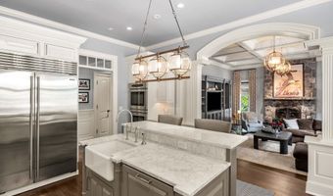
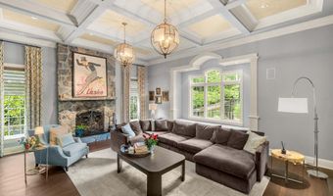
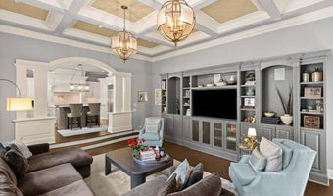
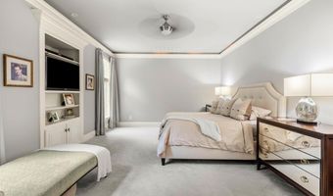
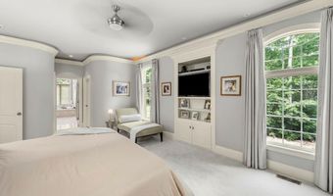
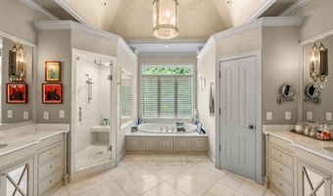
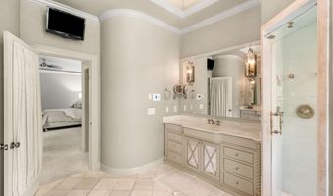
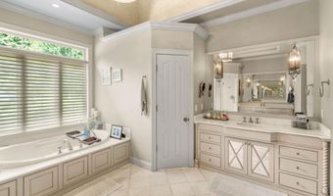
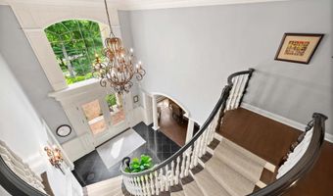
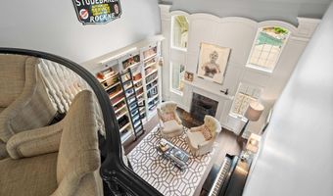
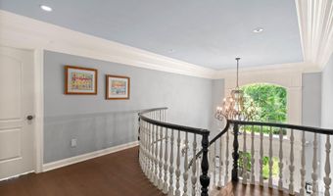
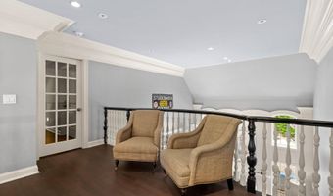
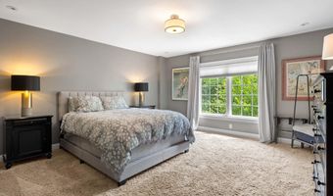
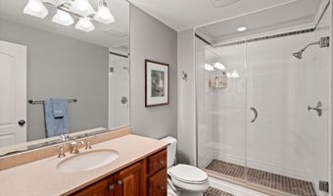
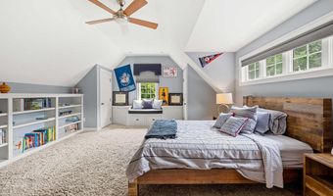
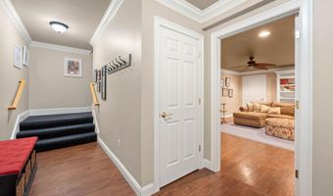
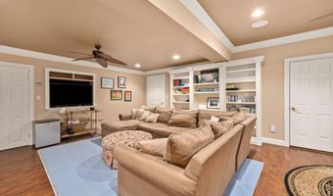
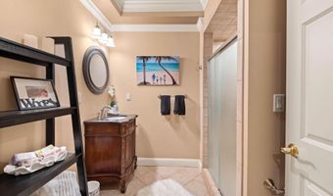
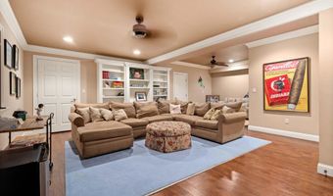
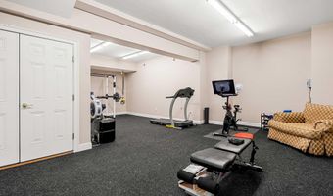
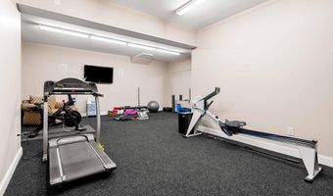
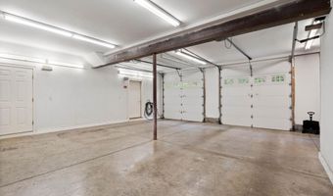
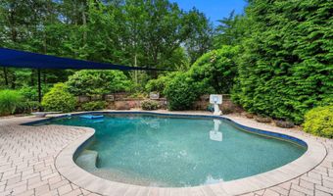
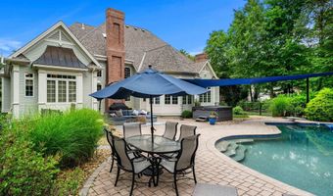
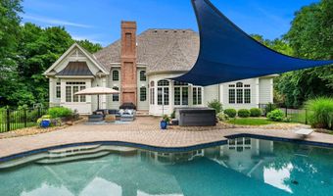
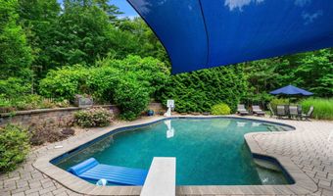
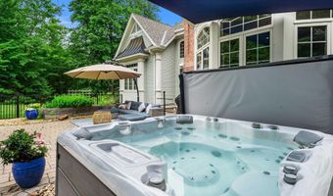
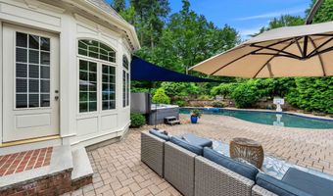
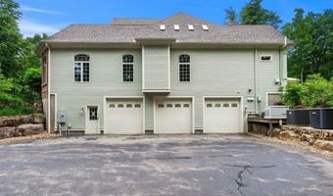
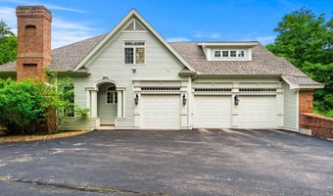
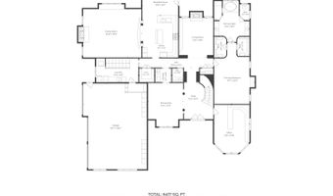
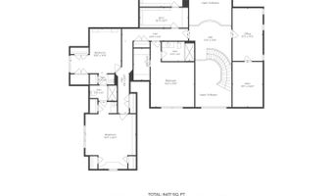
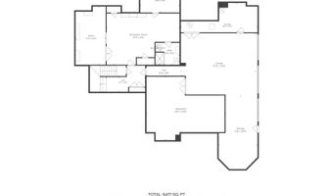
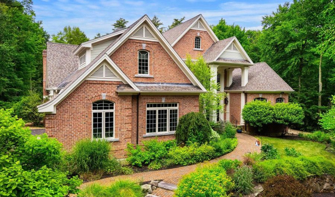
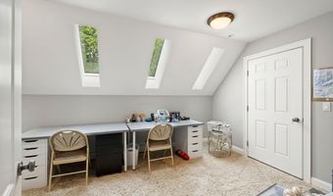
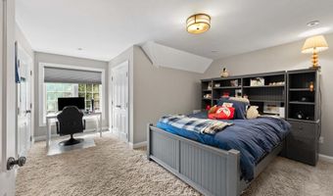
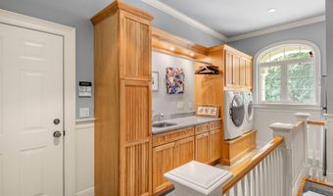
Gracefully set on an elevated estate surrounded by timeless stone walls & lush landscaping, this extraordinary custom residence is the perfect blend of exceptional craftsmanship, timeless architecture, and sophisticated design. Originally built as the personal residence of one of the area's most renowned custom builders and beautifully updated throughout, every space reflects today's elevated luxury lifestyle. Classic double doors open to a dramatic two story foyer where rich hardwood floors, soaring ceilings, exquisite custom millwork, and elegant architectural details create an unforgettable first impression. Designed for both grand entertaining and everyday living, the main level offers a formal dining room with butler's pantry, a distinguished private office, and a spectacular two story library featuring floor to ceiling built ins, a rolling ladder, and gas fireplace. At the heart of the home is a designer kitchen with premium appliances, including 2 dishwashers, custom cabinetry, and a sun filled turret breakfast room surrounded by glass overlooking the resort style backyard. The adjoining great room features a coffered ceiling, custom built ins, a stunning stone gas fireplace, and window seat. Privately situated in its own wing, the first floor primary suite is a luxurious retreat with a beautifully renovated spa inspired bath and custom walk in closets. The second level offers three spacious ensuite bedrooms, a generous bonus room, and exceptional storage. The walkout lower level is designed for recreation and relaxation with a media room, fitness room, and spa inspired bath. Outside, the private backyard is an exceptional retreat featuring a PebbleTec pool, hot tub, expansive patios and extensive flat yard with lush landscaping designed for effortless outdoor entertaining. Completing this remarkable property is an impressive 6 car garage. Serviced by public water. A rare offering where timeless craftsmanship, upscale design, & modern luxury come together.
More Details

MLS Name
PrimeMLS
Source
ListHub
MLS Number
5099918
MLS ID
NNERENNH
Virtual Tour
PARTICIPANT
Name
Cheryl Zarella
Primary Phone
(603) 848-9559
Key
3YD-NNERENNH-381509
Email
mike.keeler@cbrealty.com
BROKER
Name
Coldwell Banker Realty
Phone
(603) 848-9559
OFFICE
Name
Coldwell Banker Realty Bedford NH
Phone
(603) 471-0777
Copyright © 2026 PrimeMLS. All rights reserved. All information provided by the listing agent/broker is deemed reliable but is not guaranteed and should be independently verified.

Features

Basement
Basement
Dock
Dock
Elevator
Elevator
Fireplace
Fireplace
Greenhouse
Greenhouse
Hot Tub Spa
Hot Tub Spa
New Construction
New Construction
Pool
Pool
Sauna
Sauna
Sports Court
Sports Court
Waterfront
Waterfront
Appliances
Gas Cooktop
Gas Cooktop
Dishwasher
Dishwasher
Dryer
Dryer
Range Hood
Range Hood
Mini Fridge
Mini Fridge
Double Oven
Double Oven
Refrigerator
Refrigerator
Washer
Washer
Architectural Style
Colonial
Colonial
Construction Materials
Wood Frame
Wood Frame
Cooling
Central Air
Central Air
Exterior
Full Fence
Full Fence
Hot Tub
Hot Tub
In-Ground Pool
In-Ground Pool
Fencing
Fenced
Fenced
Flooring
Tile
Tile
Hardwood
Hardwood
Carpet
Carpet
Heating
Oil
Oil
Propane (Heating)
Propane (Heating)
Interior
Cathedral Ceiling
Cathedral Ceiling
Cedar Closet
Cedar Closet
3+ Fireplaces
3+ Fireplaces
Hot Tub
Hot Tub
Primary BR w/ BA
Primary BR w/ BA
Security
Security
Surround Sound Wiring
Walk-in Closet
Walk-in Closet
Walk-in Pantry
Walk-in Pantry
Wet Bar
Wet Bar
Roof
Shingle
Shingle
Rooms
 Family Room
Family Room
 Game Room
Game Room
 Exercise Room
Exercise Room
Bedroom 1
Bedroom 1
Bedroom 4
Bedroom 4
Bathroom 2
Bathroom 2
Bathroom 4
Bathroom 4
Den
Den
Bathroom 1
Bathroom 1
Bathroom 3
Bathroom 3
Bedroom 3
Bedroom 3
 Dining Room
Dining Room
 Basement
Basement
Bathroom 5
Bathroom 5
Bedroom 2
Bedroom 2
Security
Security
Security

History

DateEventPrice$/SqftSource
Listed For Sale
Residential
$3,250,000$550Coldwell Banker Realty Bedford NH
Report issue with price history

Taxes

YearAnnual AmountDescription
2025$31,262

Nearby Schools

Elementary School

Riddle Brook School

0.7 miles awayKG - 04

High School

Bedford High School

2.6 miles away09 - 11

Middle School

Ross A. Lurgio Middle School

2.6 miles away07 - 08
Show more
Get more info on 43 Newfane Rd, Bedford, NH 03110
Profile
Cheryl Zarella
Listing Agent
(603) 848-9559 ext. 9544
By pressing request info, you agree that Residential and real estate professionals may contact you via phone/text about your inquiry, which may involve the use of automated means.
Profile
Cheryl Zarella
Listing Agent
(603) 848-9559 ext. 9544
By pressing request info, you agree that Residential and real estate professionals may contact you via phone/text about your inquiry, which may involve the use of automated means.