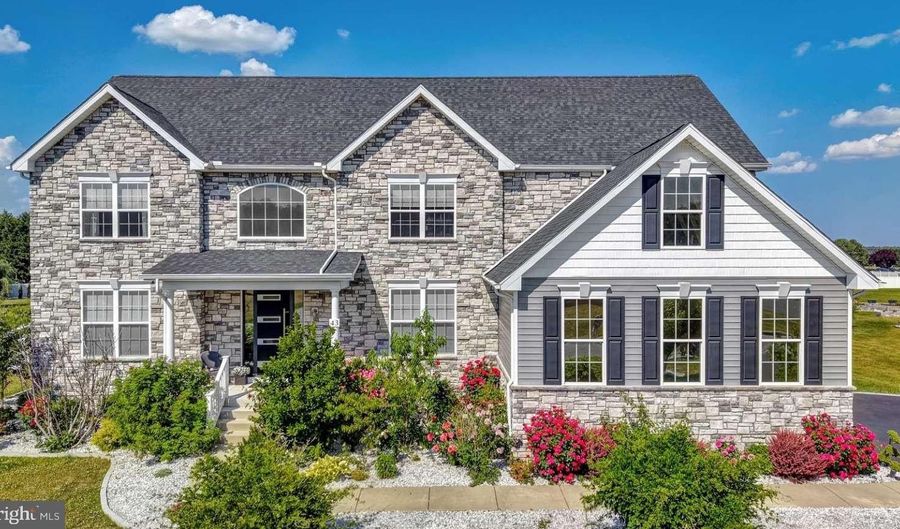
43 FLICKER Ct Dover, DE 19904
Price
$794,999
Listed On
Type
For Sale
Status
Active
43 FLICKER Ct, Dover, DE 19904
4 Beds
5 Bath
5791 sqft
Asking  $794,999

Snapshot

Type
For Sale
Category
Purchase
Property Type
Residential
Property Subtype
Other
MLS Number
DEKT2048488
Parcel Number
Property Sqft
5,791 sqft
Lot Size
1.30 acres
Year Built
2019
Year Updated
Bedrooms
4
Bathrooms
5
Full Bathrooms
4
3/4 Bathrooms
0
Half Bathrooms
1
Quarter Bathrooms
0
Lot Size (in sqft)
56,628
Price Low
-
Room Count
-
Building Unit Count
-
Condo Floor Number
-
Number of Buildings
-
Number of Floors
2
Parking Spaces
2
Subdivision Name
QUAILS NEST
Franchise Affiliation
None
Special Listing Conditions
Auction
Auction
Bankruptcy Property
Bankruptcy Property
HUD Owned
HUD Owned
In Foreclosure
In Foreclosure
Notice Of Default
Notice Of Default
Probate Listing
Probate Listing
Real Estate Owned
Real Estate Owned
Short Sale
Short Sale
Third Party Approval

Description

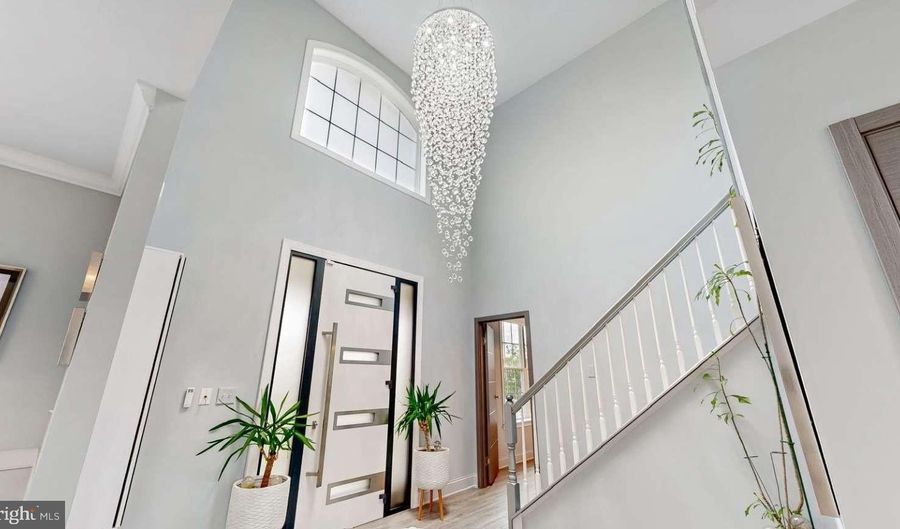
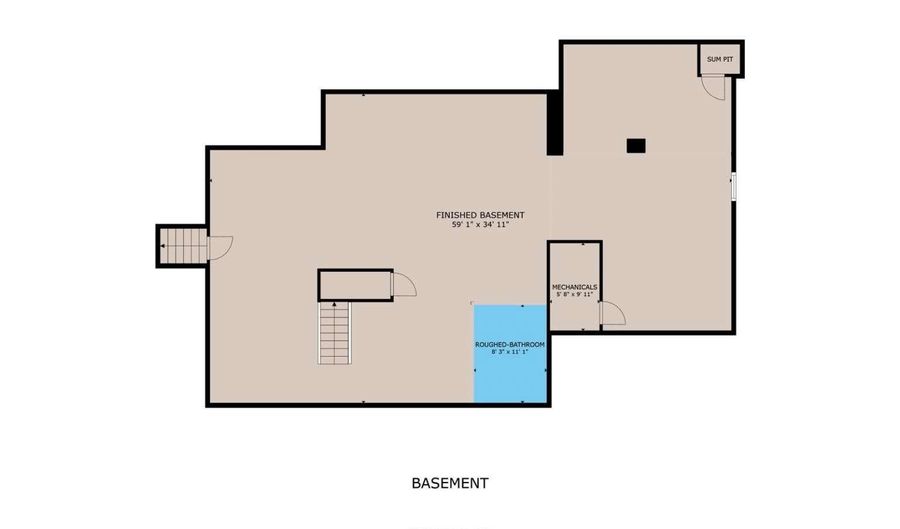
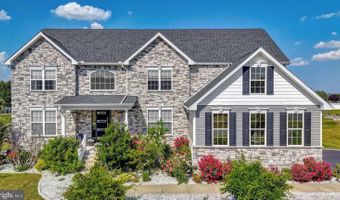
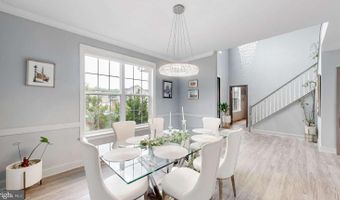
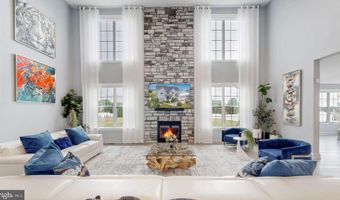
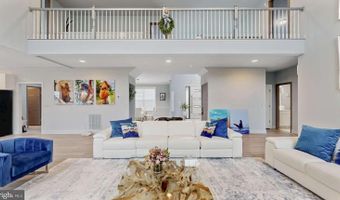
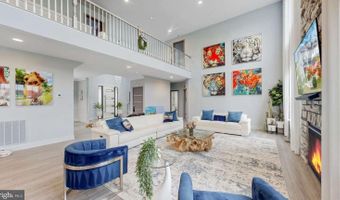
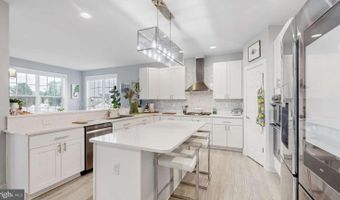
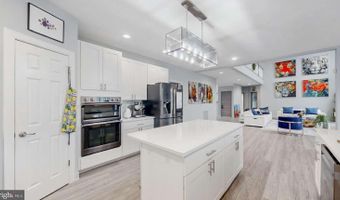
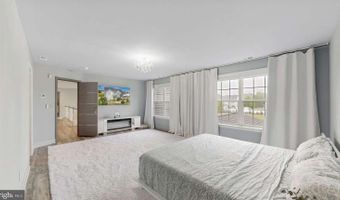
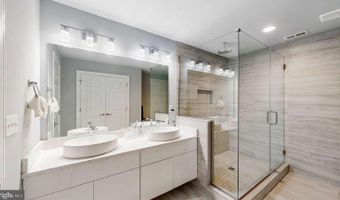
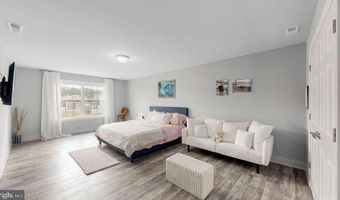
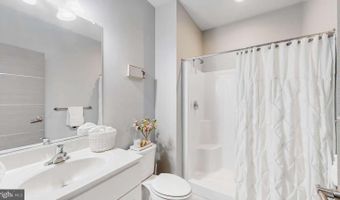
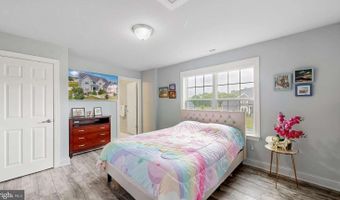
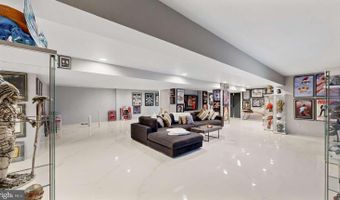
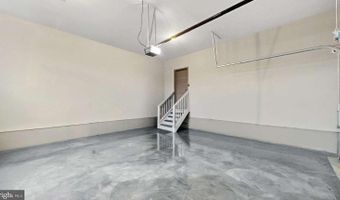
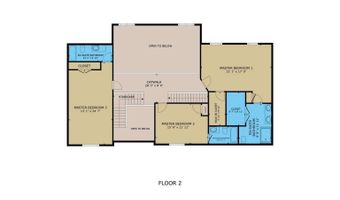
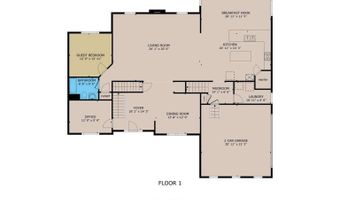
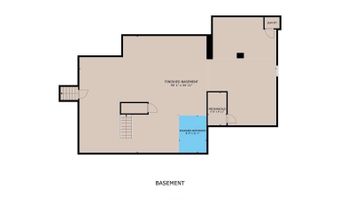
Experience the perfect blend of elegance, comfort, and modern sophistication in this extraordinary custom-built 3,851-square-foot home, perfectly situated on a beautifully maintained, fully fenced 1.3-acre homesite that offers exceptional privacy and space. Thoughtfully designed for both luxurious living and everyday functionality, this stunning residence features four spacious bedrooms, including two exquisite primary suites, a private princess suite, and an additional oversized bedroom-making it ideal for growing families, multi-generational living, or accommodating long-term guests. Three bedrooms offer private en-suite bathrooms, while one of the primary suites showcases two custom-designed walk-in closets, creating a truly exceptional owner's retreat. With four full bathrooms and a half bath, every detail has been carefully curated for comfort and convenience. Adding to the home's versatility is a spacious private office, ideal for working from home, managing a business, or creating a quiet library or study. Just beyond, a beautiful sunroom bathed in natural light provides the perfect setting to enjoy your morning coffee, unwind with a good book, or take in peaceful views throughout every season. The heart of the home is a spectacular open-concept living space featuring soaring ceilings, expansive floor-to-ceiling windows, dramatic designer draperies, custom motorized window shades, and a magnificent floor-to-ceiling stone gas fireplace that creates an unforgettable focal point. Seamlessly connected is the gourmet chef's kitchen, thoughtfully appointed with premium custom cabinetry, elegant quartz countertops, high-end stainless steel appliances, and an oversized center island designed for gathering, entertaining, and creating lasting memories. The impressive 1,940-square-foot finished basement dramatically expands the home's living space, offering endless possibilities for a home theater, game room, fitness studio, playroom, guest suite, additional office, or multi-generational living. An oversized finished two-car garage complements the home's exceptional craftsmanship, while the grand two-story foyer and luxurious finishes throughout reflect quality, sophistication, and meticulous attention to detail. Every inch of this remarkable residence has been designed to deliver an elevated lifestyle where luxury meets functionality. Whether hosting unforgettable gatherings, enjoying quiet evenings with family, or simply appreciating the privacy and beauty of your surroundings, this home offers an exceptional living experience that is truly one of a kind. This is more than a home-it's a lifestyle. Schedule your private tour today and discover everything this extraordinary property has to offer.

More Details

MLS Name
Bright MLS
Source
ListHub
MLS Number
DEKT2048488
MLS ID
TRENDPA
Virtual Tour
PARTICIPANT
Name
Christopher J Carr
Primary Phone
(855) 885-4663
Key
3YD-TRENDPA-3147099
Email
support@simplechoicerealty.com
BROKER
Name
Simple Choice Realty, Inc
Phone
(610) 410-0702
OFFICE
Name
HomeZu by Simple Choice
Phone
(855) 885-4663
Copyright © 2026 Bright MLS. All rights reserved. All information provided by the listing agent/broker is deemed reliable but is not guaranteed and should be independently verified.

Features

Basement
Basement
Dock
Dock
Elevator
Elevator
Fireplace
Fireplace
Greenhouse
Greenhouse
Hot Tub Spa
Hot Tub Spa
New Construction
New Construction
Pool
Pool
Sauna
Sauna
Sports Court
Sports Court
Waterfront
Waterfront
Appliances
Built-In Microwave
Built-In Microwave
Cooktop
Cooktop
Dishwasher
Dishwasher
Dryer - Electric
Dryer - Electric
Oven - Double
Oven - Double
Range Hood
Range Hood
Refrigerator
Refrigerator
Stainless Steel Appliances
Stove
Stove
Washer
Washer
Water Conditioner - Owned
Architectural Style
Colonial
Colonial
Construction Materials
Frame
Frame
 Stone
Stone
 Vinyl Siding
Vinyl Siding
Cooling
Central Air
Central Air
Heating
Forced Air
Forced Air
Interior
Breakfast Area
Breakfast Area
Dining Area
Dining Area
Double/Dual Staircase
Floor Plan - Open
Floor Plan - Open
Kitchen - Gourmet
Kitchen - Gourmet
Sprinkler System
Sprinkler System
Upgraded Countertops
Walk-in Closet(s)
Walk-in Closet(s)
Water Treat System
Water Treat System
Window Treatments
Window Treatments
Parking
Garage - Attached
Garage - Attached
Driveway
Driveway
Rooms
Bathroom 3
Bathroom 3
Bedroom 4
Bedroom 4
Bedroom 2
Bedroom 2
 Basement
Basement
Bedroom 3
Bedroom 3
Bedroom 1
Bedroom 1
Bathroom 2
Bathroom 2
Bathroom 1
Bathroom 1
Dining Room
Dining Room
Bathroom 5
Bathroom 5
Bathroom 4
Bathroom 4

History

DateEventPrice$/SqftSource
For Sale ~ Price Changed
Residential
$794,999
-0.5%
$137HOMEZU
Listed For Sale
Residential
$799,000$138HOMEZU
Report issue with price history

Taxes

YearAnnual AmountDescription
$3,530

Nearby Schools

Elementary School

Academy Of Dover Charter School

2.6 miles awayKG - 06

Elementary School

North Dover Elementary School

3 miles awayKG - 04

Treatment Center

Delaware Day Treatment Center (6 - 14) Dover

2.8 miles awayPK - 12
Show more
Get more info on 43 FLICKER Ct, Dover, DE 19904
Profile
Christopher Carr
Listing Agent
(855) 885-4663
By pressing request info, you agree that Residential and real estate professionals may contact you via phone/text about your inquiry, which may involve the use of automated means.
Profile
Christopher Carr
Listing Agent
(855) 885-4663
By pressing request info, you agree that Residential and real estate professionals may contact you via phone/text about your inquiry, which may involve the use of automated means.