43 Bee Garden Ct Angier, NC 27501
Price
$229,990
Listed On
Type
For Sale
Status
Active
43 Bee Garden Ct, Angier, NC 27501
3 Beds
3 Bath
1381 sqft
Asking  $229,990

Snapshot

Type
For Sale
Category
Purchase
Property Type
Residential
Property Subtype
Townhouse
MLS Number
10181738
Parcel Number
04067301 0060 74
Property Sqft
1,381 sqft
Lot Size
0.05 acres
Year Built
2026
Year Updated
Bedrooms
3
Bathrooms
3
Full Bathrooms
2
3/4 Bathrooms
0
Half Bathrooms
1
Quarter Bathrooms
0
Lot Size (in sqft)
2,178
Price Low
-
Room Count
5
Building Unit Count
-
Condo Floor Number
-
Number of Buildings
-
Number of Floors
2
Parking Spaces
2
Legal Description
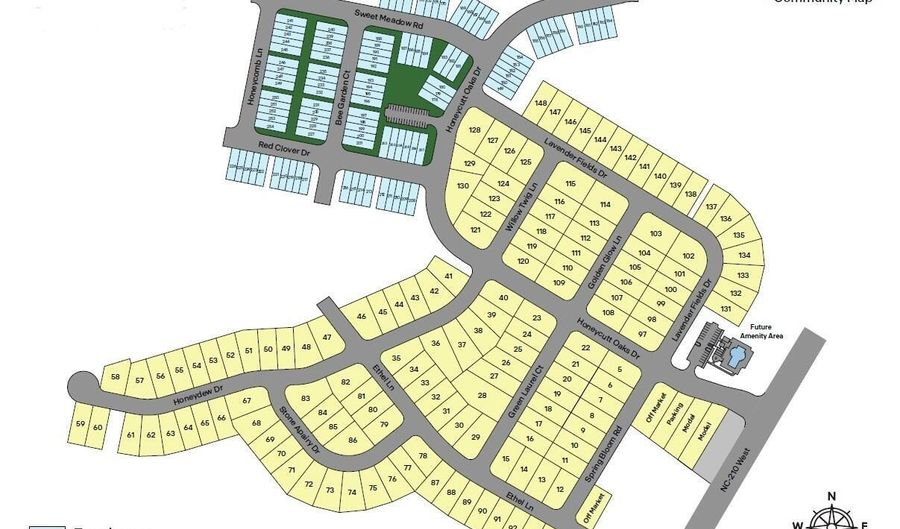
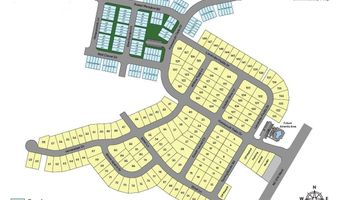
LOT#194 HONEYCUTT OAKS PH3 MAP#2025-142
Subdivision Name
Honeycutt Oaks
Franchise Affiliation
None
Special Listing Conditions
Auction
Auction
Bankruptcy Property
Bankruptcy Property
HUD Owned
HUD Owned
In Foreclosure
In Foreclosure
Notice Of Default
Notice Of Default
Probate Listing
Probate Listing
Real Estate Owned
Real Estate Owned
Short Sale
Short Sale
Third Party Approval

Description

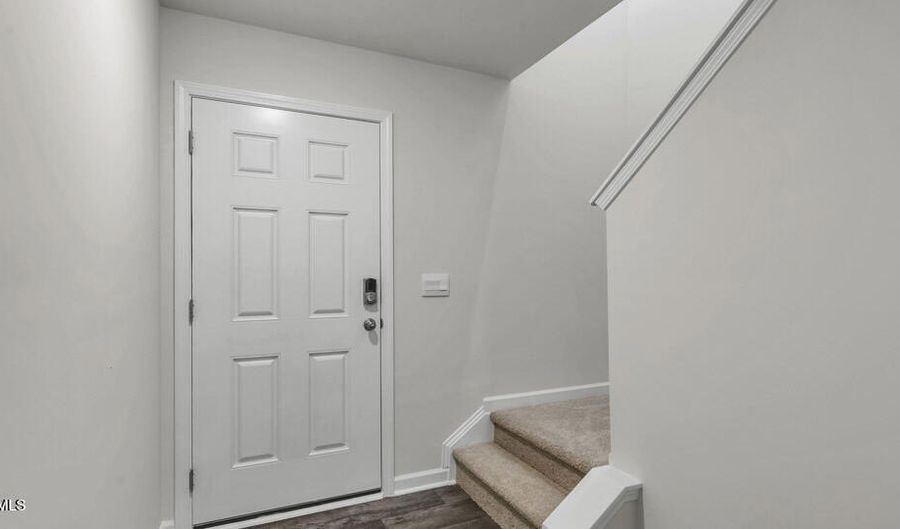
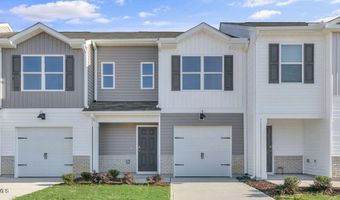
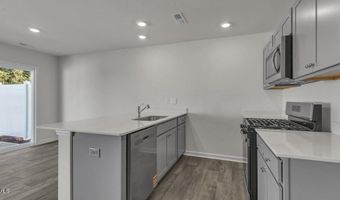
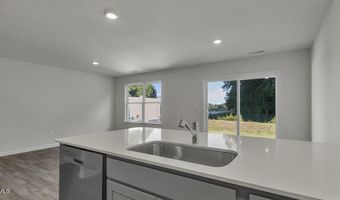
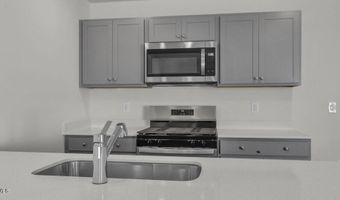

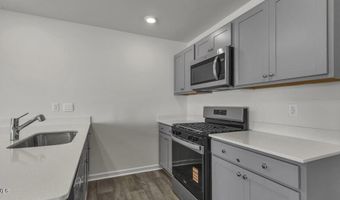
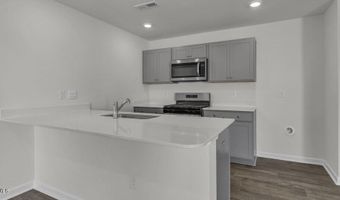
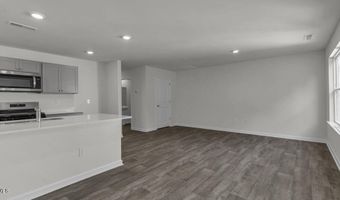
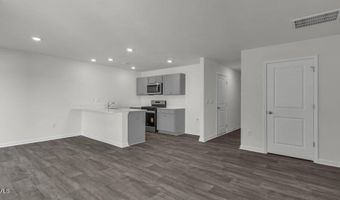
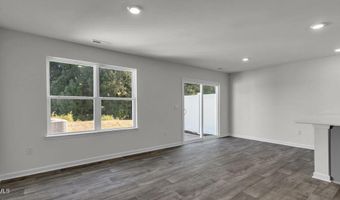
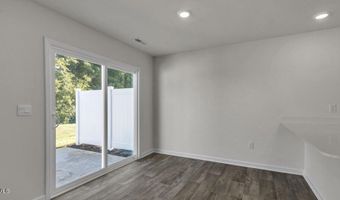
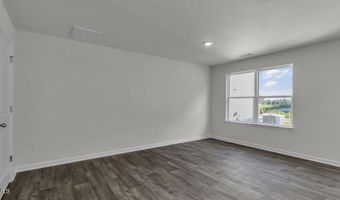
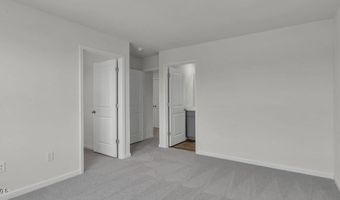
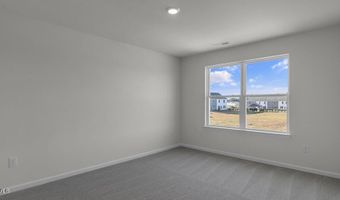
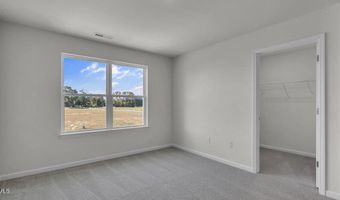
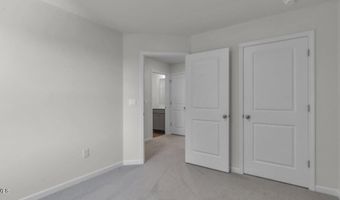
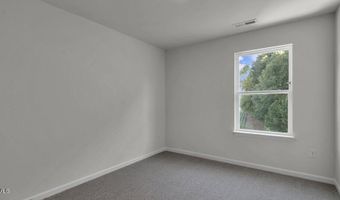
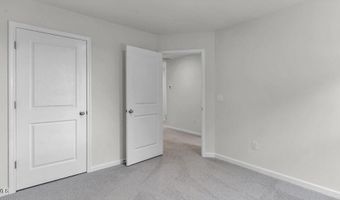
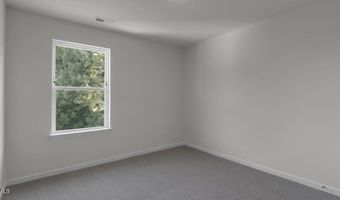
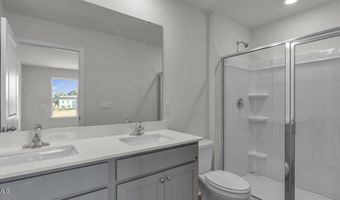
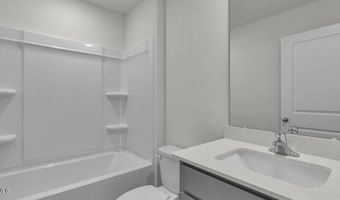
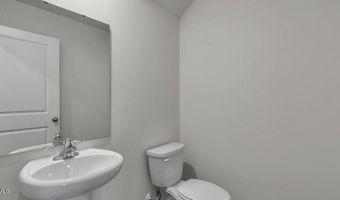
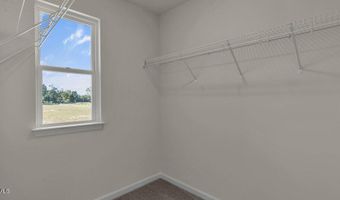
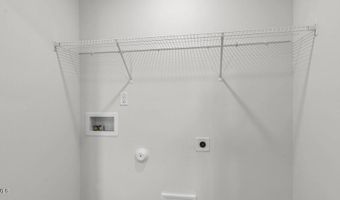
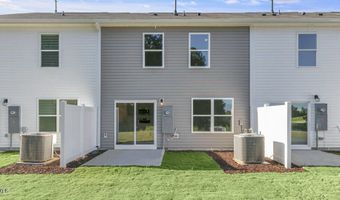
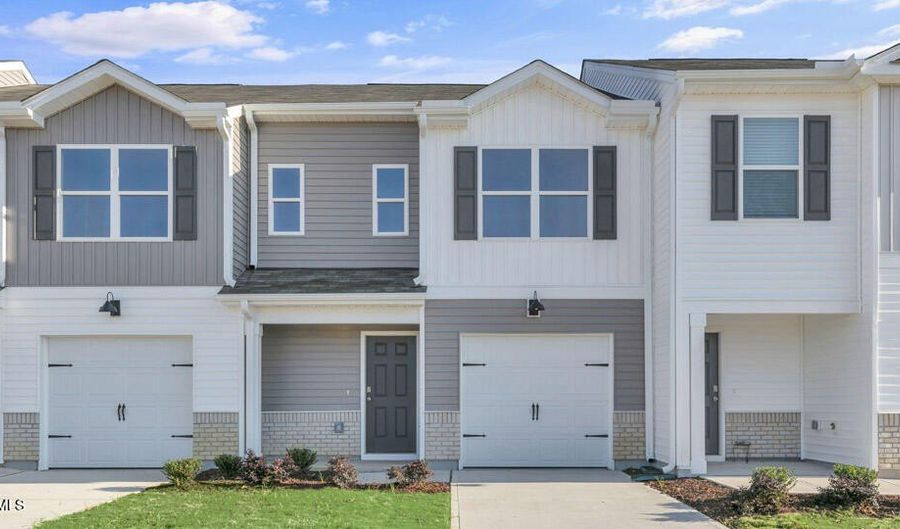
Offering low-maintenance townhome living in The Townes at Honeycutt Oaks, 43 Bee Garden Court features the Altamont floor plan with 3 bedrooms, 2.5 bathrooms, approximately 1,381 square feet, and a 1-car garage. The main level is designed for everyday convenience, with the kitchen positioned at the heart of the home overlooking the dining area and living room. Quartz countertops, stainless steel appliances, and shaker-style cabinetry create a stylish and functional space for cooking, dining, and gathering. Just beyond the dining area, the rear patio provides a comfortable place to enjoy fresh air or relax at the end of the day. All three bedrooms are located upstairs, including the primary suite with a walk-in closet, dual vanities with quartz countertops, and a walk-in shower with a glass door. Two secondary bedrooms, a full bathroom, and a centrally located laundry area complete the second floor. Thoughtfully designed to maximize both space and functionality, this townhome delivers the comfort and convenience needed for modern living. Photos are not of the actual home or interior features and are representative of the floor plan only.

More Details

MLS Name
Doorify MLS
Source
ListHub
MLS Number
10181738
MLS ID
TRIANGLE
Virtual Tour
PARTICIPANT
Name
Kenneth Ward
Primary Phone
(919) 713-8414
Key
3YD-TRIANGLE-112610
Email
kcward@drhorton.com
BROKER
Name
D.R. Horton, Inc
Phone
(919) 460-2961
OFFICE
Name
D.R. Horton, Inc.
Phone
(919) 815-2079
Copyright © 2026 Doorify MLS. All rights reserved. All information provided by the listing agent/broker is deemed reliable but is not guaranteed and should be independently verified.

Features

Basement
Basement
Dock
Dock
Elevator
Elevator
Fireplace
Fireplace
Greenhouse
Greenhouse
Hot Tub Spa
Hot Tub Spa
New Construction
New Construction
Pool
Pool
Sauna
Sauna
Sports Court
Sports Court
Waterfront
Waterfront
Appliances
Dishwasher
Dishwasher
Free-Standing Gas Range
Microwave
Microwave
Stainless Steel Appliance(s)
Architectural Style
Other
Other
Construction Materials
Brick Veneer
Brick Veneer
 Vinyl Siding
Vinyl Siding
Cooling
Central Air
Central Air
Exterior
Lighting
Lighting
Smart Light(s)
Smart Light(s)
Smart Lock(s)
Smart Lock(s)
Flooring
Vinyl
Vinyl
Carpet
Carpet
Heating
Natural Gas
Natural Gas
Interior
Bathtub/Shower Combination
Double Vanity
Double Vanity
Kitchen/Dining Room Combination
Living/Dining Room Combination
Open Floorplan
Open Floorplan
Pantry
Pantry
Quartz Counters
Quartz Counters
Smart Home
Smart Home
Smart Light(s)
Smart Light(s)
Smart Thermostat
Smart Thermostat
Smooth Ceilings
Smooth Ceilings
Walk-In Closet(s)
Walk-In Closet(s)
Walk-In Shower
Walk-In Shower
Parking
Open
Open
Garage
Garage
Patio and Porch
Patio
Patio
Property Condition
Under Construction
Under Construction
Roof
Shingle
Shingle
Rooms
Bathroom 2
Bathroom 2
Dining Room
Dining Room
Bedroom 2
Bedroom 2
Bathroom 1
Bathroom 1
Bedroom 1
Bedroom 1
Bathroom 3
Bathroom 3
Bedroom 3
Bedroom 3
Utilities
Cable Available
Cable Available
Window
Double Pane Windows
Double Pane Windows
Screens
Screens

History

DateEventPrice$/SqftSource
For Sale ~ Price Changed
Residential
$229,990
-1.7%
$167D.R. Horton, Inc.
Listed For Sale
Residential
$233,990$169D.R. Horton, Inc.
Report issue with price history

Taxes

YearAnnual AmountDescription
2026$0LOT#194 HONEYCUTT OAKS PH3 MAP#2025-142

Nearby Schools

Elementary School

Angier Elementary

1.2 miles away04 - 05

Elementary School

North Harnett Primary

2 miles awayKG - 03

High School

Harnett Central High

2.7 miles away09 - 12
Show more
Get more info on 43 Bee Garden Ct, Angier, NC 27501
Profile
Kenneth Ward
Listing Agent
(919) 713-8414
By pressing request info, you agree that Residential and real estate professionals may contact you via phone/text about your inquiry, which may involve the use of automated means.
Profile
Kenneth Ward
Listing Agent
(919) 713-8414
By pressing request info, you agree that Residential and real estate professionals may contact you via phone/text about your inquiry, which may involve the use of automated means.