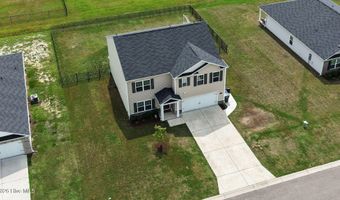
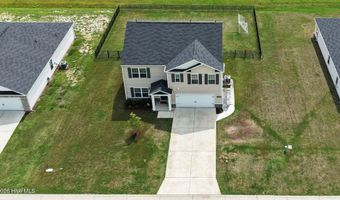
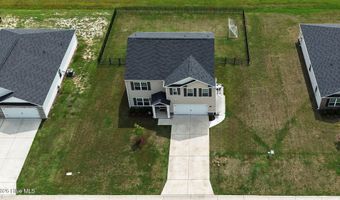
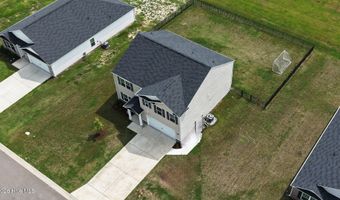
4295 Stanfield Ct Ayden, NC 28513
Price
$327,900
Listed On
Type
For Sale
Status
Pending
4295 Stanfield Ct, Ayden, NC 28513
5 Beds
3 Bath
2556 sqft
Asking  $327,900

Snapshot

Type
For Sale
Category
Purchase
Property Type
Residential
Property Subtype
Single Family Residence
MLS Number
100590833
Parcel Number
089447
Property Sqft
2,556 sqft
Lot Size
0.27 acres
Year Built
2023
Year Updated
Bedrooms
5
Bathrooms
3
Full Bathrooms
3
3/4 Bathrooms
0
Half Bathrooms
0
Quarter Bathrooms
0
Lot Size (in sqft)
11,761.2
Price Low
-
Room Count
10
Building Unit Count
-
Condo Floor Number
-
Number of Buildings
-
Number of Floors
2
Parking Spaces
2
Location Directions
From Greenville, take NC Hwy 11 BYP toward Ayden. Take a right on Old Snow Hill Road, right on Pinewood, left on Saw Cut Drive, left on Stanfield Court. Home is on the left.
Legal Description
STANFIELD
Subdivision Name
Stanfield
Franchise Affiliation
None
Special Listing Conditions
Auction
Auction
Bankruptcy Property
Bankruptcy Property
HUD Owned
HUD Owned
In Foreclosure
In Foreclosure
Notice Of Default
Notice Of Default
Probate Listing
Probate Listing
Real Estate Owned
Real Estate Owned
Short Sale
Short Sale
Third Party Approval

Description

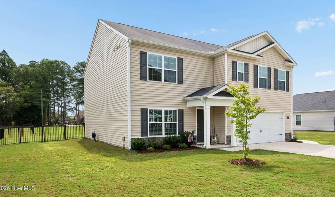
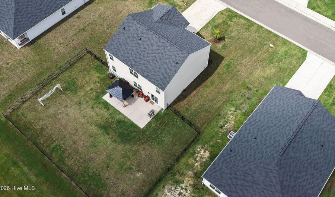
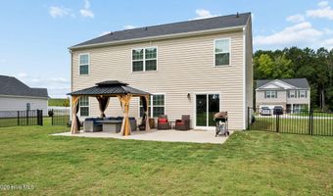
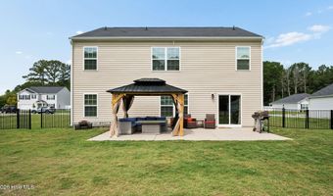
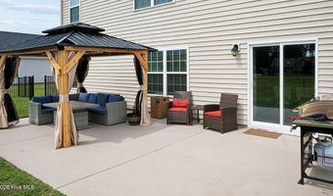
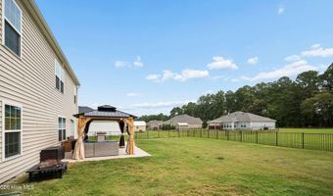
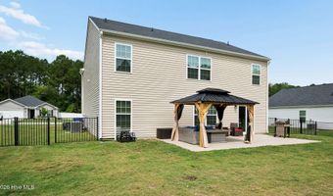
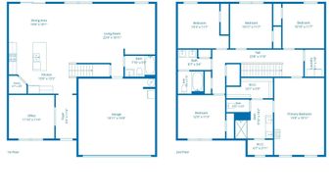
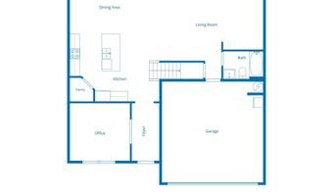
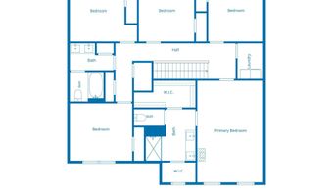
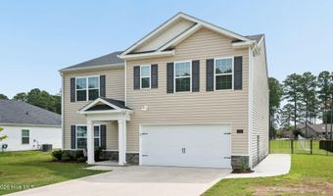
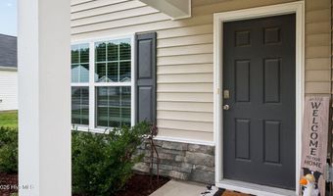
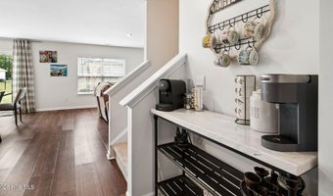
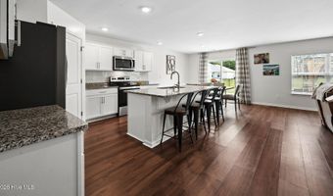
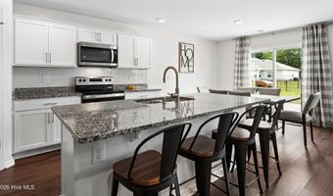
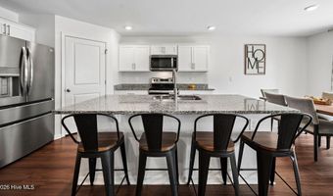
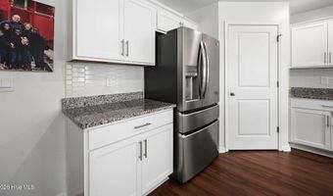
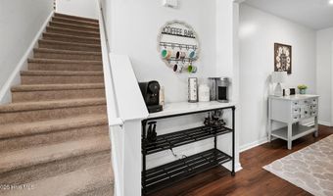
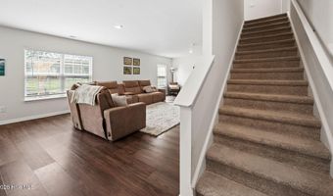
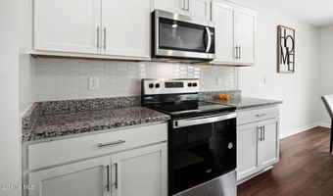
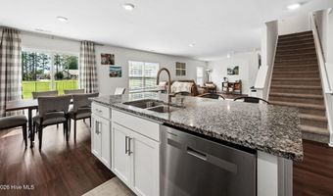
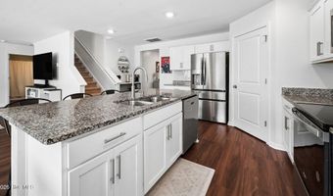
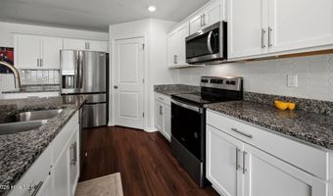
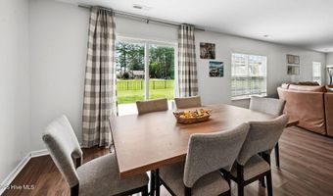
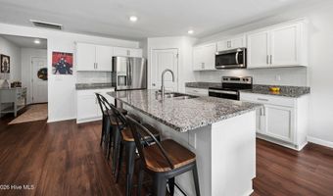
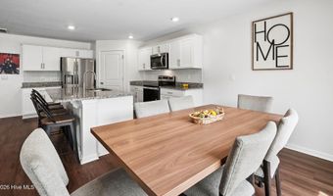
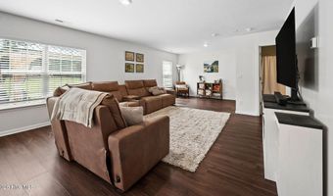
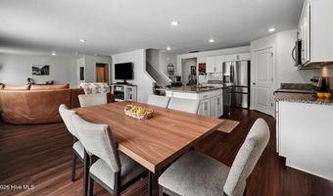
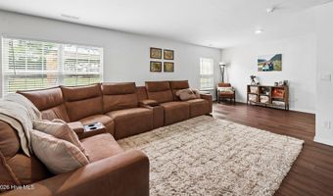
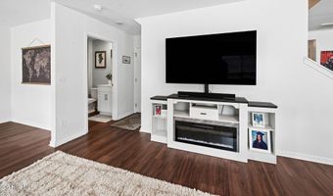
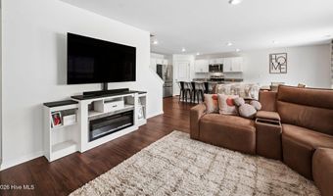
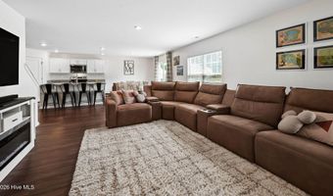
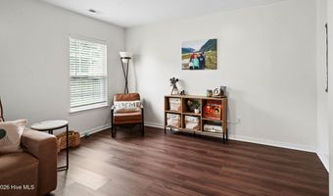
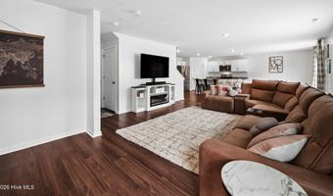
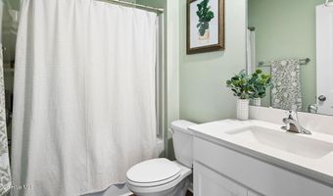
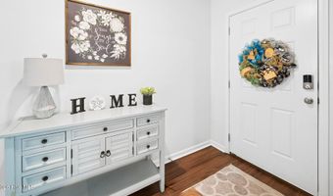
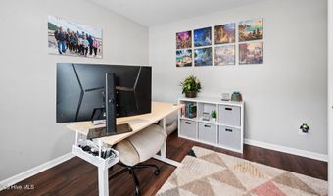
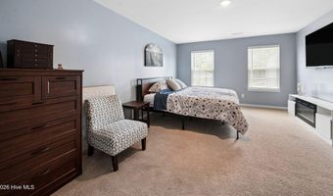
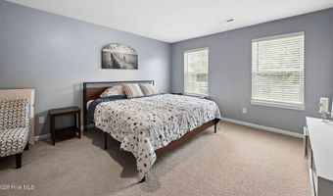
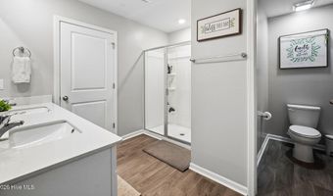
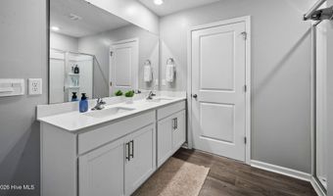
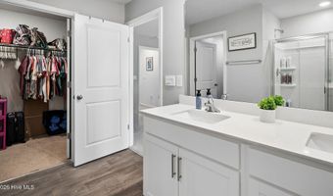
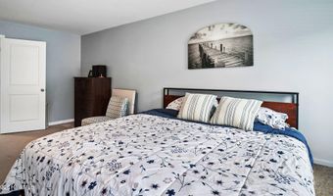
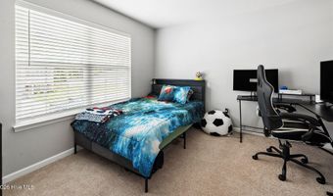
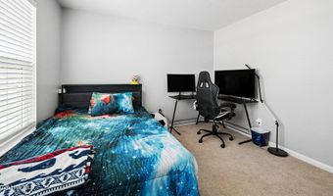
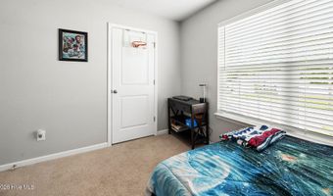
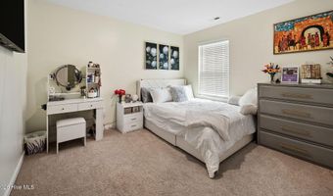
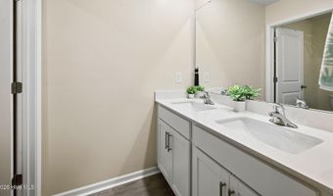
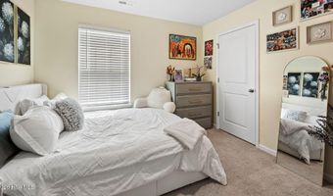
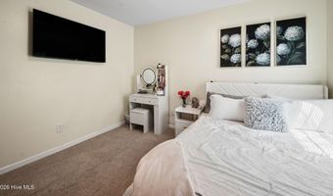
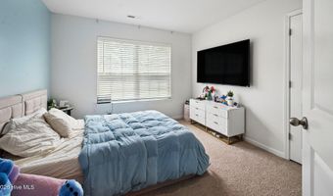
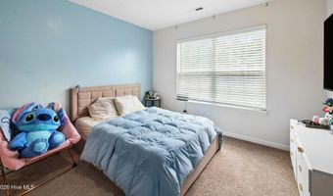
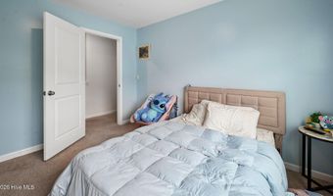
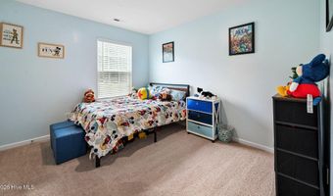
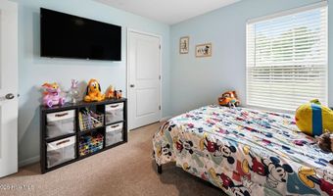
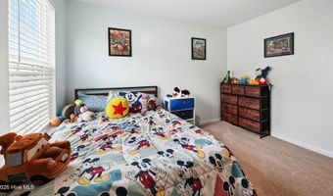
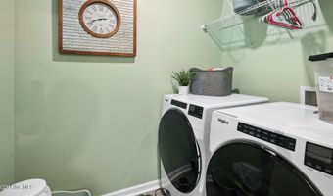
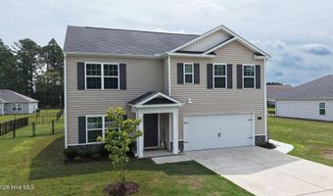
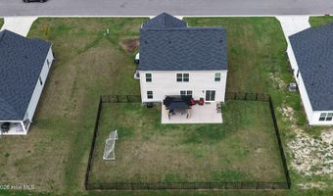
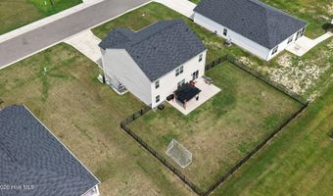
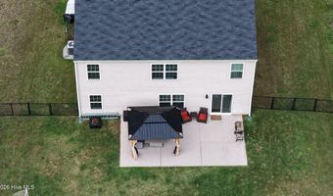
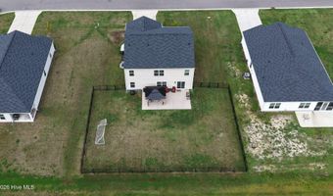
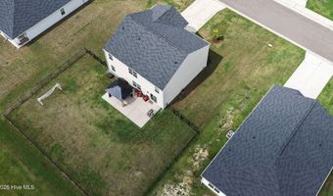
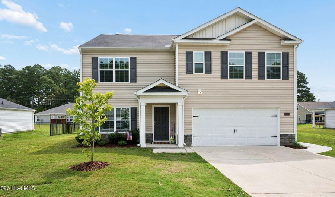
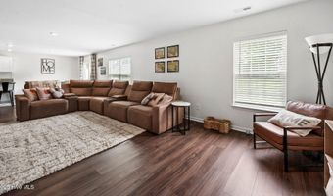
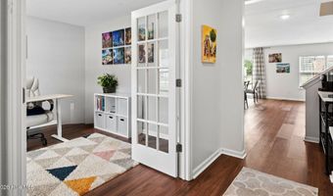
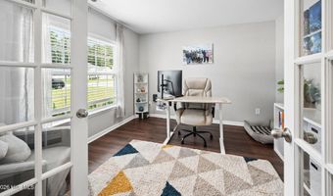
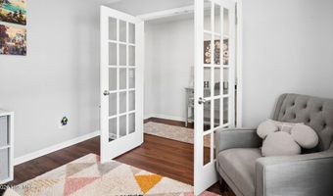
WHY WAIT FOR A NEW HOME TO BE BUILT! This beautiful two-story home is only 2 years old and move in ready! The Hayden plan offers 5 bedrooms, 3 full bathrooms, and the perfect blend of space, style, and convenience and costs @$30,000 less than a brand new Hayden plan. It is thoughtfully designed and waiting for a family to move right in! Step inside to a bright, open-concept floor plan featuring a spacious kitchen with white cabinetry, granite countertops, a tile backsplash, stainless steel appliances, a walk-in pantry, and a large breakfast nook, that opens seamlessly to the inviting living room--ideal for everyday living and effortless entertaining. All new LVP flooring throughout the first floor and WASHER, DRYER, and REFRIGERATOR CONVEY! Just off the foyer, French doors lead to a versatile flex room that can easily be used as a formal dining room, home office, playroom, or additional living space. A full bathroom on the main level adds extra convenience for guests. Upstairs, the spacious primary suite provides a relaxing retreat with 2 large walk-in closets, dual vanities with quartz countertops, and an oversized walk-in shower. Four additional bedrooms offer plenty of space for family or guests and share a well-appointed full bath with dual quart countertops and a separate tub/shower and toilet area for added functionality. Step outside to enjoy the FULLY FENCED IN BACK YARD, offering plenty of room for children, pets, gardening, or outdoor entertaining. The sellers have expanded the rear patio, creating an exceptional outdoor living space that's perfect for grilling, relaxing, or hosting family and friends. A covered front porch and attached two-car garage complete the home's impressive exterior features. With over 2,500 square feet of living space, this home offers room for everyone to spread out and enjoy. Conveniently located near the Greenville Bypass, you'll have quick access to shopping, dining, and ECU Health. This exceptional home checks all the boxes--and sellers will allow some of the furniture to convey. Schedule your private showing today before this opportunity is gone!
More Details

MLS Name
Hive MLS
Source
ListHub
MLS Number
100590833
MLS ID
HIVEMLSNC
Virtual Tour
PARTICIPANT
Name
Melissa Nichols
Primary Phone
(252) 341-2181
Key
3YD-HIVEMLSNC-559001503
Email
MelissaNicholsRealtor@gmail.com
BROKER
Name
eXp Realty LLC
Phone
(888) 584-9431
OFFICE
Name
eXp Realty
Phone
(888) 584-9431
Copyright © 2026 Hive MLS. All rights reserved. All information provided by the listing agent/broker is deemed reliable but is not guaranteed and should be independently verified.

Features

Basement
Basement
Dock
Dock
Elevator
Elevator
Fireplace
Fireplace
Greenhouse
Greenhouse
Hot Tub Spa
Hot Tub Spa
New Construction
New Construction
Pool
Pool
Sauna
Sauna
Sports Court
Sports Court
Waterfront
Waterfront
Appliances
Gas Oven
Gas Oven
Gas Cooktop
Gas Cooktop
Built-In Microwave
Built-In Microwave
Washer
Washer
Refrigerator
Refrigerator
Dryer
Dryer
Disposal
Disposal
Dishwasher
Dishwasher
Construction Materials
Vinyl Siding
Vinyl Siding
 Wood Frame
Wood Frame
Cooling
Central Air
Central Air
Flooring
Lvt/lvp
Lvt/lvp
Carpet
Carpet
Heating
Electric (Heating)
Electric (Heating)
Heat Pump (Heating)
Heat Pump (Heating)
Interior
Walk-in Closet(s)
Walk-in Closet(s)
Entrance Foyer
Entrance Foyer
Kitchen Island
Kitchen Island
Ceiling Fan(s)
Ceiling Fan(s)
Pantry
Pantry
Walk-in Shower
Walk-in Shower
Blinds/Shades
Blinds/Shades
Eat-in Kitchen
Eat-in Kitchen
Walk-In Closet(s)
Walk-In Closet(s)
WiFi Thermostat
WiFi Thermostat
Parking
Garage
Garage
Patio and Porch
Patio
Patio
Porch
Porch
Roof
Shingle
Shingle
Rooms
Bedroom 1
Bedroom 1
Bathroom 3
Bathroom 3
Bathroom 2
Bathroom 2
 Laundry Room
Laundry Room
Bathroom 1
Bathroom 1
Laundry Room
Laundry Room
Bedroom 5
Bedroom 5
Bedroom 4
Bedroom 4
Dining Room
Dining Room
Bedroom 2
Bedroom 2
Bedroom 3
Bedroom 3

History

DateEventPrice$/SqftSource
For Sale ~ Price Changed
Residential
$327,900
-0.6%
$128EXP Realty
Listed For Sale
Residential
$329,900$129EXP Realty
Report issue with price history

Taxes

YearAnnual AmountDescription
2025$4,086STANFIELD

Nearby Schools

Elementary School

Ayden Elementary

2.1 miles awayPK - 05

High School

Ayden - Grifton High

2.7 miles away09 - 12
Get more info on 4295 Stanfield Ct, Ayden, NC 28513
Profile
Melissa Nichols
Listing Agent
(252) 341-2181
By pressing request info, you agree that Residential and real estate professionals may contact you via phone/text about your inquiry, which may involve the use of automated means.
Profile
Melissa Nichols
Listing Agent
(252) 341-2181
By pressing request info, you agree that Residential and real estate professionals may contact you via phone/text about your inquiry, which may involve the use of automated means.