429 Rockers Dr Baldwin City, KS 66006
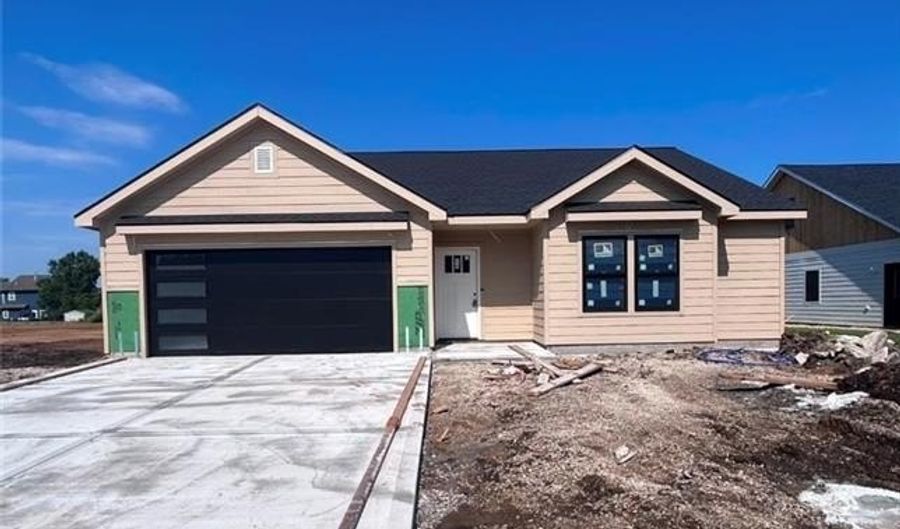 429 Rockers Dr, Baldwin City, KS 66006 - 3 Beds, 2 Bath
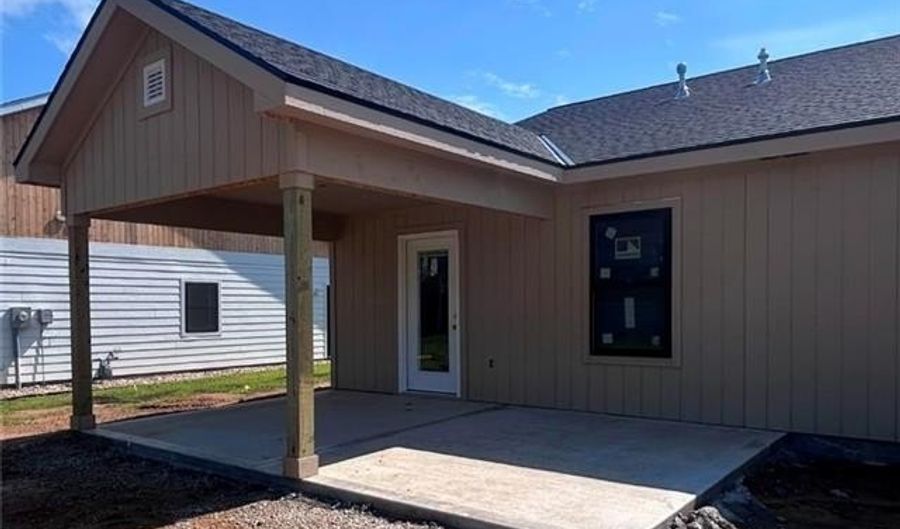 429 Rockers Dr, Baldwin City, KS 66006 - 3 Beds, 2 Bath
Snapshot

Description
Welcome to the Adalynn Plan by Elder Enterprises! This thoughtfully designed new construction home offers 1,635 sq. ft. of modern, open-concept living in Baldwin City's desirable Heritage Addition. Featuring 3 bedrooms, 2 full bathrooms, and a walk-in closet in every bedroom, this floor plan combines comfort with functionality. The spacious kitchen is the heart of the home and features a large island, gas stove, and plenty of room for cooking, gathering, and entertaining. Step outside to a 12' x 20' patio with a 12' x 12' covered section, offering the perfect blend of sun and shade for relaxing, grilling, or entertaining guests. Built on a slab for easy, low-maintenance living, this home offers quality craftsmanship and a functional layout that's perfect for everyday living. Estimated to be completed soon - don't miss your chance to make this beautiful new home yours. Schedule your showing today!
Open House Showings
| Start Time | End Time | Appointment Required? |
|---|---|---|
| No |
More Details
Features

History
| Date | Event | Price | $/Sqft | Source |
|---|---|---|---|---|
| Listed For Sale Residential | $409,000 | $250 | Real Broker, LLC |
Taxes
| Year | Annual Amount | Description |
|---|---|---|
| $5,500 | HERITAGE ADDITION NO 2B BLK 2 LT 28 (PLAT 2024) |
Nearby Schools
Elementary School Baldwin Elementary Primary | 1.1 miles away | PK - 02 | |
Elementary School Baldwin Elementary Intermediate Center | 1.1 miles away | 03 - 05 | |
High School Baldwin High School | 1.1 miles away | 09 - 12 |
