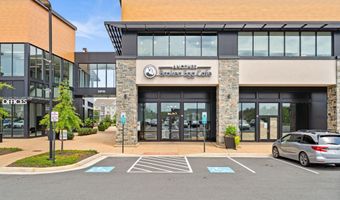
42874 FIREFLY SONATA Ter 403Ashburn, VA 20148
Price
$609,000
Listed On
Type
For Sale
Status
Active
42874 FIREFLY SONATA Ter 403, Ashburn, VA 20148
3 Beds
2 Bath
1712 sqft
Asking  $609,000

Snapshot

Type
For Sale
Category
Purchase
Property Type
Residential
Property Subtype
Condominium
MLS Number
VALO2131344
Parcel Number
Property Sqft
1,712 sqft
Lot Size
Year Built
2023
Year Updated
Bedrooms
3
Bathrooms
2
Full Bathrooms
2
3/4 Bathrooms
0
Half Bathrooms
0
Quarter Bathrooms
0
Lot Size (in sqft)
-
Price Low
-
Room Count
-
Building Unit Count
-
Condo Floor Number
-
Number of Buildings
-
Number of Floors
1
Parking Spaces
2
Subdivision Name
BIRCHWOOD AT BRAMBLETON
Franchise Affiliation
Keller Williams Realty
Special Listing Conditions
Auction
Auction
Bankruptcy Property
Bankruptcy Property
HUD Owned
HUD Owned
In Foreclosure
In Foreclosure
Notice Of Default
Notice Of Default
Probate Listing
Probate Listing
Real Estate Owned
Real Estate Owned
Short Sale
Short Sale
Third Party Approval

Description

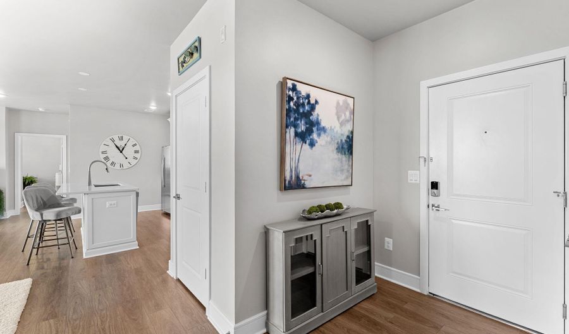
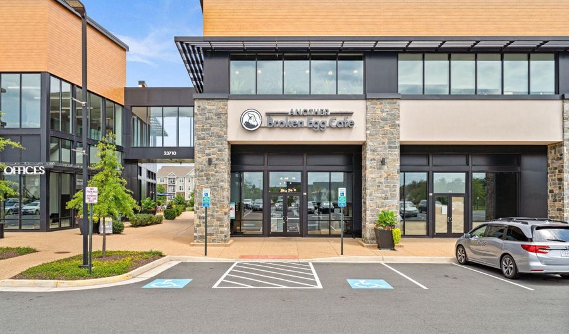
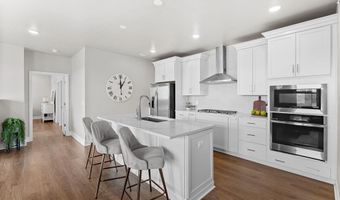
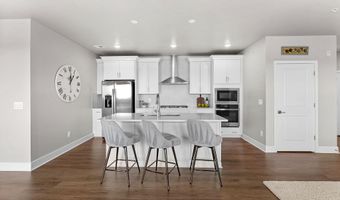
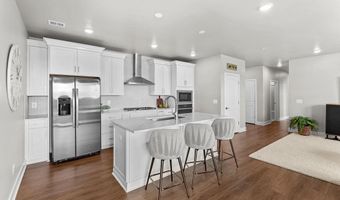
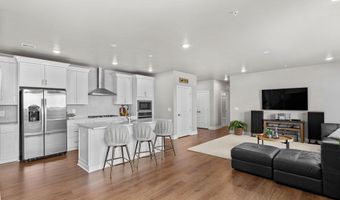
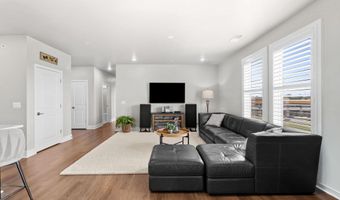
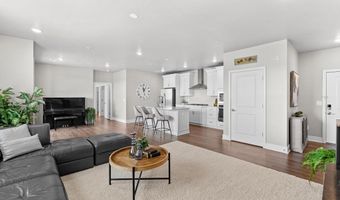
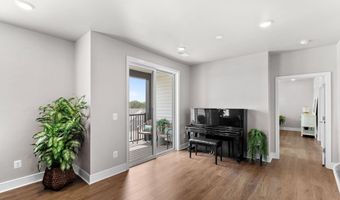
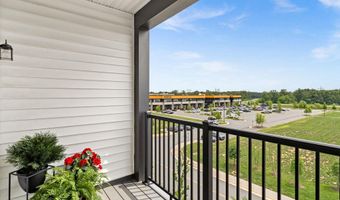
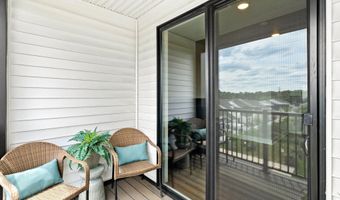
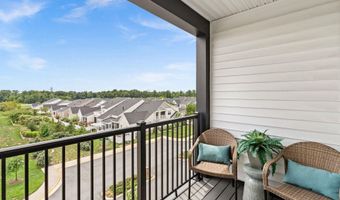
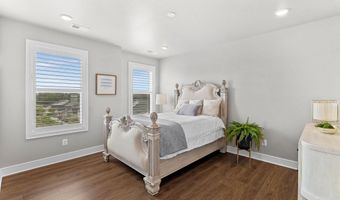
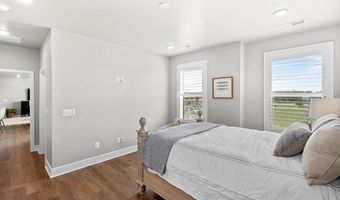
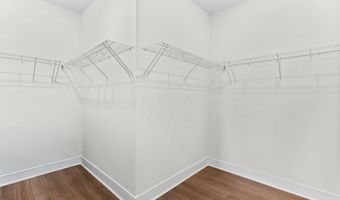
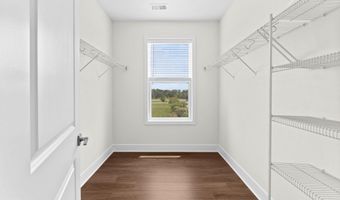
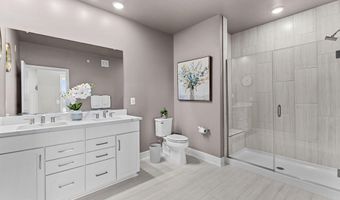
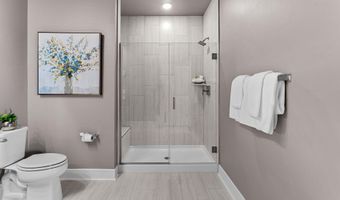
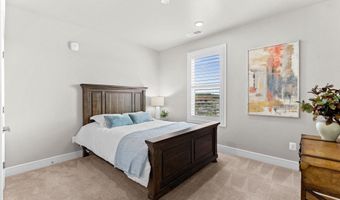
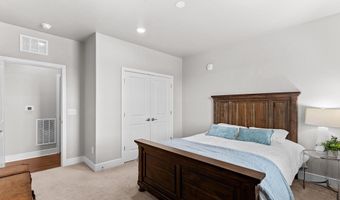
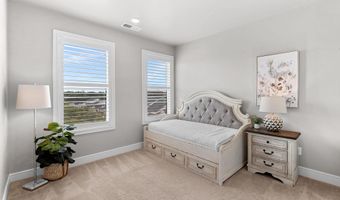
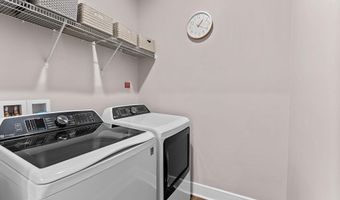
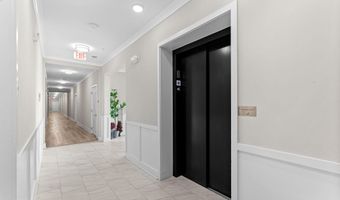
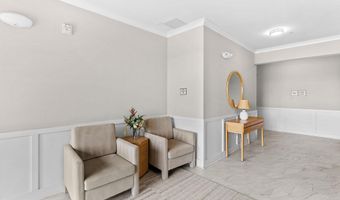
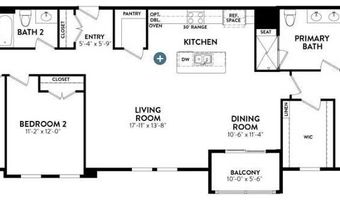
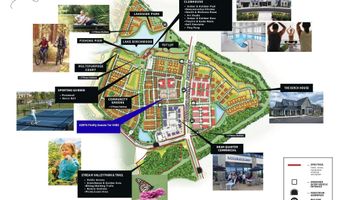
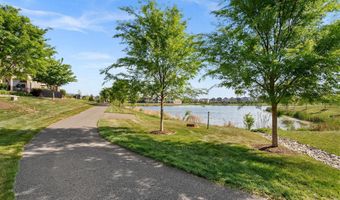
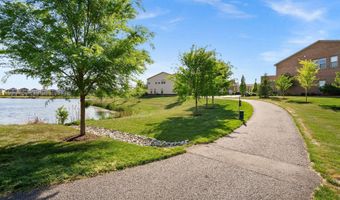
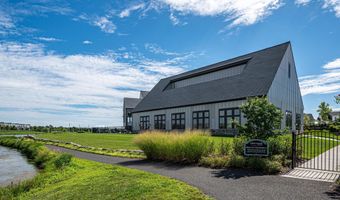
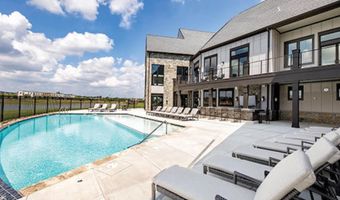
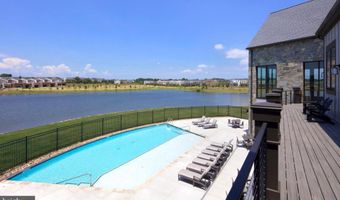
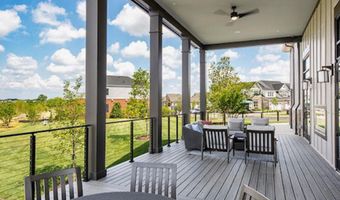
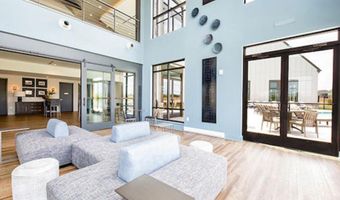
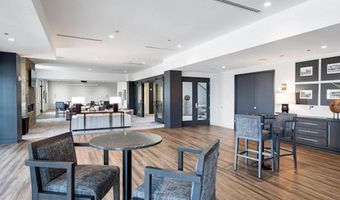
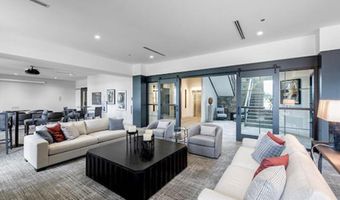
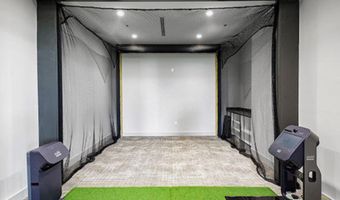
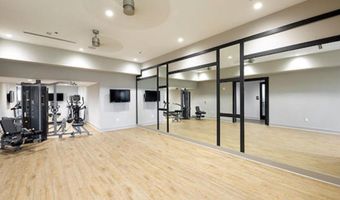
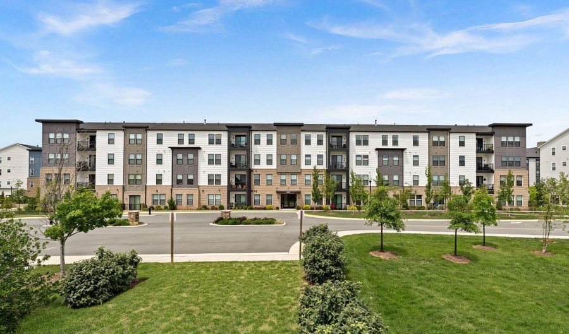
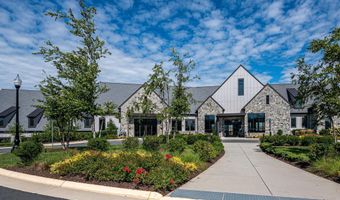
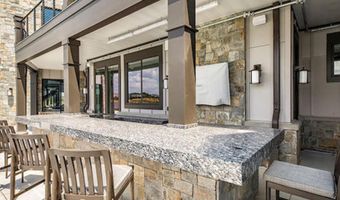
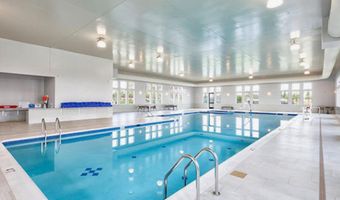
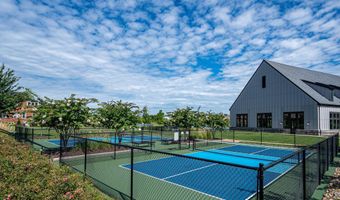
Luxury Top-Floor Penthouse with Resort-Style Living in Birchwood at Brambleton! Experience one-level living at its absolute finest in this stunning 2023-built penthouse, offering 3 bedrooms, 2 baths, and 1,712 square feet of modern elegance. Situated in a boutique elevator building with just four residences on the top floor, this premium unit ensures maximum privacy and effortless access. Inside, soaring 9-foot ceilings and an abundance of windows flood the seamless open-concept layout with natural light. The gourmet chef's kitchen is a design masterpiece, featuring sleek quartz countertops, a timeless herringbone tile backsplash, soft-close cabinetry, a spacious walk-in pantry, and an expansive island perfect for casual seating and entertaining. Step outside onto your private, south-facing covered balcony to enjoy peaceful outdoor relaxation. The thoughtful split-wing floor plan provides ideal separation for guests, positioning two secondary bedrooms on their own private wing. The luxurious primary suite is a true sanctuary, boasting two oversized walk-in closets and a spa-like bath complete with a frameless glass shower and a dual-sink quartz vanity. Impeccably updated and entirely move-in ready, this home features premium finishes at every turn, including fresh paint, elegant plantation shutters, durable luxury vinyl plank (LVP) flooring, and a dedicated laundry room with full-size, side-by-side washer and dryer. Convenience is unmatched with a private, attached 1-car garage (G-11) fully finished and located steps from the elevator, featuring durable epoxy flooring and driveway parking for a second vehicle. Nestled in Loudoun County's premier, award-winning 55+ active-adult community, you will enjoy unparalleled resort-style amenities, including two incredible clubhouses, indoor and outdoor pools, pickleball and bocce courts, a golf simulator, an art studio, a movie room, a fitness center, and miles of scenic walking trails. Located just minutes from the Brambleton Town Center, Silver Line Metro, Dulles Airport, and local wineries. The monthly condo fee covers Verizon Fios TV and high-speed internet, water, trash/recycling, clubhouse access, lawn care and snow removal. Carefree luxury awaits-welcome home!
Open House Showings

Start TimeEnd TimeAppointment Required?
No

More Details

MLS Name
Bright MLS
Source
ListHub
MLS Number
VALO2131344
MLS ID
TRENDPA
Virtual Tour
PARTICIPANT
Name
Victoria J Girdis
Primary Phone
(703) 568-7340
Key
3YD-TRENDPA-3099029
Email
vicki@girdisgroup.com
BROKER
Name
Dulles North Ventures, LLC, dba Keller Williams Realty
Phone
(703) 430-9008
OFFICE
Name
Keller Williams Realty
Phone
(703) 430-9008
Copyright © 2026 Bright MLS. All rights reserved. All information provided by the listing agent/broker is deemed reliable but is not guaranteed and should be independently verified.

Features

Basement
Basement
Dock
Dock
Elevator
Elevator
Fireplace
Fireplace
Greenhouse
Greenhouse
Hot Tub Spa
Hot Tub Spa
New Construction
New Construction
Pool
Pool
Sauna
Sauna
Sports Court
Sports Court
Waterfront
Waterfront
Accessibility
Accessible Elevator Installed
Appliances
Built-In Microwave
Built-In Microwave
Cooktop
Cooktop
Dishwasher
Dishwasher
Disposal
Disposal
Dryer
Dryer
Exhaust Fan
Exhaust Fan
Oven - Wall
Oven - Wall
Refrigerator
Refrigerator
Stainless Steel Appliances
Washer
Washer
Architectural Style
Other
Other
Construction Materials
Mixed
Mixed
Cooling
Central Air
Central Air
Heating
Forced Air
Forced Air
Interior
Bathroom - Walk-In Shower
Bathroom - Tub Shower
Dining Area
Dining Area
Elevator
Elevator
Entry Level Bedroom
Entry Level Bedroom
Family Room Off Kitchen
Floor Plan - Open
Floor Plan - Open
Kitchen - Gourmet
Kitchen - Gourmet
Kitchen - Island
Kitchen - Island
Pantry
Pantry
Recessed Lighting
Recessed Lighting
Sprinkler System
Sprinkler System
Upgraded Countertops
Walk-in Closet(s)
Walk-in Closet(s)
Window Treatments
Window Treatments
Parking
Parking Lot
Parking Lot
Driveway
Driveway
Garage - Attached
Garage - Attached
Rooms
Bedroom 2
Bedroom 2
Bathroom 2
Bathroom 2
 Family Room
Family Room
Bedroom 1
Bedroom 1
Bathroom 1
Bathroom 1
Bedroom 3
Bedroom 3
Dining Room
Dining Room

History

DateEventPrice$/SqftSource
Listed For Sale
Residential
$609,000$356Keller Williams Realty
Report issue with price history

Taxes

YearAnnual AmountDescription
$4,411

Nearby Schools

Middle School

Stone Hill Middle

0.7 miles away06 - 08

Elementary School

Creighton's Corner Elementary

0.8 miles awayPK - 05

Elementary School

Legacy Elementary

1.3 miles awayPK - 05
Show more
Get more info on 42874 FIREFLY SONATA Ter 403, Ashburn, VA 20148
Profile
Victoria J Girdis
Listing Agent
(703) 568-7340
Profile
Noel Tuggle
Local Real Estate Expert
(703) 554-9382
Profile
Dan McNiel
Local Real Estate Expert
(703) 477-1181
Profile
Eric Pearson
Local Real Estate Expert
(571) 386-1075
By pressing request info, you agree that Residential and real estate professionals may contact you via phone/text about your inquiry, which may involve the use of automated means.
Profile
Victoria J Girdis
Listing Agent
(703) 568-7340
Profile
Noel Tuggle
Local Real Estate Expert
(703) 554-9382
Profile
Dan McNiel
Local Real Estate Expert
(703) 477-1181
Profile
Eric Pearson
Local Real Estate Expert
(571) 386-1075
By pressing request info, you agree that Residential and real estate professionals may contact you via phone/text about your inquiry, which may involve the use of automated means.