4286 3rd Avenue Ct SE Altoona, IA 50009
Price
$740,000
Listed On
Type
For Sale
Status
Active
4286 3rd Avenue Ct SE, Altoona, IA 50009
5 Beds
3 Bath
1957 sqft
Asking  $740,000

Snapshot

Type
For Sale
Category
Purchase
Property Type
Residential
Property Subtype
Single Family Residence
MLS Number
743924
Parcel Number
171/42231-101-005
Property Sqft
1,957 sqft
Lot Size
0.25 acres
Year Built
2026
Year Updated
Bedrooms
5
Bathrooms
3
Full Bathrooms
2
3/4 Bathrooms
1
Half Bathrooms
0
Quarter Bathrooms
0
Lot Size (in sqft)
10,715.76
Price Low
-
Room Count
-
Building Unit Count
-
Condo Floor Number
-
Number of Buildings
-
Number of Floors
1
Parking Spaces
0
Location Directions
From I80 take the 1St Ave Exit. Head South to 41st St SE and turn left (East). Then turn left (North) and the home will be located on the West side of the road.
Legal Description
LOT 4 MAGNOLIA PLAT 1
Franchise Affiliation
RE/MAX International
Special Listing Conditions
Auction
Auction
Bankruptcy Property
Bankruptcy Property
HUD Owned
HUD Owned
In Foreclosure
In Foreclosure
Notice Of Default
Notice Of Default
Probate Listing
Probate Listing
Real Estate Owned
Real Estate Owned
Short Sale
Short Sale
Third Party Approval

Description

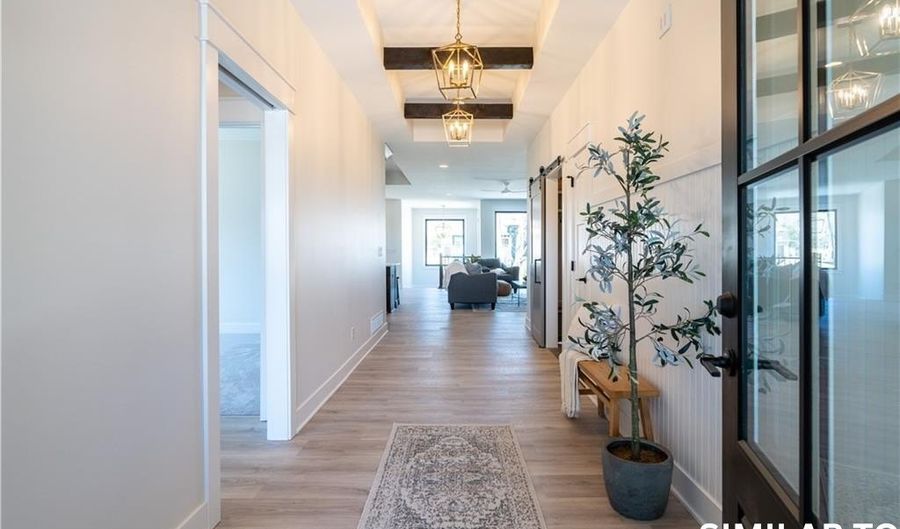
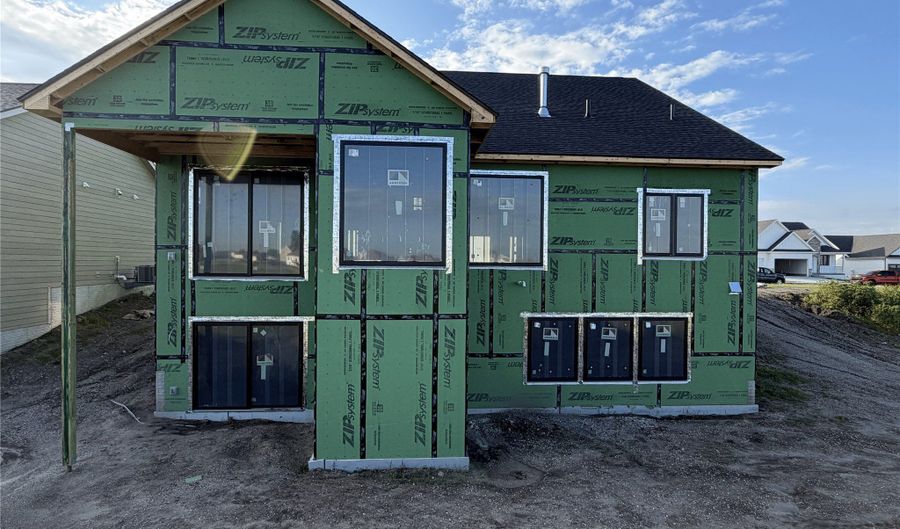
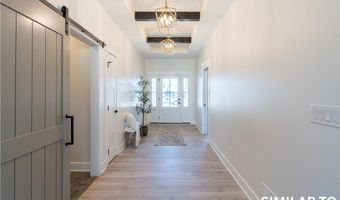
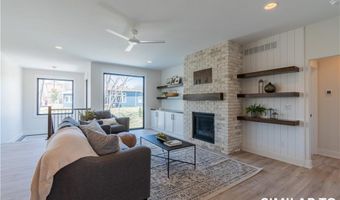
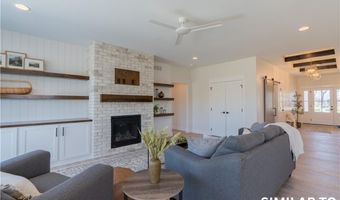
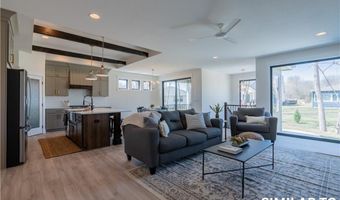
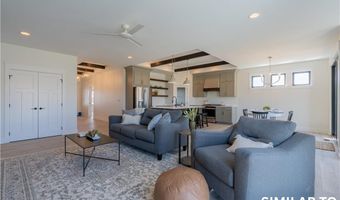
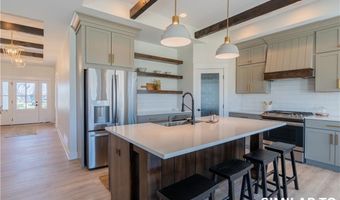
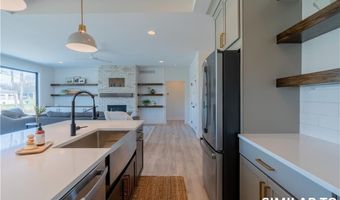
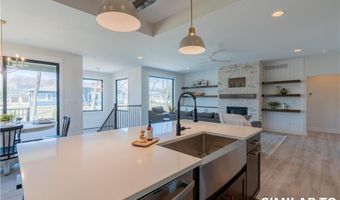
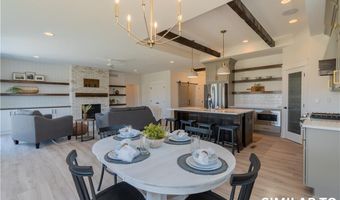
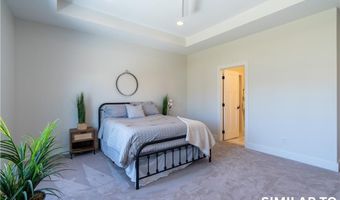
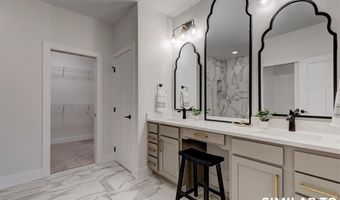
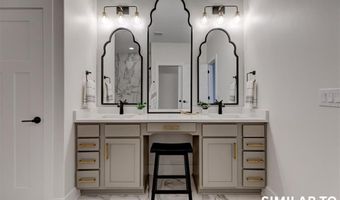
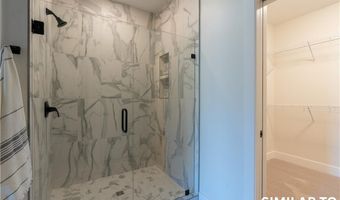
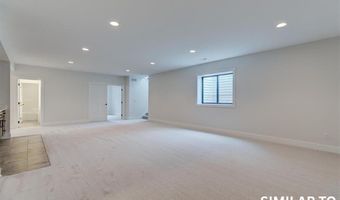
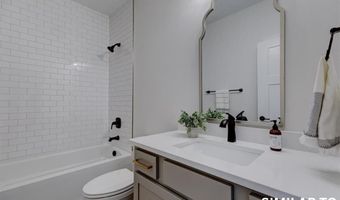
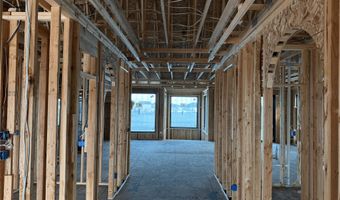
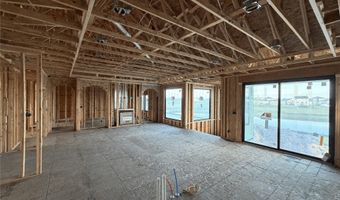
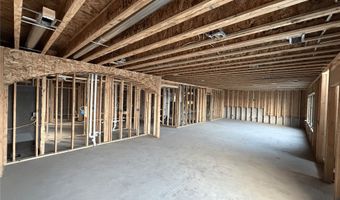
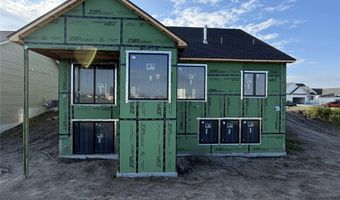
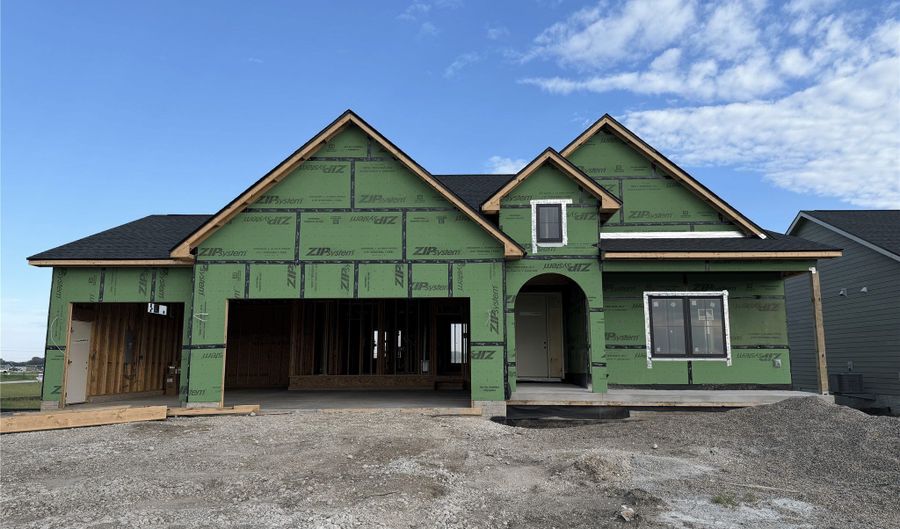
Offering more than 3,300 square feet of beautifully finished living space, an oversized 3 car garage, and peaceful pond views, this home was designed to elevate everyday living. The custom kitchen is truly the heart of the home featuring quartz countertops, a large white oak center island, a gas range, and a spacious walk in pantry designed to keep everything organized. The kitchen flows effortlessly into the dining area and living room, where a stunning gas fireplace with custom arched built ins creates a warm and inviting gathering space. Large windows fill the home with natural light while framing beautiful views of the pond just beyond your backyard. The private primary suite was thoughtfully designed with comfort and convenience in mind. The ensuite features a tiled walk in shower, dual vanities, and a spacious walk in closet complete with custom built in shelving. The closet connects directly to the laundry room and mudroom, creating a practical everyday layout. The walkout lower level was designed for entertaining with a family room, a wet bar, and direct access to the backyard patio. Two bedrooms, a full bathroom, a dedicated home office, and a safe room that doubles as extra storage provide incredible flexibility for guests, work from home needs, or growing families. Step outside to enjoy the covered deck overlooking the water or relax on the lower level patio while taking in the pond views. Every space has been designed to maximize both indoor and outdoor living.

More Details

MLS Name
Des Moines Area Association of REALTORS®, Inc.
Source
ListHub
MLS Number
743924
MLS ID
DMAARIA
Virtual Tour
PARTICIPANT
Name
Austin Sullivan
Primary Phone
(515) 943-9797
Key
3YD-DMAARIA-505223
Email
austinsullivan@realestateconcepts.net
BROKER
Name
RE/MAX Concepts
Phone
(515) 276-2872
OFFICE
Name
RE/MAX Concepts
Phone
(515) 276-2872
Copyright © 2026 Des Moines Area Association of REALTORS®, Inc. All rights reserved. All information provided by the listing agent/broker is deemed reliable but is not guaranteed and should be independently verified.

Features

Basement
Basement
Dock
Dock
Elevator
Elevator
Fireplace
Fireplace
Greenhouse
Greenhouse
Hot Tub Spa
Hot Tub Spa
New Construction
New Construction
Pool
Pool
Sauna
Sauna
Sports Court
Sports Court
Waterfront
Waterfront
Appliances
Dishwasher
Dishwasher
Stove
Stove
Architectural Style
Ranch
Ranch
Cooling
Central Air
Central Air
Exterior
Deck
Deck
Patio
Patio
Flooring
Carpet
Carpet
Tile
Tile
Heating
Natural Gas
Natural Gas
Forced Air
Forced Air
Interior
DiningArea
DiningArea
Parking
Garage
Garage
Patio and Porch
Deck
Deck
Patio
Patio
Property Condition
Under Construction
Under Construction
Roof
Asphalt
Asphalt
Shingle
Shingle
Rooms
Bedroom 5
Bedroom 5
 Basement
Basement
Bathroom 2
Bathroom 2
Dining Room
Dining Room
Bedroom 3
Bedroom 3
Bedroom 1
Bedroom 1
Bedroom 4
Bedroom 4
Bedroom 2
Bedroom 2
Bathroom 3
Bathroom 3
Bathroom 1
Bathroom 1

History

DateEventPrice$/SqftSource
Listed For Sale
Residential
$740,000$378RE/MAX Concepts
Report issue with price history

Taxes

YearAnnual AmountDescription
$9LOT 4 MAGNOLIA PLAT 1

Nearby Schools

Elementary School

Centennial Elementary School

0.3 miles awayKG - 06

Elementary School

Willowbrook Elementary School

0.4 miles awayPK - 06

Elementary School

Altoona Elementary School

0.7 miles awayKG - 06
Show more
Get more info on 4286 3rd Avenue Ct SE, Altoona, IA 50009
Profile
Austin Sullivan
Listing Agent
(515) 943-9797
By pressing request info, you agree that Residential and real estate professionals may contact you via phone/text about your inquiry, which may involve the use of automated means.
Profile
Austin Sullivan
Listing Agent
(515) 943-9797
By pressing request info, you agree that Residential and real estate professionals may contact you via phone/text about your inquiry, which may involve the use of automated means.