42855 CHATELAIN Cir Ashburn, VA 20148
Price
$5,000/mo
Listed On
Type
For Rent
Status
Active
42855 CHATELAIN Cir, Ashburn, VA 20148
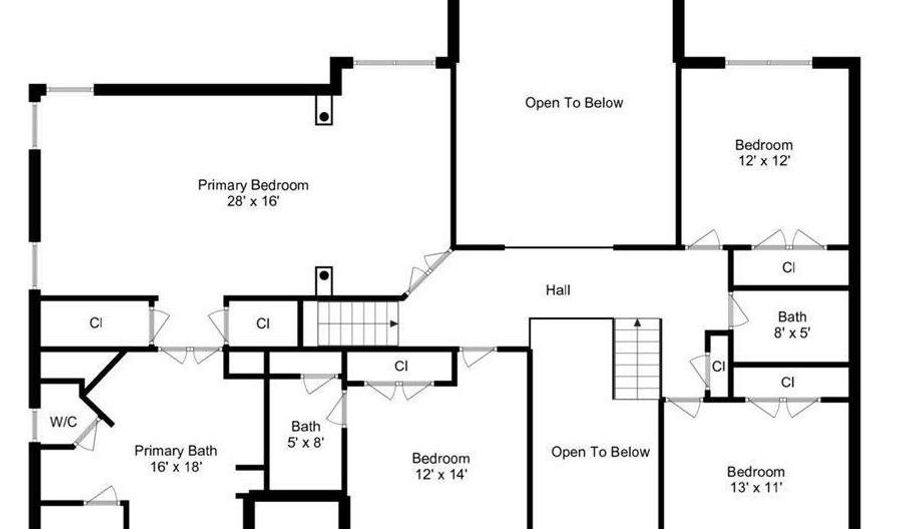
4 Beds
5 Bath
4756 sqft
For Rent  $5,000/mo

Snapshot

Type
For Sale
Category
Rent
Property Type
Residential
Property Subtype
Other
MLS Number
VALO2132176
Parcel Number
Property Sqft
4,756 sqft
Lot Size
0.20 acres
Year Built
2006
Year Updated
Bedrooms
4
Bathrooms
5
Full Bathrooms
4
3/4 Bathrooms
0
Half Bathrooms
1
Quarter Bathrooms
0
Lot Size (in sqft)
8,712
Price Low
-
Room Count
-
Building Unit Count
-
Condo Floor Number
-
Number of Buildings
-
Number of Floors
3
Parking Spaces
2
Subdivision Name
BRAMBLETON LANDBAY
Franchise Affiliation
Independent
Special Listing Conditions
Auction
Auction
Bankruptcy Property
Bankruptcy Property
HUD Owned
HUD Owned
In Foreclosure
In Foreclosure
Notice Of Default
Notice Of Default
Probate Listing
Probate Listing
Real Estate Owned
Real Estate Owned
Short Sale
Short Sale
Third Party Approval

Description

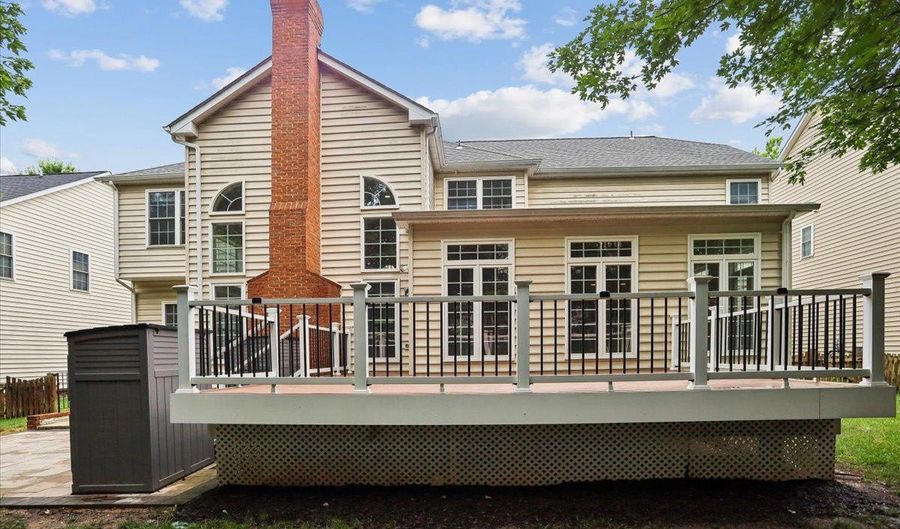
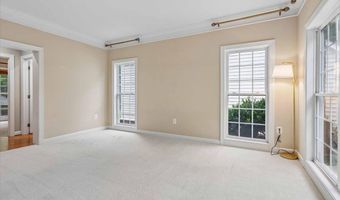
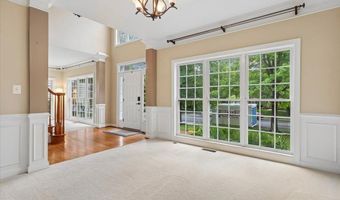
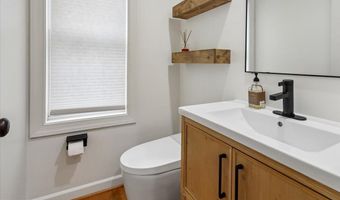
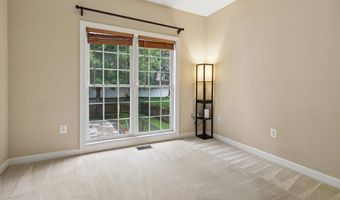
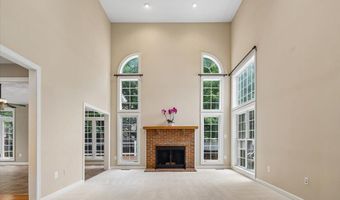
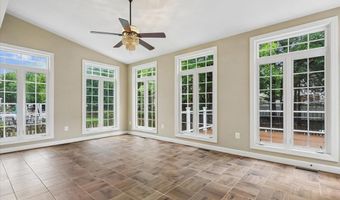
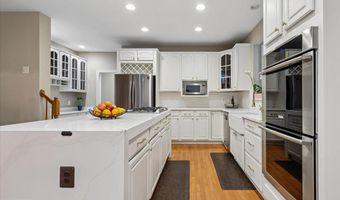
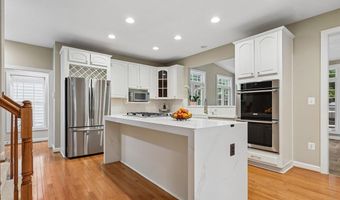
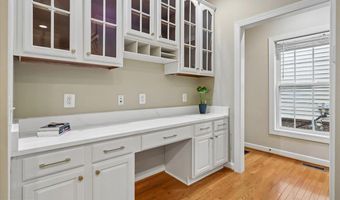
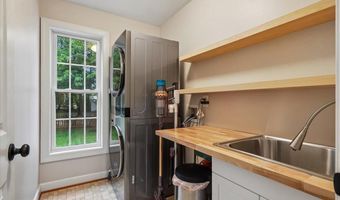
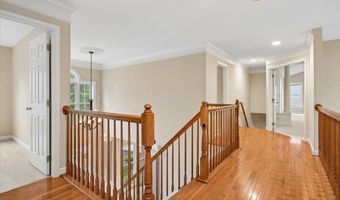
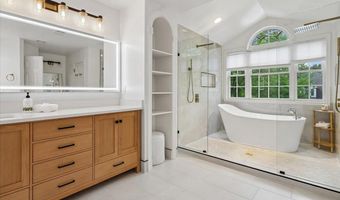
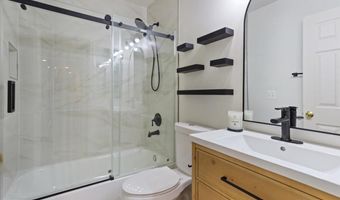
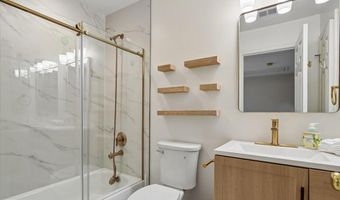
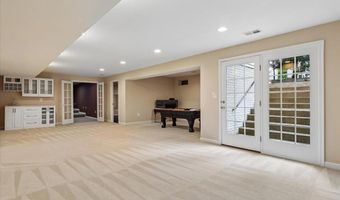
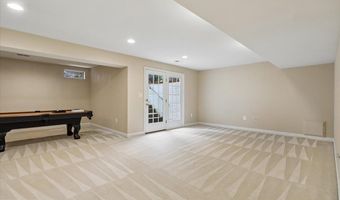
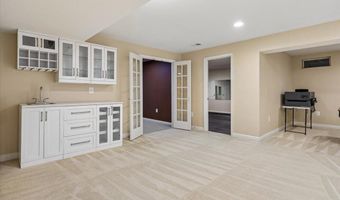
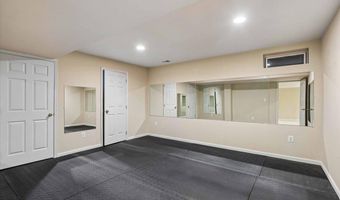
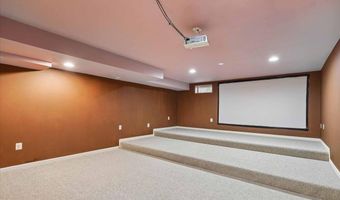

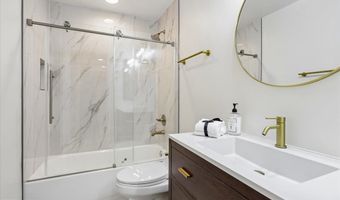
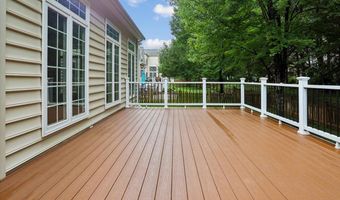
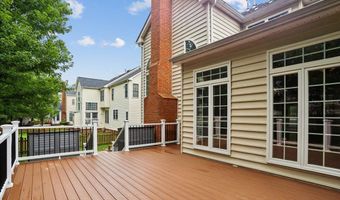
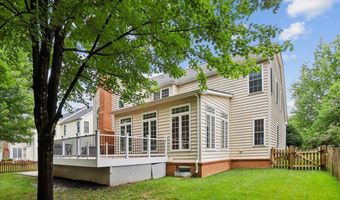
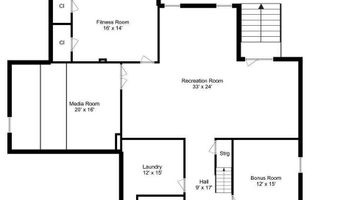
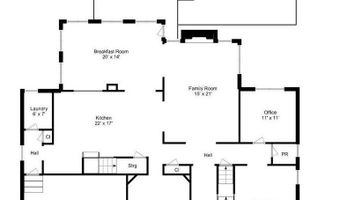
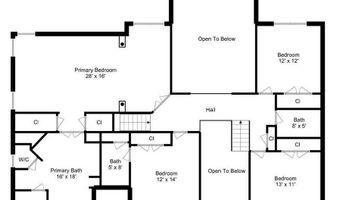
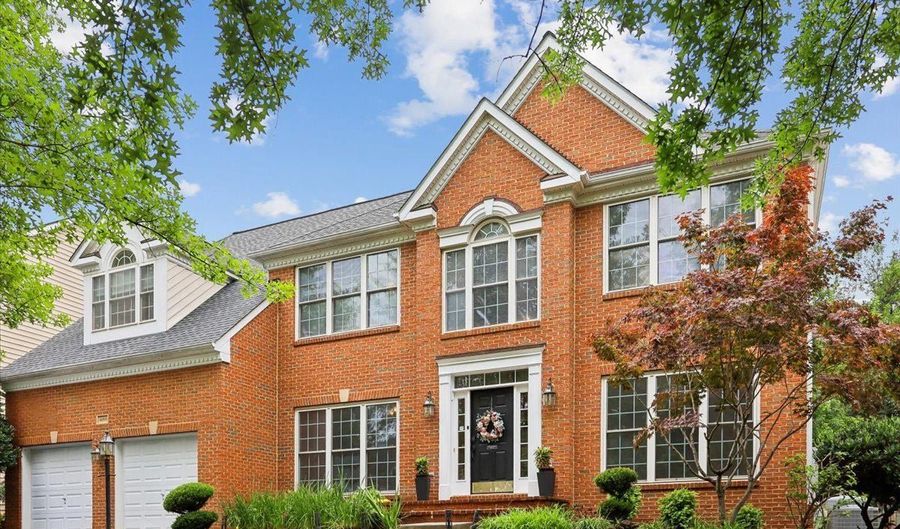
Beautifully renovated brick-front detached house with a chef's kitchen and updated bathrooms in the heart of Brambleton! It features a grand two-story foyer with hardwood floors, formal dining room, and an impressive family room with a fireplace and soaring palladium windows. Spectacular gourmet kitchen showcasing a dramatic waterfall quartz center island with seating, custom white cabinetry with updated hardware, quartz countertops, subway tile backsplash, gas cooktop, double wall ovens, stainless steel appliances, walk in pantry, built in planning desk, wine rack, and abundant storage. The open design is ideal for everyday living and entertaining. The sun-filled Floridian room with ceramic tile flooring and transom windows overlooks the private fenced rear yard. The primary suite has vaulted ceilings, a sitting room, and renovated bath with dual quartz vanities, a luxurious freestanding soaking tub, oversized frameless glass shower,etc. The finished walk-up lower level offers a media room with a projector and screen, wet bar, den, exercise room, and full bath. Pool-table. Located just minutes to Brambleton Town Center, Legacy Park, pools, trails, shopping, dining, and the Silver Line Metro. Independence High School, Brambleton Middle School, and Legacy Elementary School.

More Details

MLS Name
Bright MLS
Source
ListHub
MLS Number
VALO2132176
MLS ID
TRENDPA
Virtual Tour
PARTICIPANT
Name
Kamalia Emerson
Primary Phone
(703) 577-4277
Key
3YD-TRENDPA-66168
Email
kamaliaemerson@hotmail.com
BROKER
Name
Samson Properties
Phone
(703) 378-8810
OFFICE
Name
Samson Properties
Phone
(703) 319-4000
Copyright © 2026 Bright MLS. All rights reserved. All information provided by the listing agent/broker is deemed reliable but is not guaranteed and should be independently verified.

Features

Basement
Basement
Dock
Dock
Elevator
Elevator
Fireplace
Fireplace
Greenhouse
Greenhouse
Hot Tub Spa
Hot Tub Spa
New Construction
New Construction
Pool
Pool
Sauna
Sauna
Sports Court
Sports Court
Waterfront
Waterfront
Appliances
Cooktop - Down Draft
Dishwasher
Dishwasher
Disposal
Disposal
Dryer
Dryer
Exhaust Fan
Exhaust Fan
Icemaker
Icemaker
Microwave
Microwave
Oven - Double
Oven - Double
Oven/Range - Gas
Oven/Range - Gas
Refrigerator
Refrigerator
Washer
Washer
Architectural Style
Colonial
Colonial
Construction Materials
Combination
Combination
 Brick
Brick
 Brick Front
Brick Front
Cooling
Ceiling Fan(s)
Ceiling Fan(s)
Central Air
Central Air
Heating
Forced Air
Forced Air
Interior
Attic
Attic
Kitchen - Island
Kitchen - Island
Kitchen - Table Space
Dining Area
Dining Area
Crown Moldings
Crown Moldings
Upgraded Countertops
Primary Bath(s)
Primary Bath(s)
Window Treatments
Window Treatments
Wood Floors
Wood Floors
Floor Plan - Open
Floor Plan - Open
Parking
Garage - Attached
Garage - Attached
Rooms
Bathroom 1
Bathroom 1
 Basement
Basement
Bathroom 5
Bathroom 5
Bathroom 2
Bathroom 2
Bathroom 4
Bathroom 4
Bedroom 2
Bedroom 2
Bedroom 3
Bedroom 3
Dining Room
Dining Room
Bedroom 4
Bedroom 4
Bathroom 3
Bathroom 3
Bedroom 1
Bedroom 1

History

DateEventPrice$/SqftSource
Listed For Rent
Residential
$5,000$1Samson Properties
Report issue with price history

Nearby Schools

Elementary School

Creighton's Corner Elementary

0.3 miles awayPK - 05

Elementary School

Legacy Elementary

0.5 miles awayPK - 05

Middle School

Stone Hill Middle

0.6 miles away06 - 08
Show more
Get more info on 42855 CHATELAIN Cir, Ashburn, VA 20148
Profile
Kamalia Emerson
Leasing Agent
(703) 577-4277
Profile
Noel Tuggle
Local Real Estate Expert
(703) 554-9382
Profile
Dan McNiel
Local Real Estate Expert
(703) 477-1181
Profile
Eric Pearson
Local Real Estate Expert
(571) 386-1075
By pressing request info, you agree that Residential and real estate professionals may contact you via phone/text about your inquiry, which may involve the use of automated means.
Profile
Kamalia Emerson
Leasing Agent
(703) 577-4277
Profile
Noel Tuggle
Local Real Estate Expert
(703) 554-9382
Profile
Dan McNiel
Local Real Estate Expert
(703) 477-1181
Profile
Eric Pearson
Local Real Estate Expert
(571) 386-1075
By pressing request info, you agree that Residential and real estate professionals may contact you via phone/text about your inquiry, which may involve the use of automated means.