4281 Vinca Ct Boulder, CO 80304
Price
$4,940,000
Listed On
Type
For Sale
Status
Active
4281 Vinca Ct, Boulder, CO 80304
6 Beds
4 Bath
5587 sqft
Asking  $4,940,000

Snapshot

Type
For Sale
Category
Purchase
Property Type
Residential
Property Subtype
Single Family Residence
MLS Number
1062676
Parcel Number
R0108073
Property Sqft
5,587 sqft
Lot Size
0.34 acres
Year Built
1992
Year Updated
Bedrooms
6
Bathrooms
4
Full Bathrooms
1
3/4 Bathrooms
2
Half Bathrooms
1
Quarter Bathrooms
0
Lot Size (in sqft)
14,810.4
Price Low
-
Room Count
-
Building Unit Count
-
Condo Floor Number
-
Number of Buildings
-
Number of Floors
2
Parking Spaces
0
Subdivision Name
Wellington Gardens
Franchise Affiliation
None
Special Listing Conditions
Auction
Auction
Bankruptcy Property
Bankruptcy Property
HUD Owned
HUD Owned
In Foreclosure
In Foreclosure
Notice Of Default
Notice Of Default
Probate Listing
Probate Listing
Real Estate Owned
Real Estate Owned
Short Sale
Short Sale
Third Party Approval

Description

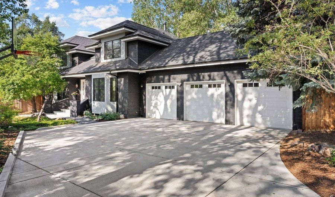
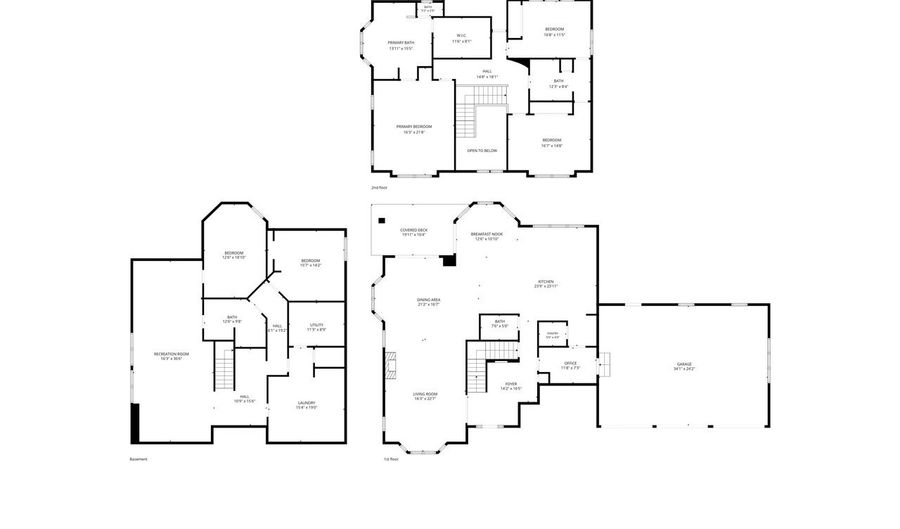
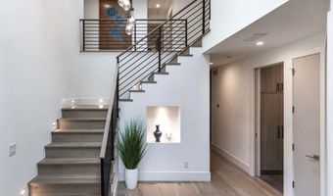
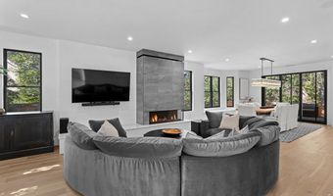
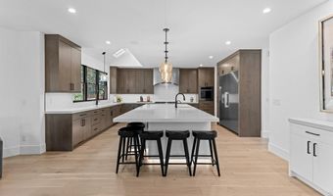
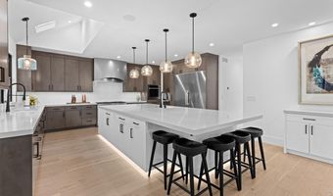
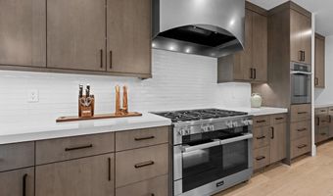
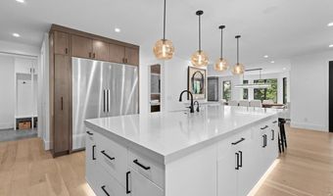
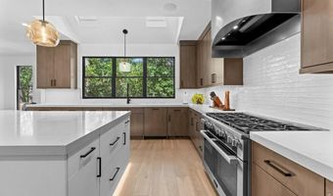
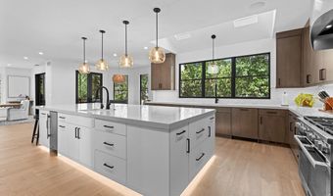
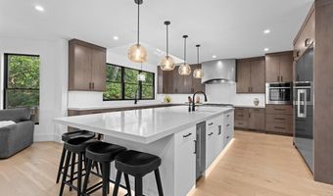
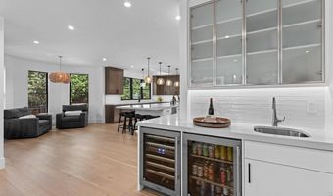
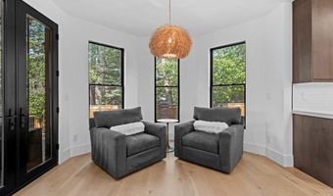
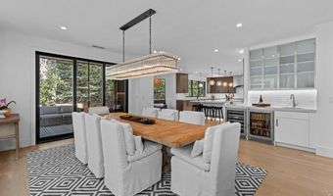
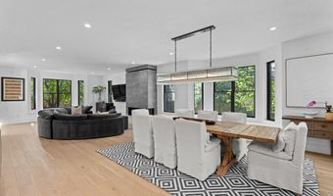
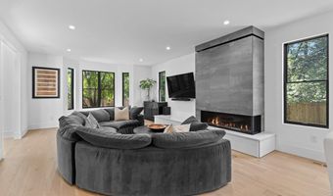
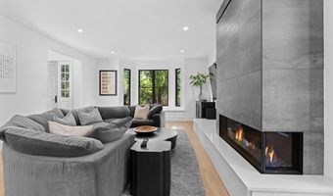
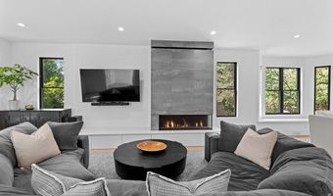
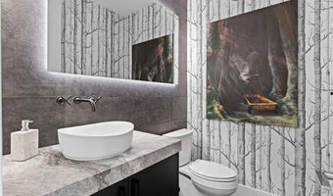
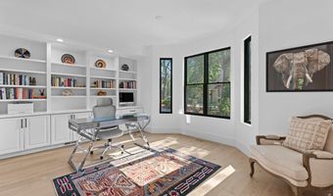
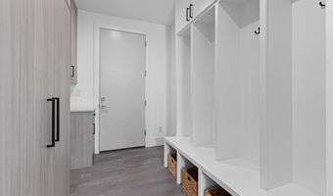
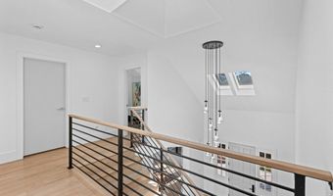
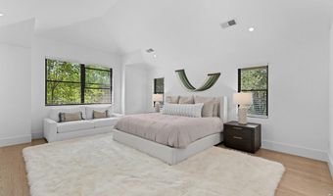
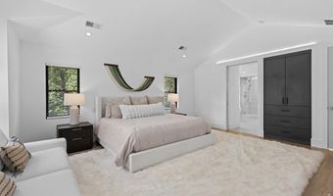
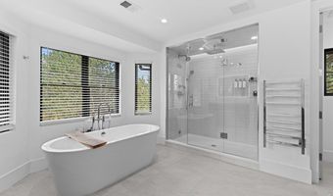
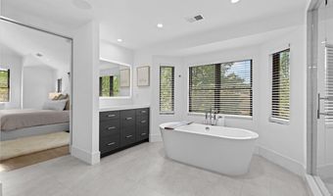
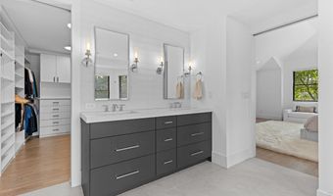
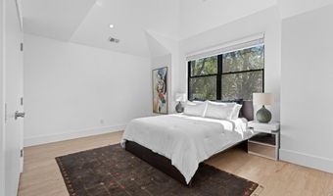
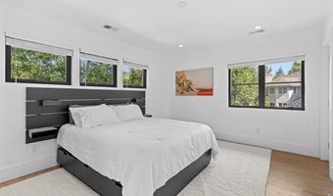
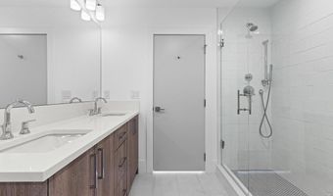
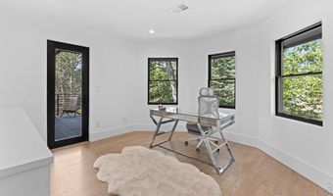
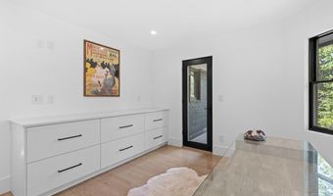
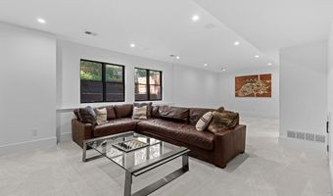
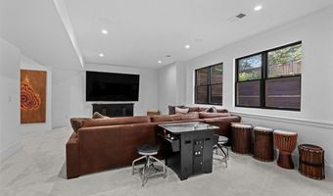
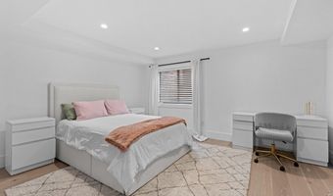
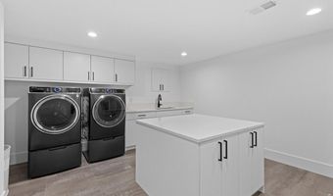
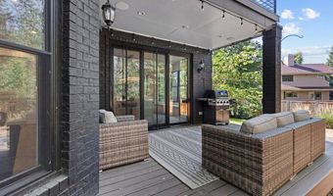
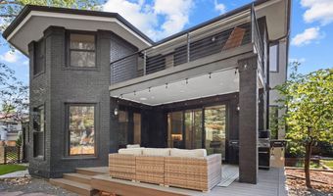
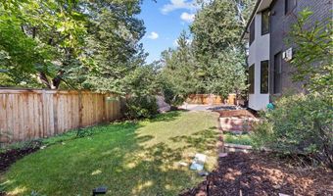
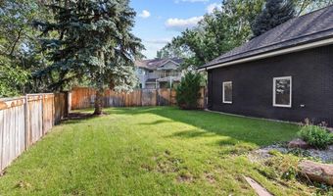
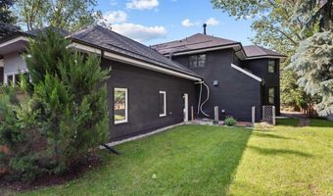
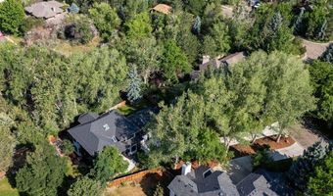
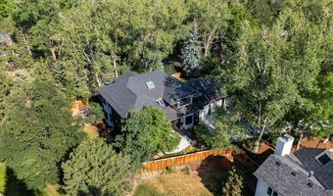
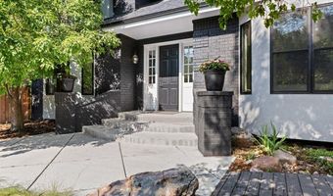
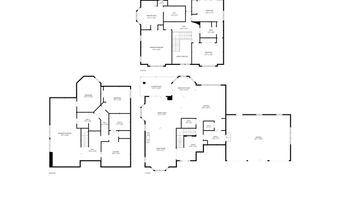
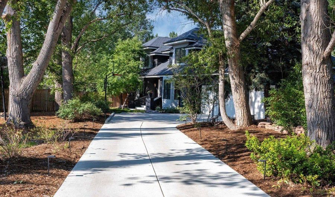
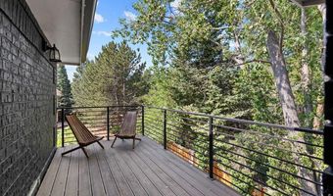
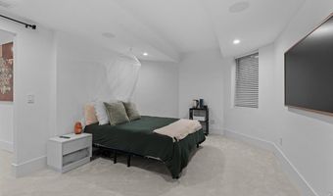
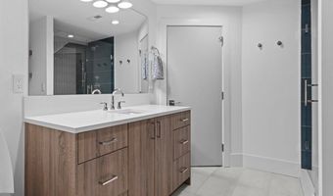
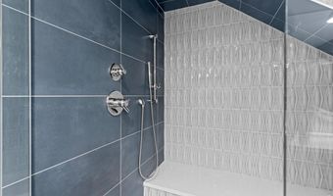
Completely renovated down to the studs in 2024 - this home masterfully balances modern sophistication with timeless elegance. Surrounded by mature trees, it's private and tranquil yet close to so much. At the heart of the home is a gourmet kitchen featuring a sprawling island complete with prep sink, ice maker, custom lighting and so much space. It's stunning. With a 60" Miele gas range, custom hood, Miele built-in refrigerator, plenty of counter & work space along with a coffee bar & walk-in pantry, it's any home chef's dream kitchen. This home is well suited for entertaining or hosting family gatherings with 2 beverage refrigerators in the wet bar, accessible from the dining room, living room or kitchen. Beautifully crafted to impress yet built for everyday life with a natural flow throughout.The main floor includes a perfect home office complete with built-in bookshelves and a custom designed mudroom providing ample storage. Upstairs you'll find a dreamy primary suite offering ambient lighting and a luxury bath incl soaking tub, steam shower, radiant heated floors, heated towel bar + a dedicated LED makeup vanity. Two additional upstairs bedrooms share a Jack & Jill bath and the 4th room would make a wonderful 4th bedroom, nursery, yoga space or 2nd home office w/private balcony. The basement has impressive egress windows allowing for wonderful natural light in the rec room. 2 additional bedrooms (or home gym/ studio) offer added flex space. There is another luxury bath with a beautifully tiled shower plus a large laundry room. The opportunities are endless with this well designed and intentional layout. This home sits on over 1/3 acre with mature trees, a private, elongated driveway, oversized 3 car garage and offers a sense of peace and tranquility on a dead end street where kids enjoy safe bike and walking paths that connect to schools, parks, Elks Pool and more.
More Details

MLS Name
IRES MLS
Source
ListHub
MLS Number
1062676
MLS ID
IRESCO
Virtual Tour
PARTICIPANT
Name
Michelle Trudgeon
Primary Phone
(720) 272-9547
Key
3YD-IRESCO-P29063
Email
mtrudgeon@wkre.com
Fax
(303) 449-3555
BROKER
Name
Wright Kingdom, Inc
Phone
(303) 541-1912
OFFICE
Name
WK Real Estate
Phone
(303) 443-2240
Copyright © 2026 IRES MLS. All rights reserved. All information provided by the listing agent/broker is deemed reliable but is not guaranteed and should be independently verified.

Features

Basement
Basement
Dock
Dock
Elevator
Elevator
Fireplace
Fireplace
Greenhouse
Greenhouse
Hot Tub Spa
Hot Tub Spa
New Construction
New Construction
Pool
Pool
Sauna
Sauna
Sports Court
Sports Court
Waterfront
Waterfront
Appliances
Gas Range
Gas Range
Double Oven
Double Oven
Dishwasher
Dishwasher
Refrigerator
Refrigerator
Bar Fridge
Bar Fridge
Washer
Washer
Dryer
Dryer
Microwave
Microwave
Disposal
Disposal
Fire Alarm
Fire Alarm
Architectural Style
Contemporary
Contemporary
Construction Materials
Frame
Frame
 Brick
Brick
 Stucco
Stucco
Cooling
Central Air
Central Air
Exterior
Sprinkler System
Sprinkler System
Balcony
Balcony
Oversized Garage
Oversized Garage
Fencing
Fenced
Fenced
Flooring
Wood
Wood
Heating
Radiant
Radiant
Forced Air
Forced Air
Humidity Control (Heating)
Interior
Eat-in Kitchen
Eat-in Kitchen
Open Floorplan
Open Floorplan
Pantry
Pantry
Bay or Bow Window
Bay or Bow Window
Walk-In Closet(s)
Walk-In Closet(s)
Wet Bar
Wet Bar
Washer/Dryer Hookup
Washer/Dryer Hookup
Skylights
Skylights
Jack & Jill Bathroom
Kitchen Island
Kitchen Island
Steam Shower
Steam Shower
Parking
Open
Open
Patio and Porch
Deck
Deck
Roof
Composition
Composition
Rooms
Bedroom 4
Bedroom 4
Bathroom 1
Bathroom 1
Bathroom 2
Bathroom 2
Dining Room
Dining Room
Bathroom 4
Bathroom 4
Bedroom 3
Bedroom 3
Laundry Room
Laundry Room
Bedroom 6
Bedroom 6
 Laundry Room
Laundry Room
Bedroom 2
Bedroom 2
Bathroom 3
Bathroom 3
Bedroom 1
Bedroom 1
 Basement
Basement
 Game Room
Game Room
Bedroom 5
Bedroom 5
Utilities
Cable Available
Cable Available
Window
Skylight(s)
Skylight(s)
Window Coverings
Window Coverings

History

DateEventPrice$/SqftSource
For Sale ~ Price Changed
Residential
$4,940,000
-5%
$884WK Real Estate
Listed For Sale
Residential
$5,200,000$931WK Real Estate
Report issue with price history

Taxes

YearAnnual AmountDescription
2025$15,851

Nearby Schools

Middle School

Centennial Middle School

0.4 miles away06 - 08

Elementary School

Crest View Elementary School

0.4 miles awayKG - 05

Elementary School

Columbine Elementary School

1.4 miles awayPK - 05
Show more
Get more info on 4281 Vinca Ct, Boulder, CO 80304
Profile
Michelle Trudgeon
Listing Agent
(720) 272-9547
By pressing request info, you agree that Residential and real estate professionals may contact you via phone/text about your inquiry, which may involve the use of automated means.
Profile
Michelle Trudgeon
Listing Agent
(720) 272-9547
By pressing request info, you agree that Residential and real estate professionals may contact you via phone/text about your inquiry, which may involve the use of automated means.