428 PALASTRO Ave Auburndale, FL 33823
Price
$499,990
Listed On
Type
For Sale
Status
Active
428 PALASTRO Ave, Auburndale, FL 33823
4 Beds
3 Bath
2787 sqft
Asking  $499,990

Snapshot

Type
For Sale
Category
Purchase
Property Type
Residential
Property Subtype
Single Family Residence
MLS Number
O6427131
Parcel Number
25-27-35-305252-002640
Property Sqft
2,787 sqft
Lot Size
0.25 acres
Year Built
2016
Year Updated
Bedrooms
4
Bathrooms
3
Full Bathrooms
3
3/4 Bathrooms
0
Half Bathrooms
0
Quarter Bathrooms
0
Lot Size (in sqft)
10,890
Price Low
-
Room Count
3
Building Unit Count
-
Condo Floor Number
-
Number of Buildings
-
Number of Floors
1
Parking Spaces
0
Location Directions
Heading East on I-4 E take exit 44 toward Auburndale. Take State Rd 559, FL-559 S and Adams Rd to Palastro Ave in Auburndale. Turn right onto FL-559 S. Keep left to continue on FL-559 S/State Rd 559. Continue onto FL-559 S/State Rd 559 S. Turn left onto Adams Rd. Turn right onto Cimarosa Ave. At the traffic circle, turn left onto Amethyst Ave. Turn left onto Magneta Loop. Turn right onto Palastro Ave. Destination will be on the right. Please allow at least 48 hours for considering of offers. Please provide POF / current pre-approval with offers.
Legal Description
ESTATES OF AUBURNDALE PHASE 2 PB 136 PGS 6 THRU 11 LOT 264
Subdivision Name
ESTATES AUBURNDALE PH 02
Franchise Affiliation
None
Special Listing Conditions
Auction
Auction
Bankruptcy Property
Bankruptcy Property
HUD Owned
HUD Owned
In Foreclosure
In Foreclosure
Notice Of Default
Notice Of Default
Probate Listing
Probate Listing
Real Estate Owned
Real Estate Owned
Short Sale
Short Sale
Third Party Approval

Description

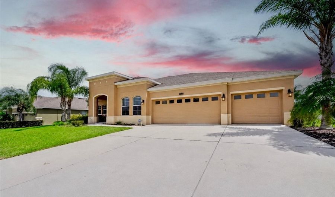
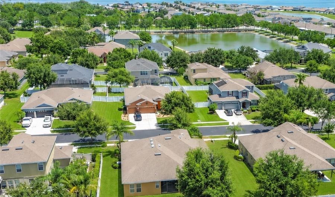
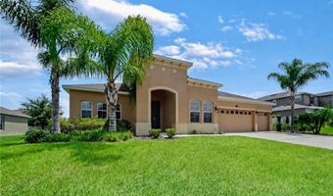
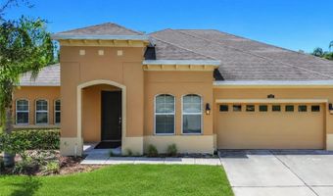
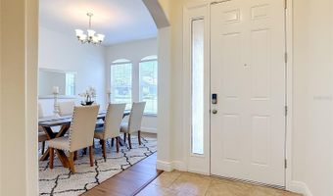
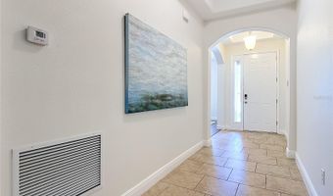
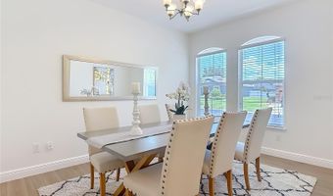
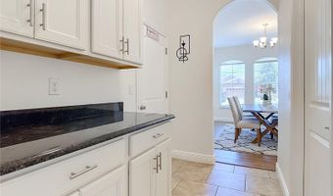
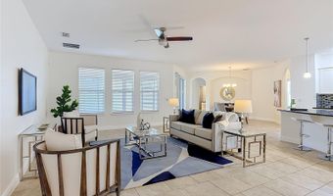
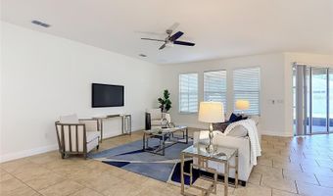
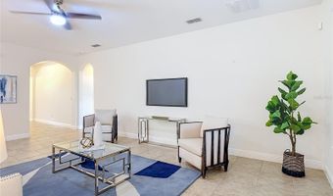
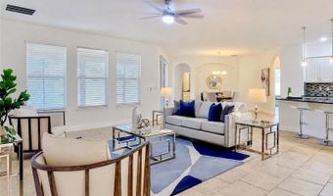
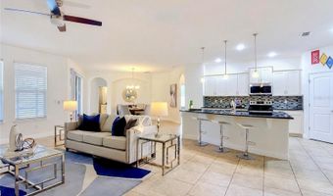
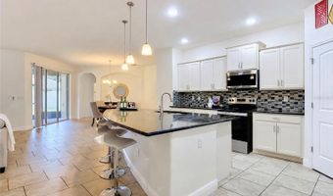
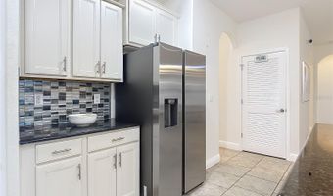
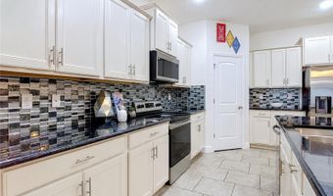
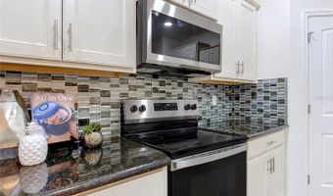
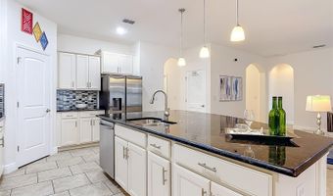
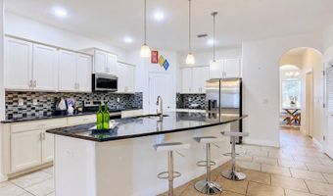
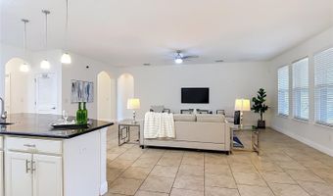
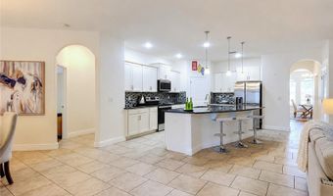
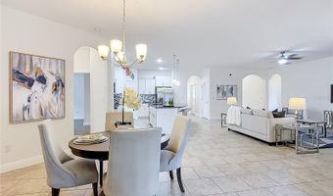
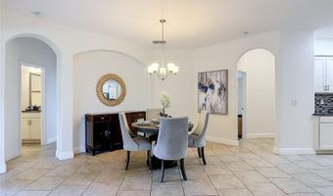
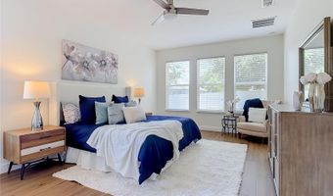
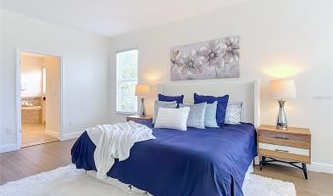
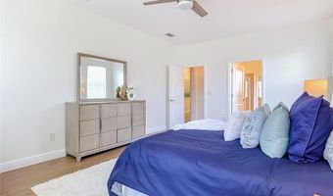
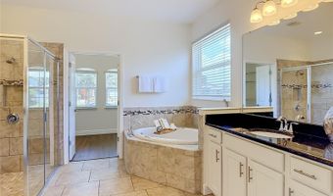
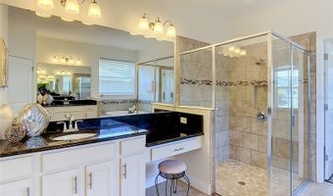
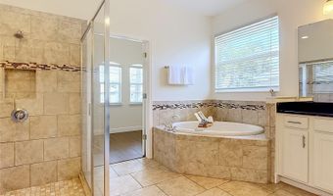
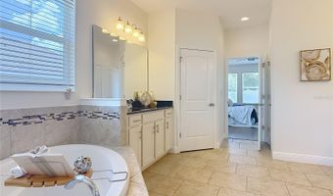
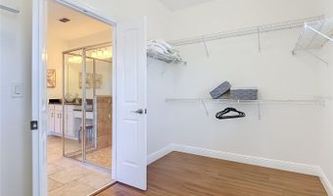
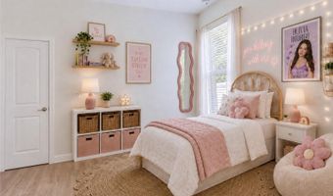
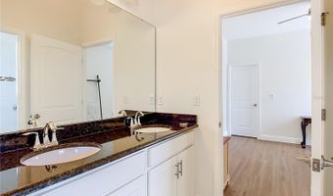
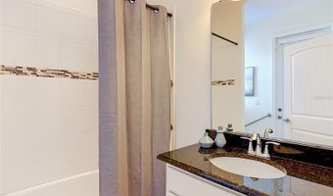
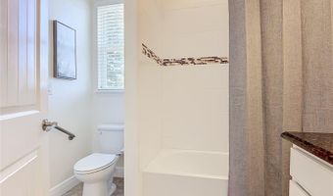
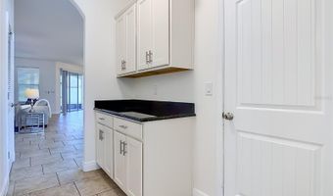
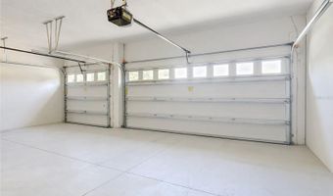
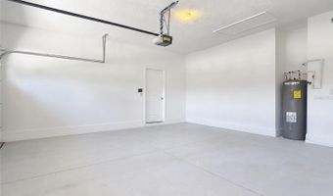
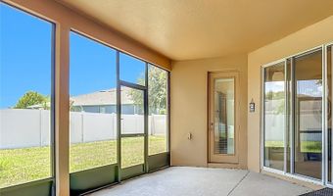
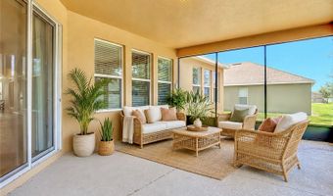
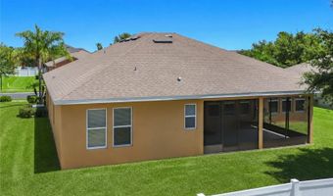
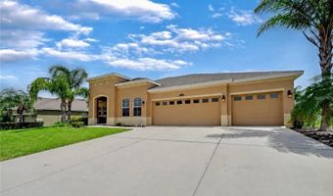
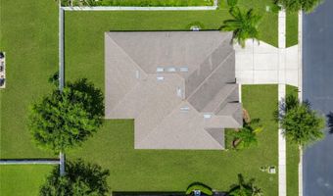
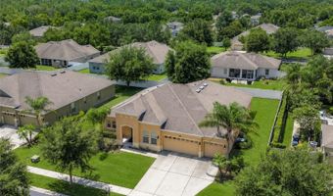
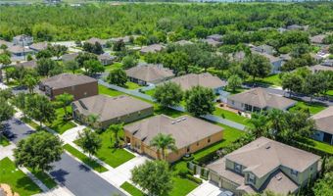
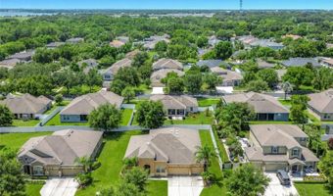
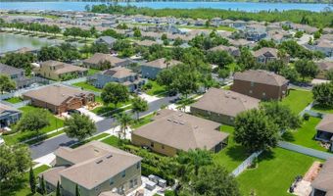
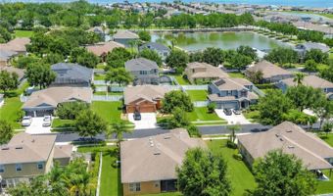
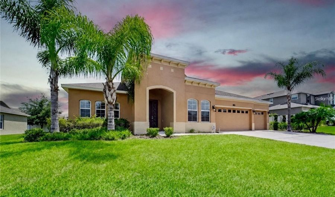
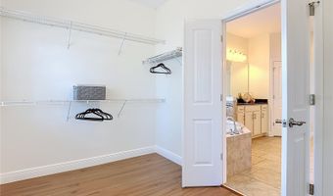
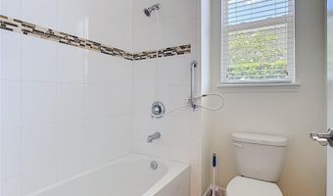
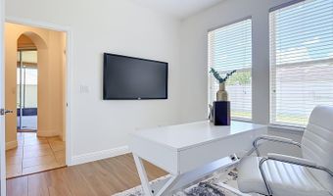
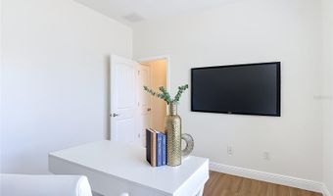
Some homes simply check the boxes. Others invite you to imagine an entirely new way of living, and this beautifully updated, custom-built residence in the gated Estates of Auburndale does exactly that. Framed by soaring palms and lush tropical landscaping, this four-bedroom, three-bath home with a three-car garage makes a memorable first impression and offers the space, style and relaxed Florida lifestyle you've been searching for. Step inside and discover a home that feels open and welcoming. Nine-foot ceilings, architectural archways, fresh paint, new flooring, updated lighting and abundant natural light create an effortless flow through the main living and entertaining spaces. Whether hosting a lively gathering, enjoying a quiet evening or bringing everyone together for the holidays, the open-concept design keeps conversation and connection at the center of it all. At the heart of the home is a kitchen designed to be as beautiful as it is functional. Granite countertops, 42-inch custom cabinetry, a glass-tile backsplash and pendant lighting create a polished setting, while the expansive center island and breakfast bar provide the natural gathering place every great home deserves. A dual-basin sink and new stainless-steel appliances complete the space. From quick weekday breakfasts to memorable dinners with friends, this kitchen is ready for every occasion. When the day winds down, the oversized primary suite offers a private retreat with room to relax. Its spacious en-suite bath delivers a spa-inspired experience with a soaking tub, oversized framed-glass shower, recessed lighting, a generous vanity with a dedicated seated area and an impressive walk-in closet. Three additional bedrooms provide flexibility for family, guests, a home office or creative space. Two share a convenient Jack-and-Jill bathroom, while a separate guest bath adds comfort and privacy. The Florida lifestyle continues outdoors on the extended, covered and screened lanai, an inviting setting for morning coffee, weekend meals, game-day gatherings or simply unwinding at sunset. Beyond the lanai, the spacious backyard is a blank canvas ready for a garden, play area, outdoor retreat or the future pool you have been envisioning. Thoughtful features add even more value, including a three-car garage with room for vehicles, storage and hobbies; a security system; new paint; new flooring; new lighting fixtures and more. The careful updates allow you to move in, unpack and begin enjoying it from day one. Life in the Estates of Auburndale extends well beyond your front door. Inside this gated community, residents can enjoy resort-style amenities including a community pool, basketball court, playground and walking trails, giving you more ways to stay active, gather with friends and make the most of the Florida sunshine. This is more than a spacious, updated home; it is the backdrop for the life you have been waiting to create. Picture dinners around the kitchen island, laughter flowing from the living room to the lanai, peaceful evenings in your private suite and weekends spent enjoying the community amenities. Homes that combine this much space, flexibility, comfort and character are not easy to find. Schedule your private showing today and experience why this Estates of Auburndale home may be the one you have been waiting for.
More Details

MLS Name
Stellar MLS
Source
ListHub
MLS Number
O6427131
MLS ID
MFRMLSFL
Virtual Tour
PARTICIPANT
Name
Jared Dunn
Primary Phone
(407) 493-8872
Key
3YD-MFRMLSFL-261225995
Email
jared@livemvrk.com
BROKER
Name
LIVE MVRK LLC
Phone
(386) 793-2539
OFFICE
Name
LIVE MVRK LLC
Phone
(407) 756-4563
Copyright © 2026 Stellar MLS. All rights reserved. All information provided by the listing agent/broker is deemed reliable but is not guaranteed and should be independently verified.

Features

Basement
Basement
Dock
Dock
Elevator
Elevator
Fireplace
Fireplace
Greenhouse
Greenhouse
Hot Tub Spa
Hot Tub Spa
New Construction
New Construction
Pool
Pool
Sauna
Sauna
Sports Court
Sports Court
Waterfront
Waterfront
Appliances
Convection Oven
Convection Oven
Cooktop
Cooktop
Dishwasher
Dishwasher
Disposal
Disposal
Electric Water Heater
Microwave
Microwave
Range
Range
Refrigerator
Refrigerator
Construction Materials
Block
Block
 Stucco
Stucco
Cooling
Central Air
Central Air
Exterior
Sidewalk
Sidewalk
Sliding Doors
Sliding Doors
Flooring
Tile - Ceramic
Tile - Ceramic
Wood
Wood
Heating
Electric (Heating)
Electric (Heating)
Central
Central
Interior
Ceiling Fans(s)
Ceiling Fans(s)
Eat-in Kitchen
Eat-in Kitchen
High Ceilings
High Ceilings
Living Room/Dining Room Combo
Primary Bedroom Main Floor
Open Floorplan
Open Floorplan
Solid Surface Counters
Solid Wood Cabinets
Solid Wood Cabinets
Stone Counters
Stone Counters
Thermostat
Thermostat
Walk-In Closet(s)
Walk-In Closet(s)
Parking
Open
Open
Driveway
Driveway
Patio and Porch
Porch
Porch
Roof
Shingle
Shingle
Rooms
Bathroom 1
Bathroom 1
Bedroom 1
Bedroom 1
Bathroom 3
Bathroom 3
Bathroom 2
Bathroom 2
Bedroom 3
Bedroom 3
Bedroom 4
Bedroom 4
Dining Room
Dining Room
Bedroom 2
Bedroom 2
Security
Security System
Security System
Utilities
Cable Available
Cable Available
Window
Blinds
Blinds

History

DateEventPrice$/SqftSource
Listed For Sale
Residential
$499,990$179LIVE MVRK LLC
Report issue with price history

Taxes

YearAnnual AmountDescription
2025$0ESTATES OF AUBURNDALE PHASE 2 PB 136 PGS 6 THRU 11 LOT 264

Nearby Schools

Elementary School

Walter Caldwell Elementary School

1.7 miles awayPK - 05

Senior High School

Auburndale Senior High School

1.8 miles away09 - 12

Middle School

Jere L. Stambaugh Middle

2 miles away06 - 08
Show more
Get more info on 428 PALASTRO Ave, Auburndale, FL 33823
Profile
Jared Dunn
Listing Agent
(407) 493-8872
By pressing request info, you agree that Residential and real estate professionals may contact you via phone/text about your inquiry, which may involve the use of automated means.
Profile
Jared Dunn
Listing Agent
(407) 493-8872
By pressing request info, you agree that Residential and real estate professionals may contact you via phone/text about your inquiry, which may involve the use of automated means.