42623 NUBBINS Ter Ashburn, VA 20147
Price
$3,400/mo
Listed On
Type
For Rent
Status
Active
42623 NUBBINS Ter, Ashburn, VA 20147
3 Beds
4 Bath
2196 sqft
For Rent  $3,400/mo

Snapshot

Type
For Sale
Category
Rent
Property Type
Residential
Property Subtype
Condominium
MLS Number
VALO2131906
Parcel Number
Property Sqft
2,196 sqft
Lot Size
Year Built
2023
Year Updated
Bedrooms
3
Bathrooms
4
Full Bathrooms
2
3/4 Bathrooms
0
Half Bathrooms
2
Quarter Bathrooms
0
Lot Size (in sqft)
-
Price Low
-
Room Count
-
Building Unit Count
-
Condo Floor Number
-
Number of Buildings
-
Number of Floors
4
Parking Spaces
1
Subdivision Name
GOOSE CREEK VILLAGE CONDOMINIUM
Franchise Affiliation
None
Special Listing Conditions
Auction
Auction
Bankruptcy Property
Bankruptcy Property
HUD Owned
HUD Owned
In Foreclosure
In Foreclosure
Notice Of Default
Notice Of Default
Probate Listing
Probate Listing
Real Estate Owned
Real Estate Owned
Short Sale
Short Sale
Third Party Approval

Description

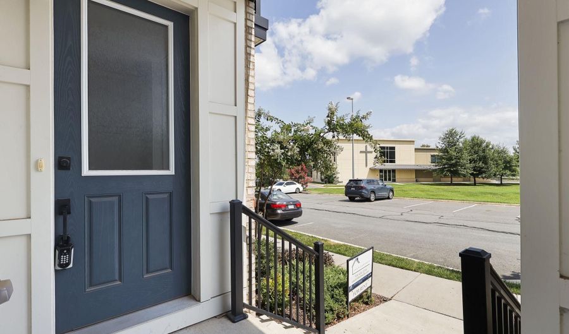
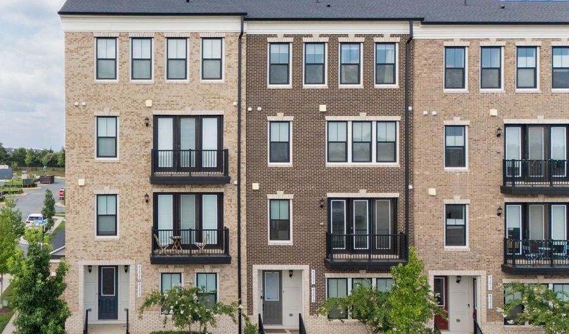
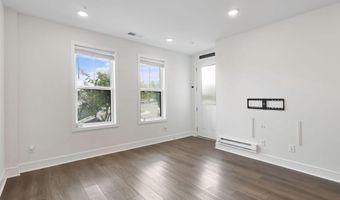
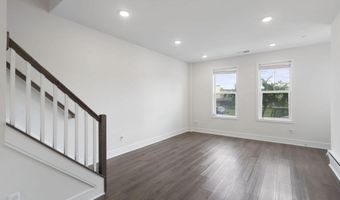
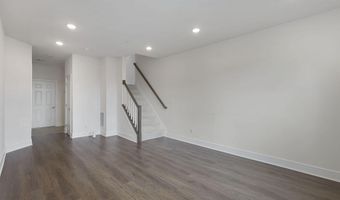
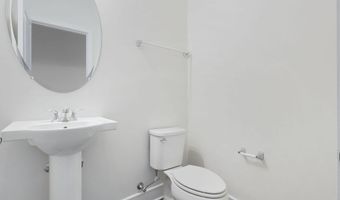
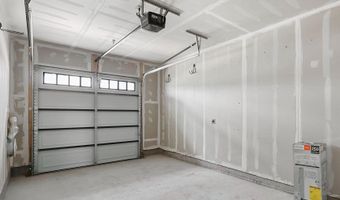
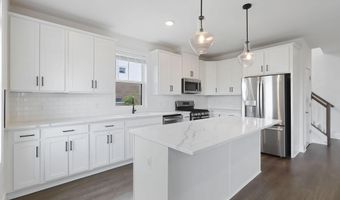
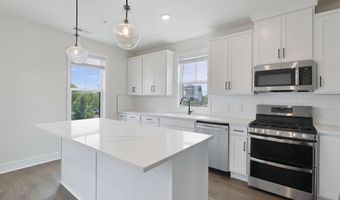
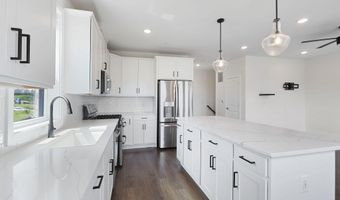
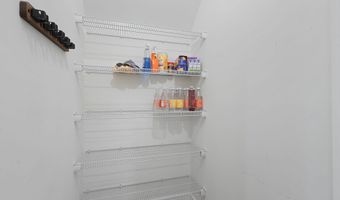
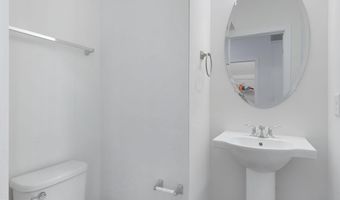
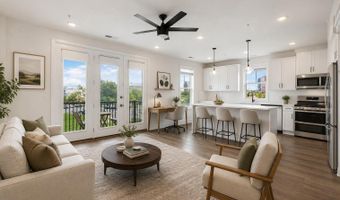
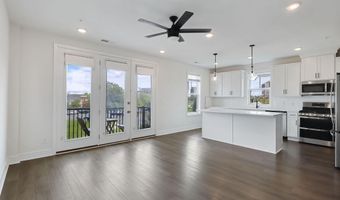
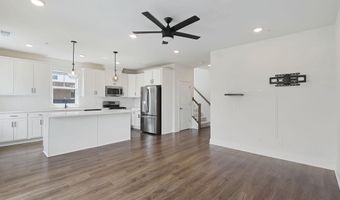
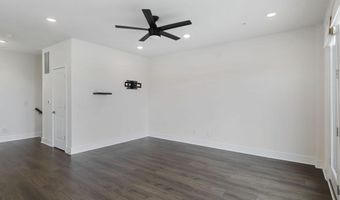
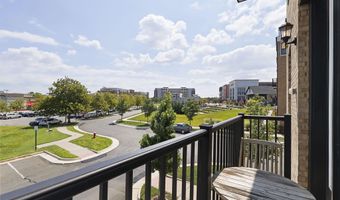
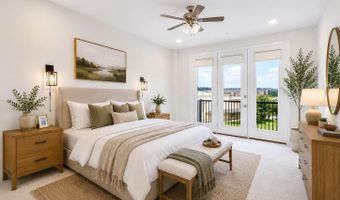
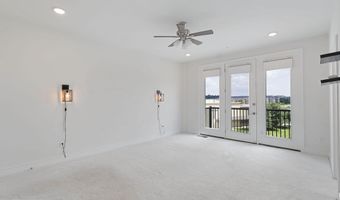
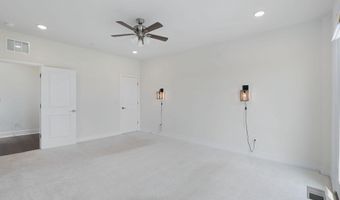
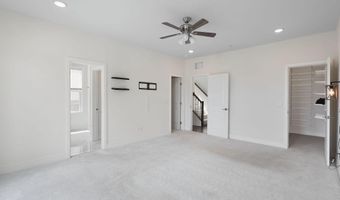
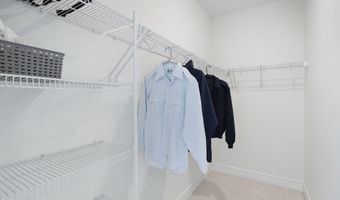
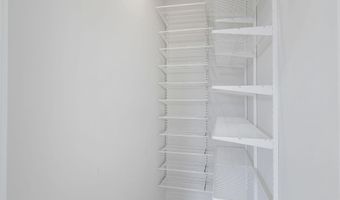
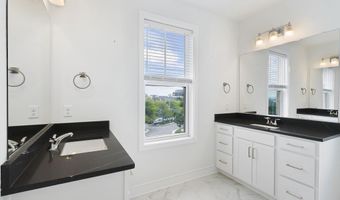
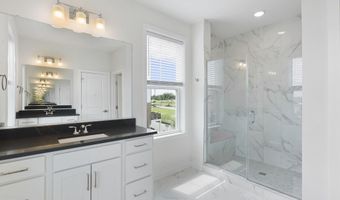
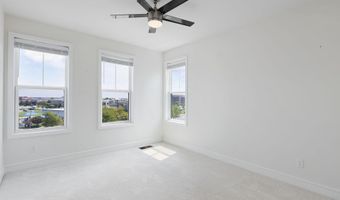
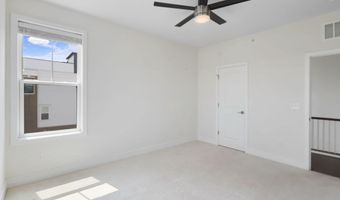
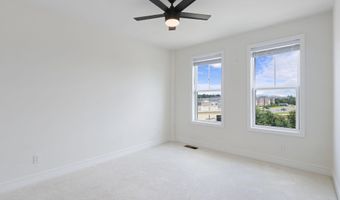
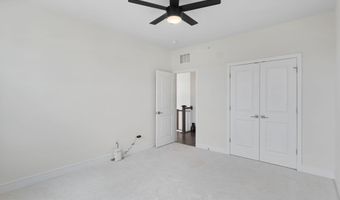
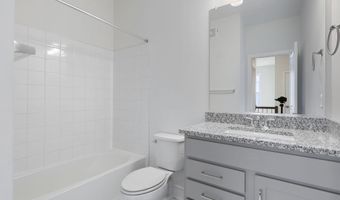
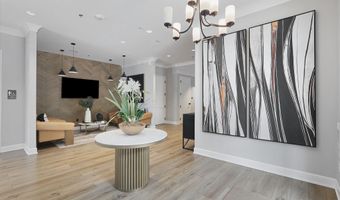
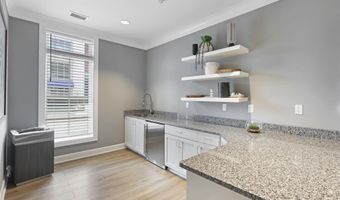
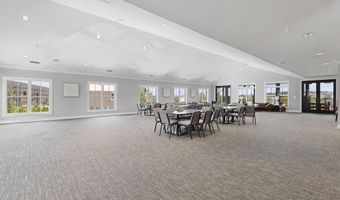
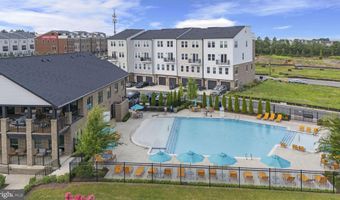
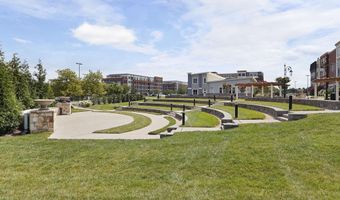
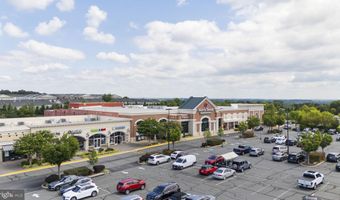
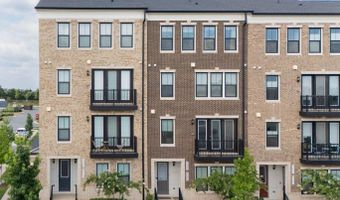
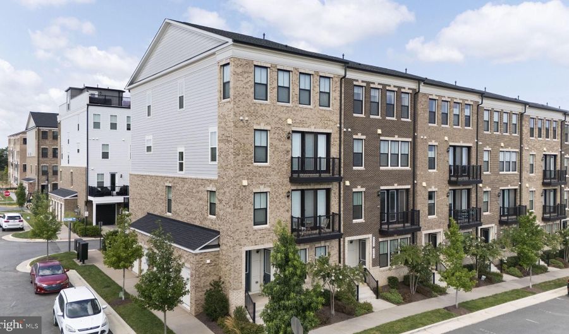
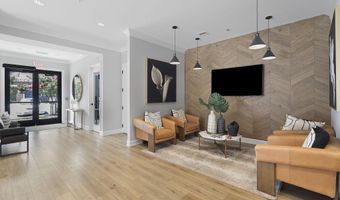
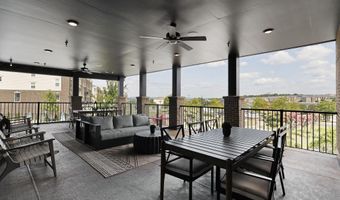
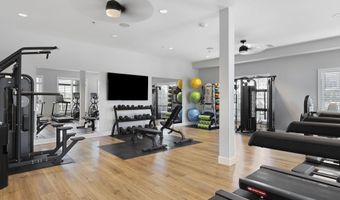
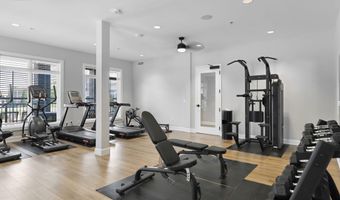
Welcome home to this stunning, 3 YEARS YOUNG Van Metre end-unit townhome-style condo in the highly sought-after Goose Creek community! Offering over 2,000 square feet of beautifully designed living space, this light-filled home features 3 spacious bedrooms, 2 full baths, and 2 half baths, thoughtfully designed for today's lifestyle. The entry level welcomes you with a versatile family room, perfect for a home office, media room, or additional living space, along with a convenient half bath and direct access to the attached one-car garage. The heart of the home is the spectacular second level, where an open-concept layout is ideal for both everyday living and entertaining. The gourmet kitchen showcases crisp white cabinetry, quartz countertops, stainless steel appliances, and a spacious walk-in pantry. The adjoining living and dining areas open to a private balcony, creating the perfect space to enjoy your morning coffee or unwind at the end of the day. Retreat to the luxurious primary suite, featuring two walk-in closets, a private balcony, and a spa-inspired ensuite bath with dual vanities. The upper level offers two additional generously sized bedrooms with ample closet space, a full bath, and convenient bedroom-level living. Situated in the heart of Ashburn, this home offers exceptional convenience for commuters, with the Dulles Greenway and Route 267 less than one mile away and the Ashburn Silver Line Metro Station just minutes away. Enjoy everything Goose Creek Village has to offer, including popular restaurants, shopping, fitness studios, coffee shops, and everyday conveniences just moments from your front door. Residents enjoy access to outstanding community amenities, including a resort-style outdoor pool, clubhouse, tennis courts, outdoor theatre, and more.
More Details

MLS Name
Bright MLS
Source
ListHub
MLS Number
VALO2131906
MLS ID
TRENDPA
Virtual Tour
PARTICIPANT
Name
Shubkarmen K Sawhney
Primary Phone
(703) 651-2734
Key
3YD-TRENDPA-3109280
Email
shub@shubsells.com
BROKER
Name
Pearson Smith Realty, LLC
Phone
(571) 386-1080
OFFICE
Name
Pearson Smith Realty, LLC
Phone
(571) 386-1075
Copyright © 2026 Bright MLS. All rights reserved. All information provided by the listing agent/broker is deemed reliable but is not guaranteed and should be independently verified.

Features

Basement
Basement
Dock
Dock
Elevator
Elevator
Fireplace
Fireplace
Greenhouse
Greenhouse
Hot Tub Spa
Hot Tub Spa
New Construction
New Construction
Pool
Pool
Sauna
Sauna
Sports Court
Sports Court
Waterfront
Waterfront
Appliances
Built-In Microwave
Built-In Microwave
Dishwasher
Dishwasher
Disposal
Disposal
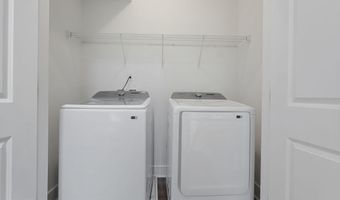
Dryer
Dryer
Icemaker
Icemaker
Oven/Range - Gas
Oven/Range - Gas
Refrigerator
Refrigerator
Stainless Steel Appliances
Stove
Stove
Washer
Washer
WaterHeater
WaterHeater
Construction Materials
Masonry
Masonry
Cooling
Central Air
Central Air
Heating
Central
Central
Interior
Carpet
Carpet
Ceiling Fan(s)
Ceiling Fan(s)
Combination Kitchen/Dining
Kitchen - Gourmet
Kitchen - Gourmet
Kitchen - Island
Kitchen - Island
Primary Bath(s)
Primary Bath(s)
Recessed Lighting
Recessed Lighting
Upgraded Countertops
Walk-in Closet(s)
Walk-in Closet(s)
Window Treatments
Window Treatments
Parking
Garage - Attached
Garage - Attached
Driveway
Driveway
Parking Lot
Parking Lot
Off Street
Off Street
Rooms
Bedroom 1
Bedroom 1
Bathroom 2
Bathroom 2
Bathroom 1
Bathroom 1
Bathroom 3
Bathroom 3
Bedroom 3
Bedroom 3
Dining Room
Dining Room
Bedroom 2
Bedroom 2
Bathroom 4
Bathroom 4

History

DateEventPrice$/SqftSource
Listed For Rent
Residential
$3,400$2Pearson Smith Realty
Report issue with price history

Nearby Schools

High School

Stone Bridge High

0.5 miles away09 - 12

Elementary School

Sanders Corner Elementary

0.8 miles awayPK - 05

Elementary School

Belmont Station Elementary

0.9 miles awayPK - 05
Show more
Get more info on 42623 NUBBINS Ter, Ashburn, VA 20147
Profile
Shub Sawhney
Leasing Agent
(703) 651-2734
By pressing request info, you agree that Residential and real estate professionals may contact you via phone/text about your inquiry, which may involve the use of automated means.
Profile
Shub Sawhney
Leasing Agent
(703) 651-2734
By pressing request info, you agree that Residential and real estate professionals may contact you via phone/text about your inquiry, which may involve the use of automated means.