426 Parkside Dr Ashland, OR 97520
Price
$629,000
Listed On
Type
For Sale
Status
Active
426 Parkside Dr, Ashland, OR 97520
3 Beds
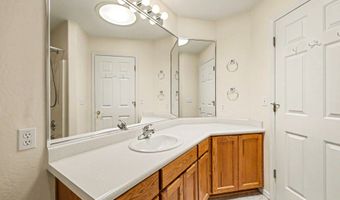
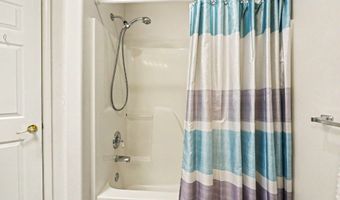
2 Bath
1538 sqft
Asking  $629,000

Snapshot

Type
For Sale
Category
Purchase
Property Type
Residential
Property Subtype
Single Family Residence
MLS Number
220223926
Parcel Number
10884382
Property Sqft
1,538 sqft
Lot Size
0.15 acres
Year Built
1996
Year Updated
Bedrooms
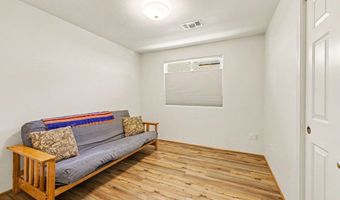
3
Bathrooms
2
Full Bathrooms
2
3/4 Bathrooms
0
Half Bathrooms
0
Quarter Bathrooms
0
Lot Size (in sqft)
6,534
Price Low
-
Room Count
-
Building Unit Count
-
Condo Floor Number
-
Number of Buildings
-
Number of Floors
1
Parking Spaces
0
Subdivision Name
Ashland Audubon Subdivision Phase II
Franchise Affiliation
RE/MAX International
Special Listing Conditions
Auction
Auction
Bankruptcy Property
Bankruptcy Property
HUD Owned
HUD Owned
In Foreclosure
In Foreclosure
Notice Of Default
Notice Of Default
Probate Listing
Probate Listing
Real Estate Owned
Real Estate Owned
Short Sale
Short Sale
Third Party Approval

Description

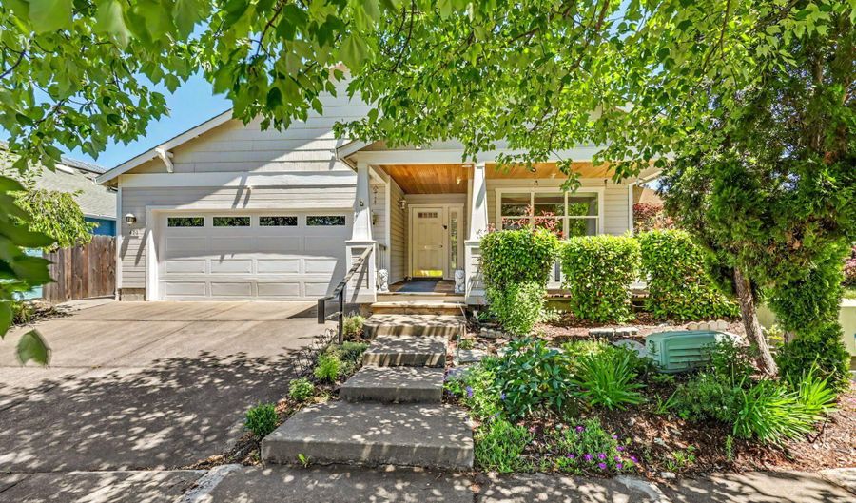
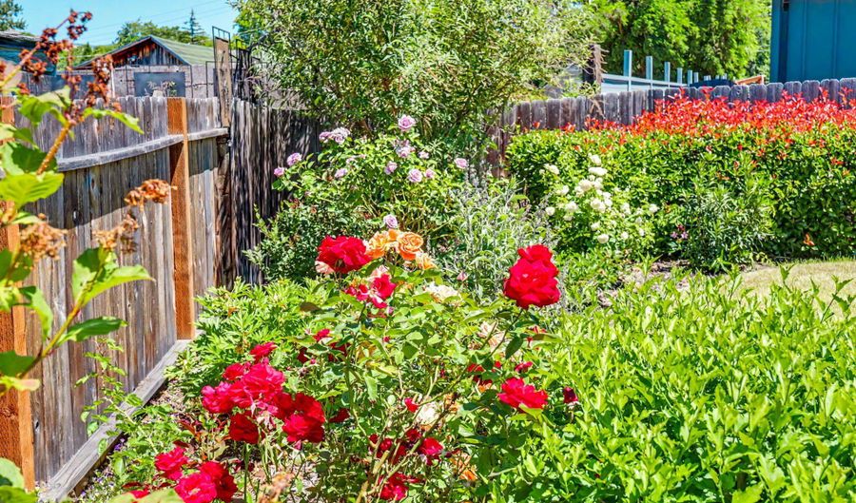
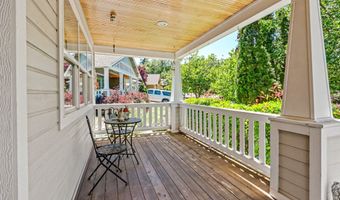
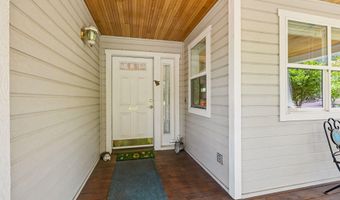
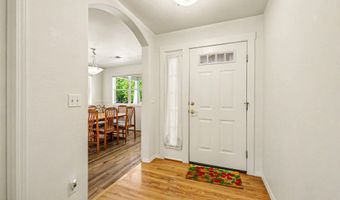
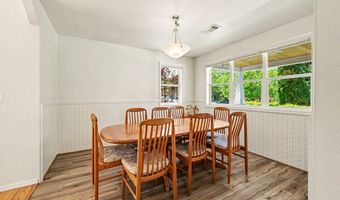
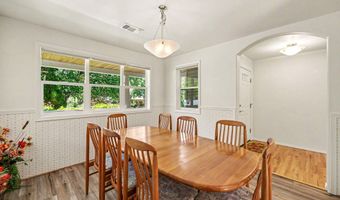
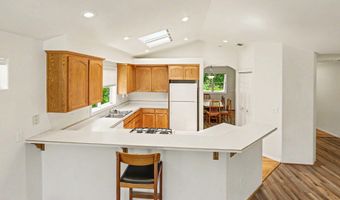
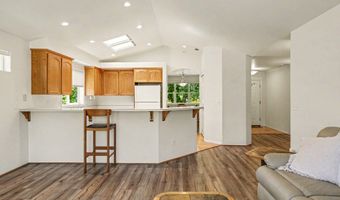
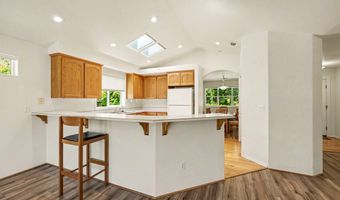
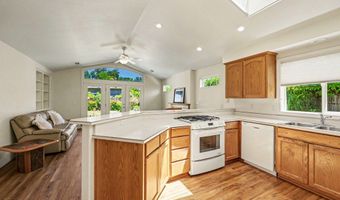
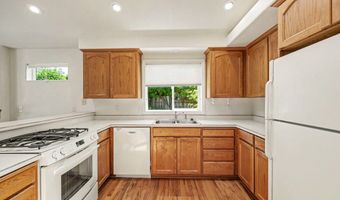
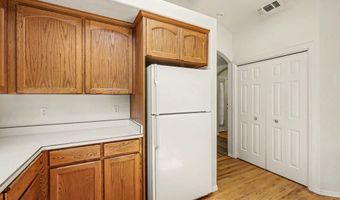
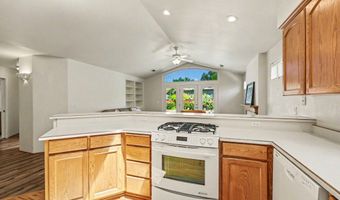
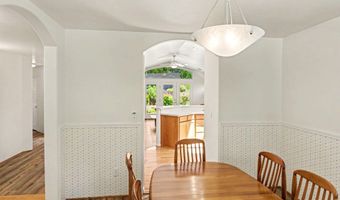
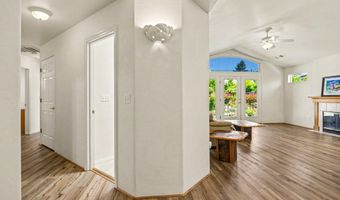
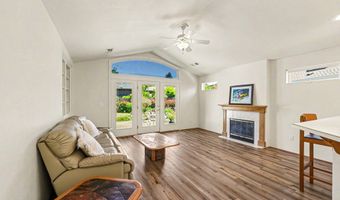
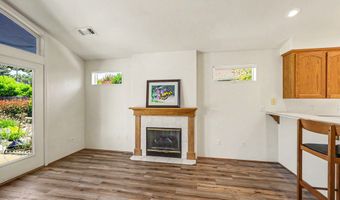
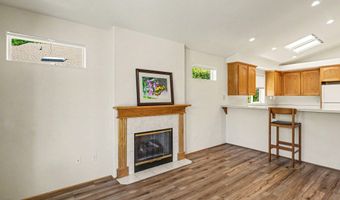
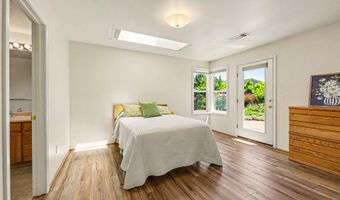
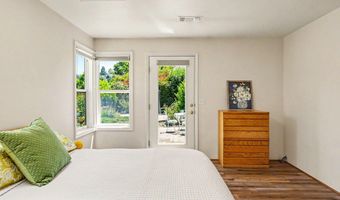
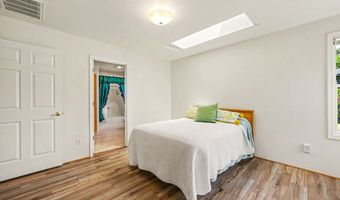
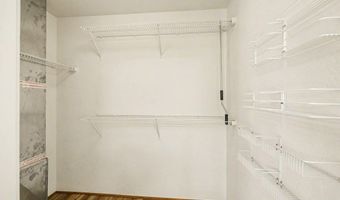
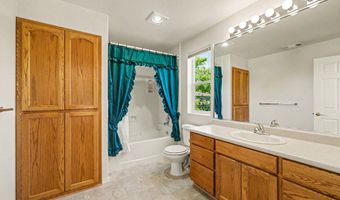
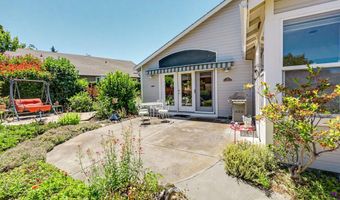
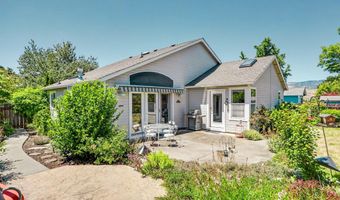
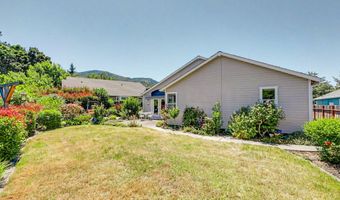
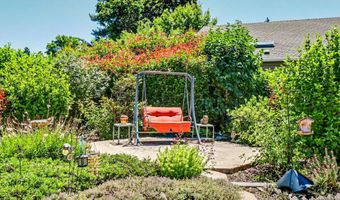
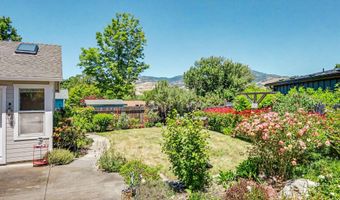
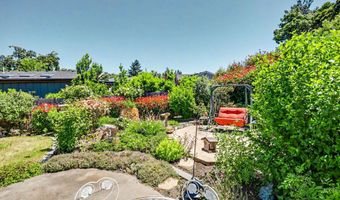
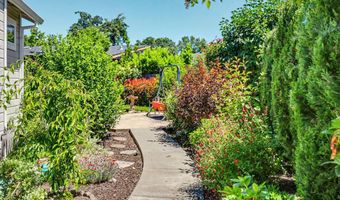
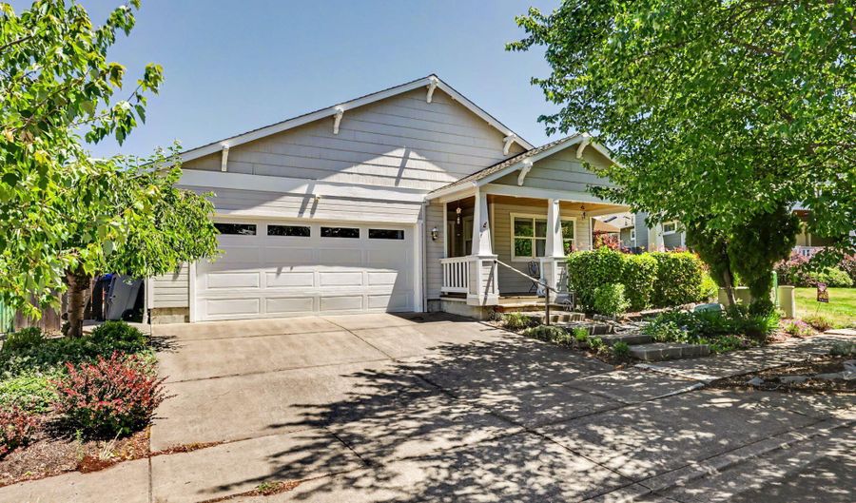
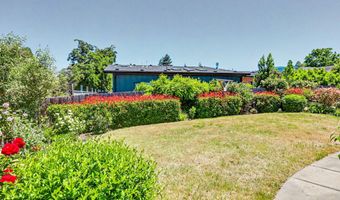
Welcome to this wonderful Craftsman-style home in one of Ashland's most desirable neighborhoods, complete with its own charming neighborhood park. A spacious covered front porch sets an inviting tone from the moment you arrive. Once inside, natural light fills the home through custom windows and skylights, creating a warm and welcoming atmosphere throughout. The floor plan offers a formal dining room plus an open-concept kitchen and living area, ideal for both everyday living and entertaining. The kitchen features a gas range and generous counter space, while the living room centers around a cozy gas fireplace and access to the backyard. The expansive primary suite includes skylights, a large walk-in closet, and direct backyard access. Outside, enjoy one of the larger yards in the neighborhood, featuring a flower garden, two patios and a lovely lawn area perfect for relaxing, gardening, or gathering with friends.

More Details

MLS Name
Oregon Data Share
Source
ListHub
MLS Number
220223926
MLS ID
ODOR
Virtual Tour
PARTICIPANT
Name
Michele R Griffith
Primary Phone
(541) 326-7015
Key
3YD-ODOR-R3179
Email
cmichele4re@yahoo.com
Fax
(541) 770-9114
BROKER
Name
RE/MAX Ideal Brokers Medford, Inc.
Phone
(541) 770-3325
OFFICE
Name
RE/MAX Integrity
Phone
(541) 770-3325
Copyright © 2026 Oregon Data Share. All rights reserved. All information provided by the listing agent/broker is deemed reliable but is not guaranteed and should be independently verified.

Features

Basement
Basement
Dock
Dock
Elevator
Elevator
Fireplace
Fireplace
Greenhouse
Greenhouse
Hot Tub Spa
Hot Tub Spa
New Construction
New Construction
Pool
Pool
Sauna
Sauna
Sports Court
Sports Court
Waterfront
Waterfront
Appliances
Dishwasher
Dishwasher
Disposal
Disposal
Dryer
Dryer
Range
Range
Refrigerator
Refrigerator
Washer
Washer
Water Heater
Water Heater
Architectural Style
Craftsman
Craftsman
Construction Materials
Frame
Frame
Cooling
Central Air
Central Air
Flooring
Vinyl
Vinyl
Simulated wood
Simulated wood
Hardwood
Hardwood
Heating
Forced Air
Forced Air
Interior
Ceiling Fan(s)
Ceiling Fan(s)
Fiberglass Stall Shower
Laminate Counters
Laminate Counters
Linen Closet
Linen Closet
Open Floorplan
Open Floorplan
Pantry
Pantry
Primary Downstairs
Primary Downstairs
Shower/Tub Combo
Shower/Tub Combo
Vaulted Ceiling(s)
Vaulted Ceiling(s)
Parking
Open
Open
Driveway
Driveway
Patio and Porch
Porch
Porch
Patio
Patio
Roof
Composition
Composition
Rooms
Bedroom 1
Bedroom 1
 Laundry Room
Laundry Room
Dining Room
Dining Room
Bedroom 2
Bedroom 2
Bedroom 3
Bedroom 3
Bathroom 2
Bathroom 2
Bathroom 1
Bathroom 1
View
Territorial
Territorial
Window
Double Pane Windows
Double Pane Windows

History

DateEventPrice$/SqftSource
Listed For Sale
Residential
$629,000$409RE/MAX Integrity
Report issue with price history

Taxes

YearAnnual AmountDescription
2025$5,793

Nearby Schools

Elementary School

Helman Elementary School

0.3 miles awayKG - 05

High School

Ashland High School

1.2 miles away09 - 12

Middle School

Ashland Middle School

1.6 miles away05 - 08
Show more
Get more info on 426 Parkside Dr, Ashland, OR 97520
Profile
Michele R Griffith
Listing Agent
(541) 326-7015
By pressing request info, you agree that Residential and real estate professionals may contact you via phone/text about your inquiry, which may involve the use of automated means.
Profile
Michele R Griffith
Listing Agent
(541) 326-7015
By pressing request info, you agree that Residential and real estate professionals may contact you via phone/text about your inquiry, which may involve the use of automated means.