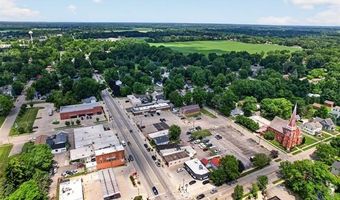
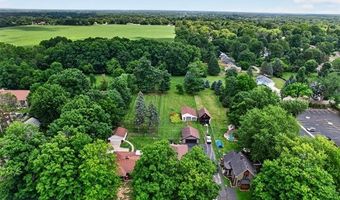
426 N Main St Almont, MI 48003
Price
$299,900
Listed On
Type
For Sale
Status
Pending
426 N Main St, Almont, MI 48003
3 Beds
2 Bath
1436 sqft
Asking  $299,900

Snapshot

Type
For Sale
Category
Purchase
Property Type
Residential
Property Subtype
Single Family Residence
MLS Number
20261058530
Parcel Number
04152202000
Property Sqft
1,436 sqft
Lot Size
0.62 acres
Year Built
1961
Year Updated
Bedrooms
3
Bathrooms
2
Full Bathrooms
1
3/4 Bathrooms
0
Half Bathrooms
1
Quarter Bathrooms
0
Lot Size (in sqft)
27,007.2
Price Low
-
Room Count
7
Building Unit Count
-
Condo Floor Number
-
Number of Buildings
-
Number of Floors
1
Parking Spaces
0
Location Directions
On Main St / Van dyke / N. of Saint Clair st.
Legal Description
01 65 501 000 00 SEC 22 T6N R12E VILLAGE OF ALMONT COM 76.5 RDS N OF SW COR OF SEC, TH E 22 RDS, TH N 4.50 RDS, TH W 22 RDS TH S 4.50 RODS TO BEG.
Franchise Affiliation
None
Special Listing Conditions
Auction
Auction
Bankruptcy Property
Bankruptcy Property
HUD Owned
HUD Owned
In Foreclosure
In Foreclosure
Notice Of Default
Notice Of Default
Probate Listing
Probate Listing
Real Estate Owned
Real Estate Owned
Short Sale
Short Sale
Third Party Approval

Description

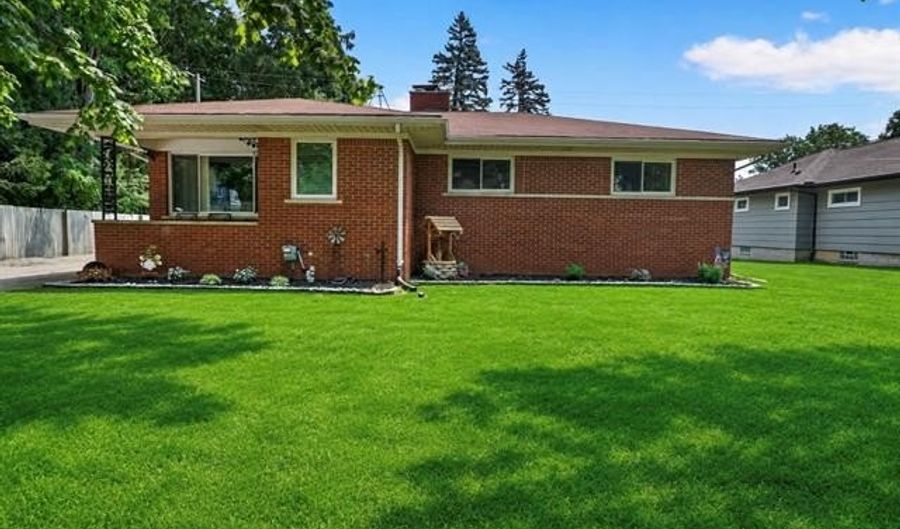
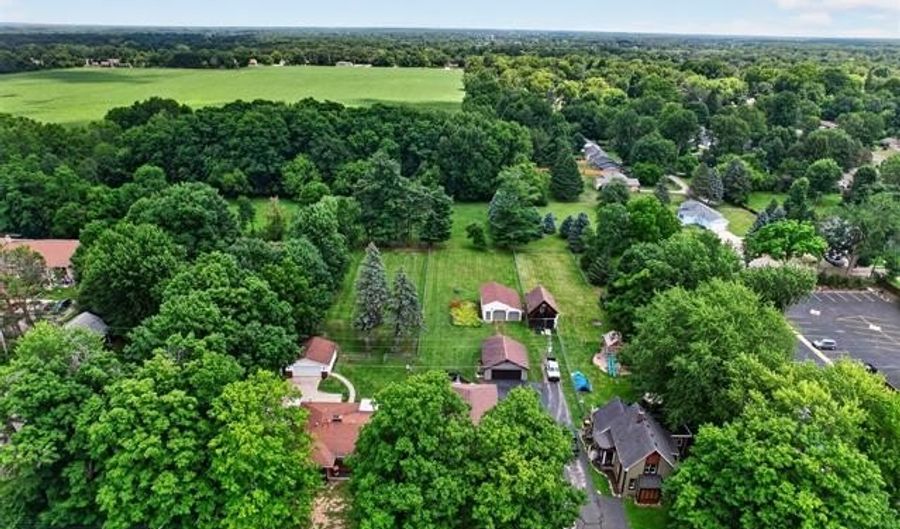
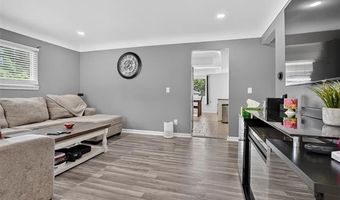
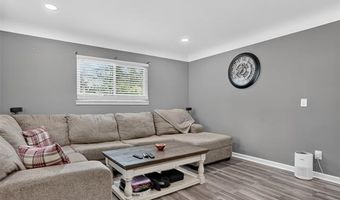
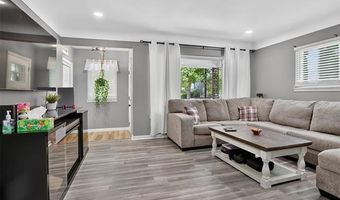
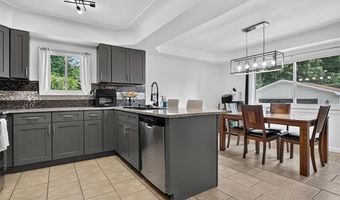
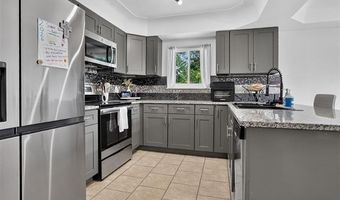
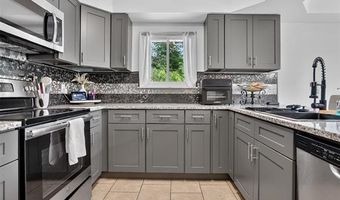
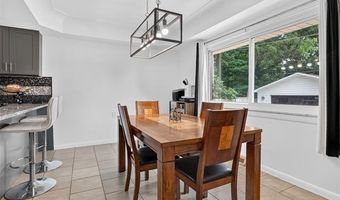
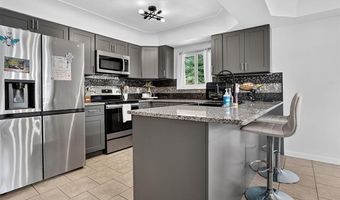
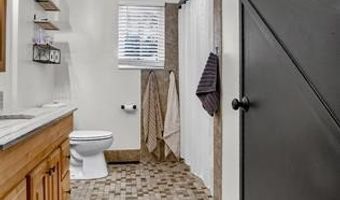
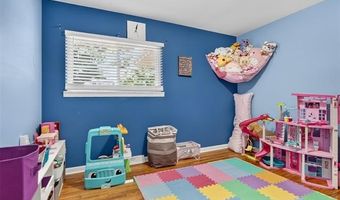
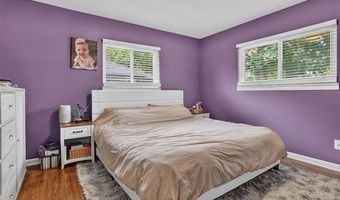
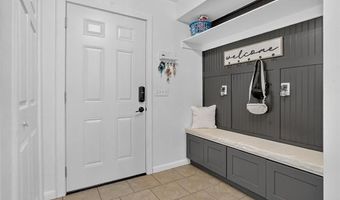
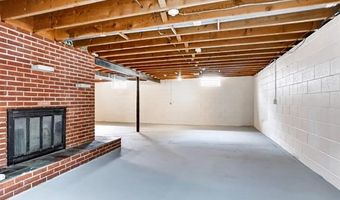
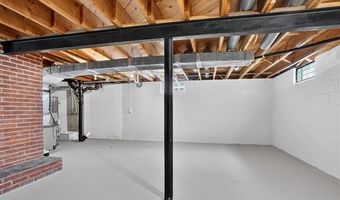
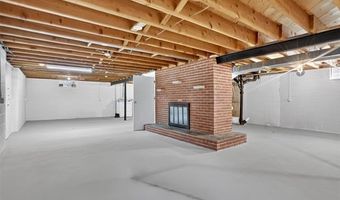
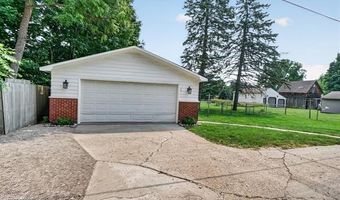
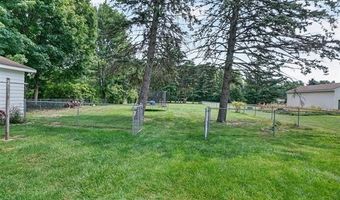
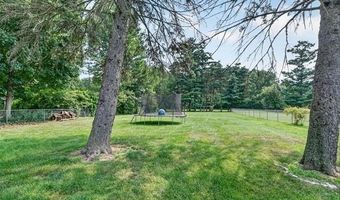
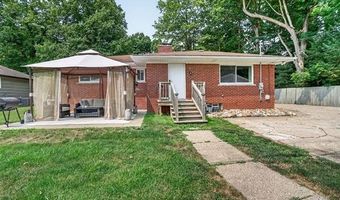
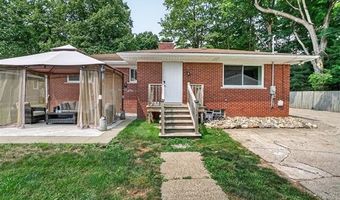
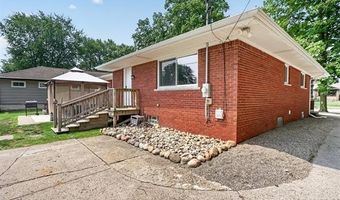
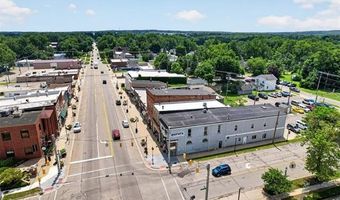
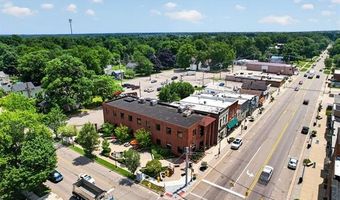
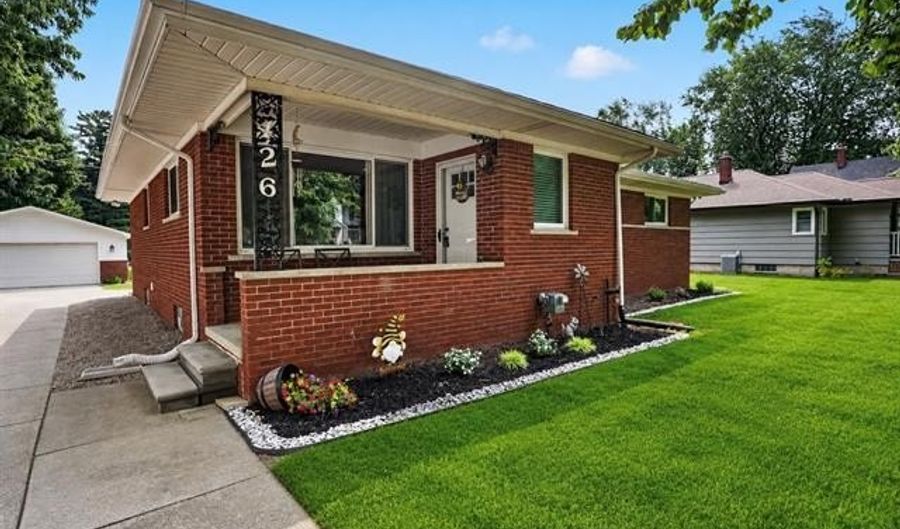
OPEN HOUSE SATURDAY AUG 1ST 1-3PM......Nestled on over half an acre of beautifully landscaped, fully fenced grounds in the heart of Almont Village, this exceptional full-brick ranch offers the perfect blend of timeless charm and modern elegance-all within walking distance of downtown shops, dining, and community events. Thoughtfully updated throughout, the home features three spacious bedrooms, 1.5 beautifully renovated baths, and a stunning designer kitchen showcasing sleek custom cabinetry, granite countertops, a stylish contemporary backsplash, and premium finishes. New luxury vinyl plank flooring flows seamlessly through the main living areas, while the bedrooms retain their original oak hardwood floors, adding warmth and character. The expansive, dry basement with a fireplace provides endless possibilities for additional living space, entertaining, or recreation. Outside, the over-sized 2.5-car full-brick detached garage offers ample space for vehicles, storage, or a workshop. Significant mechanical upgrades, including new central air conditioning and a new sewer line from the home to the street, provide added value and peace of mind. Impeccably maintained and truly move-in ready, this is a rare opportunity to own a beautifully updated home on a premium lot in one of Almont's most desirable locations.

Open House Showings

Start TimeEnd TimeAppointment Required?
No

More Details

MLS Name
Realcomp Limited II
Source
ListHub
MLS Number
20261058530
MLS ID
REALCOMPMI
Virtual Tour
PARTICIPANT
Name
Jonathan E Foukes
Primary Phone
(586) 405-2327
Key
3YD-REALCOMPMI-332978
Email
JFoukes@gmail.com
BROKER
Name
Move Realty
Phone
(586) 405-2327
OFFICE
Name
Move Realty LLC
Phone
(586) 405-2327
Copyright © 2026 Realcomp Limited II. All rights reserved. All information provided by the listing agent/broker is deemed reliable but is not guaranteed and should be independently verified.

Features

Basement
Basement
Dock
Dock
Elevator
Elevator
Fireplace
Fireplace
Greenhouse
Greenhouse
Hot Tub Spa
Hot Tub Spa
New Construction
New Construction
Pool
Pool
Sauna
Sauna
Sports Court
Sports Court
Waterfront
Waterfront
Appliances
Dishwasher
Dishwasher
Dryer
Dryer
Free-Standing Electric Range
Free-Standing Refrigerator
Microwave
Microwave
Washer
Washer
Architectural Style
Ranch
Ranch
Construction Materials
Brick
Brick
Cooling
Central Air
Central Air
Exterior
Fenced
Fenced
Fencing
Fenced
Fenced
Heating
Forced Air
Forced Air
Roof
Asphalt
Asphalt
Rooms
Bathroom 1
Bathroom 1
Basement
Basement
Bedroom 3
Bedroom 3
Bedroom 2
Bedroom 2
Bedroom 1
Bedroom 1

History

DateEventPrice$/SqftSource
Listed For Sale
Residential
$299,900$209Move Realty LLC
Report issue with price history

Taxes

YearAnnual AmountDescription
$5,09901 65 501 000 00 SEC 22 T6N R12E VILLAGE OF ALMONT COM 76.5 RDS N OF SW COR OF SEC, TH E 22 RDS, TH N 4.50 RDS, TH W 22 RDS TH S 4.50 RODS TO BEG.

Nearby Schools

Elementary School

Almont Elementary School

0.2 miles away03 - 05

High School

Almont High School

0.5 miles away09 - 12

Elementary School

Orchard Primary School

0.7 miles awayPK - 02
Show more
Get more info on 426 N Main St, Almont, MI 48003
Profile
Jonathan E Foukes
Listing Agent
(586) 405-2327
By pressing request info, you agree that Residential and real estate professionals may contact you via phone/text about your inquiry, which may involve the use of automated means.
Profile
Jonathan E Foukes
Listing Agent
(586) 405-2327
By pressing request info, you agree that Residential and real estate professionals may contact you via phone/text about your inquiry, which may involve the use of automated means.