426 Concord St Alpharetta, GA 30009
Price
$1,095,000
Listed On
Type
For Sale
Status
Active
426 Concord St, Alpharetta, GA 30009
4 Beds
5 Bath
3197 sqft
Asking  $1,095,000

Snapshot

Type
For Sale
Category
Purchase
Property Type
Residential
Property Subtype
Townhouse
MLS Number
10820290
Parcel Number
12 270407491582
Property Sqft
3,197 sqft
Lot Size
0.03 acres
Year Built
2019
Year Updated
Bedrooms
4
Bathrooms
5
Full Bathrooms
4
3/4 Bathrooms
0
Half Bathrooms
1
Quarter Bathrooms
0
Lot Size (in sqft)
1,437.48
Price Low
-
Room Count
-
Building Unit Count
-
Condo Floor Number
-
Number of Buildings
-
Number of Floors
3
Parking Spaces
2
Location Directions
GPS Friendly
Subdivision Name
Foundry
Franchise Affiliation
Century 21 Real Estate
Special Listing Conditions
Auction
Auction
Bankruptcy Property
Bankruptcy Property
HUD Owned
HUD Owned
In Foreclosure
In Foreclosure
Notice Of Default
Notice Of Default
Probate Listing
Probate Listing
Real Estate Owned
Real Estate Owned
Short Sale
Short Sale
Third Party Approval

Description

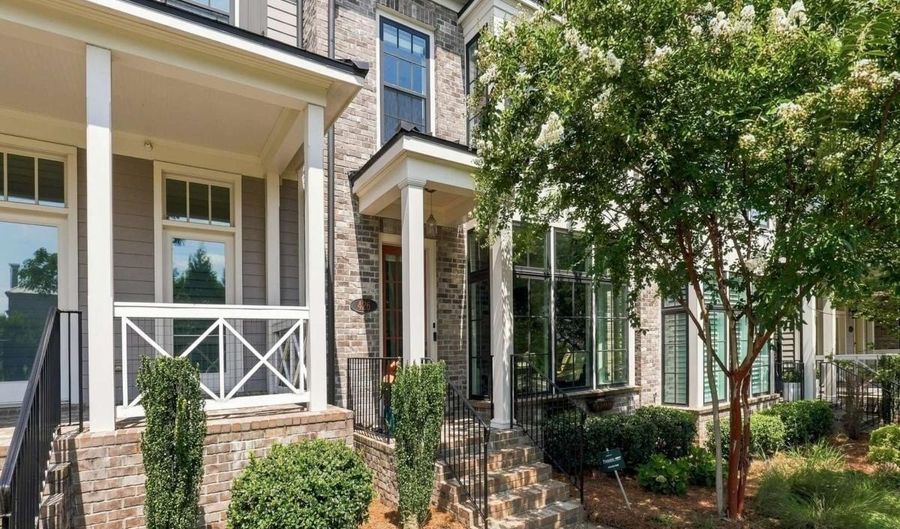
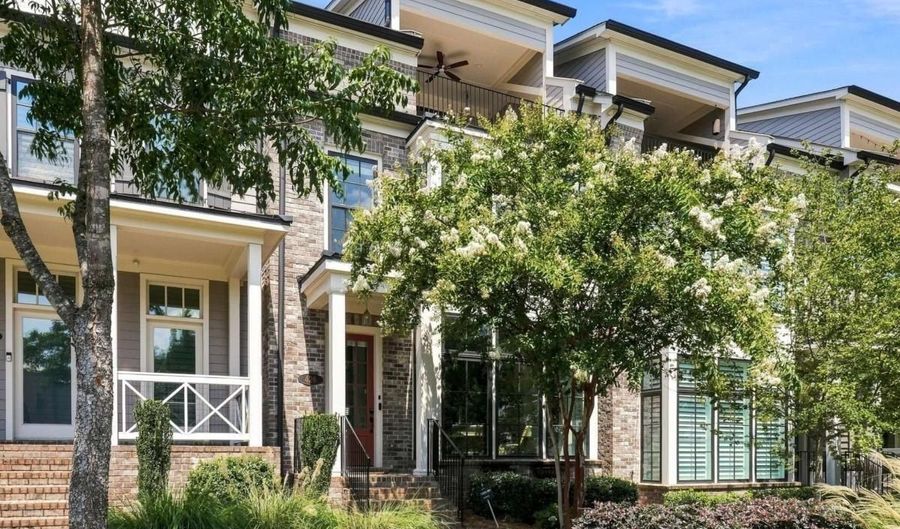
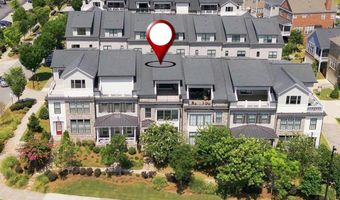
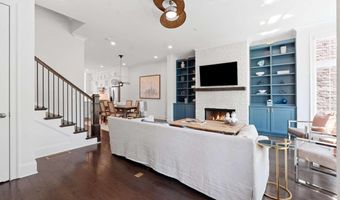
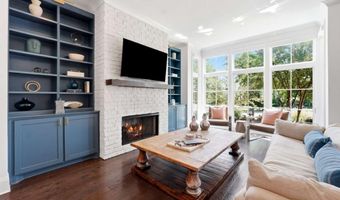
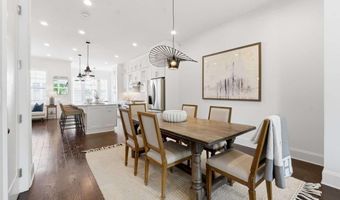
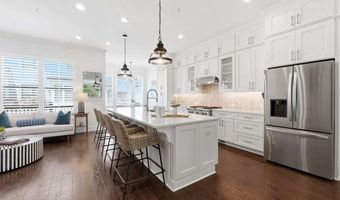
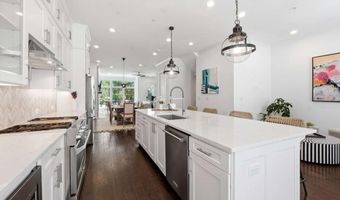
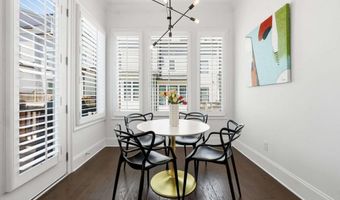
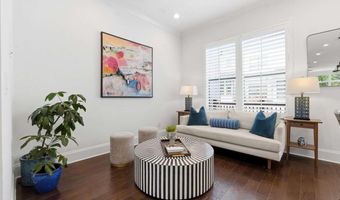
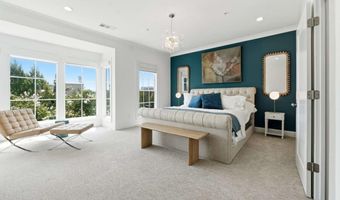
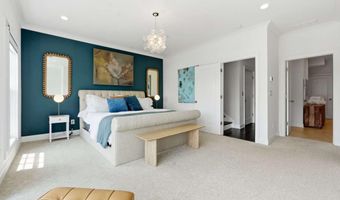
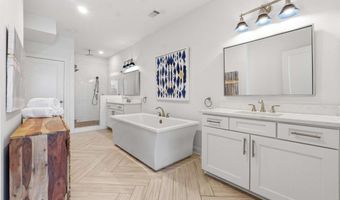
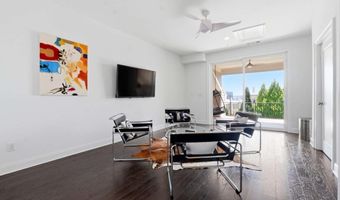
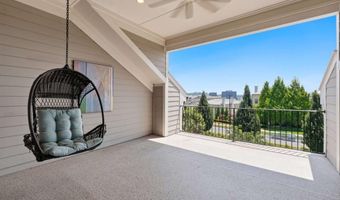
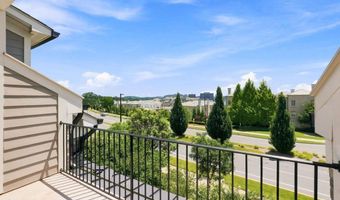
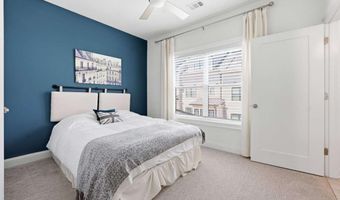
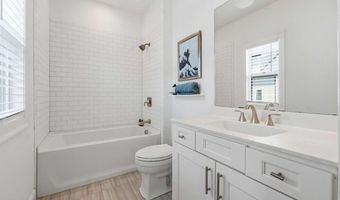
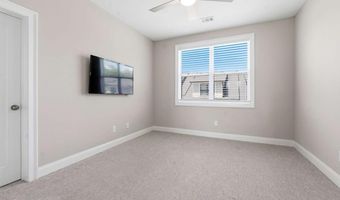
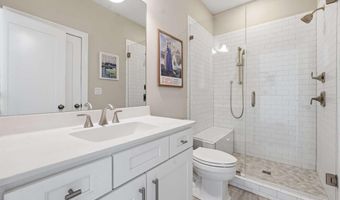
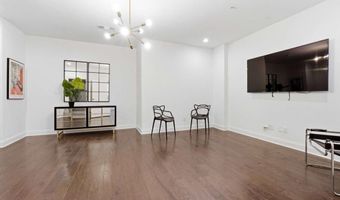
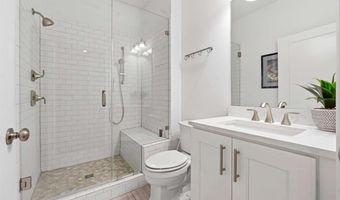
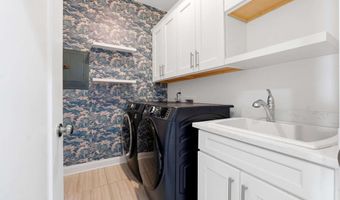
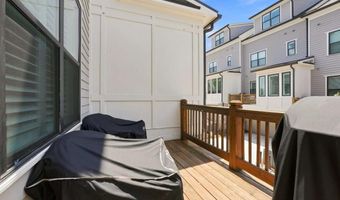
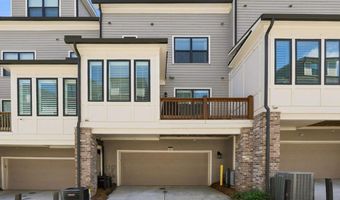
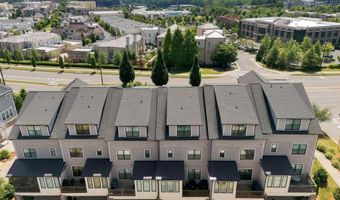
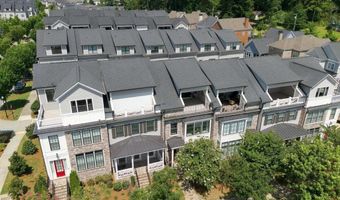
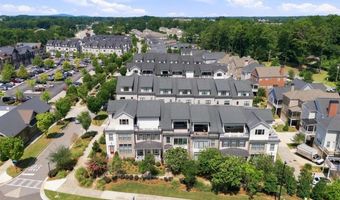
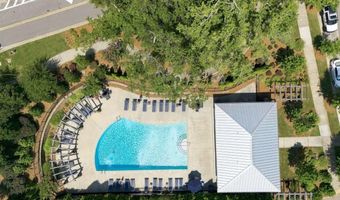
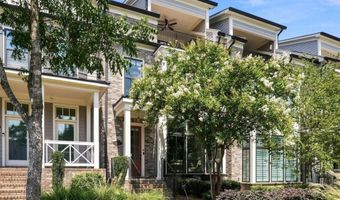
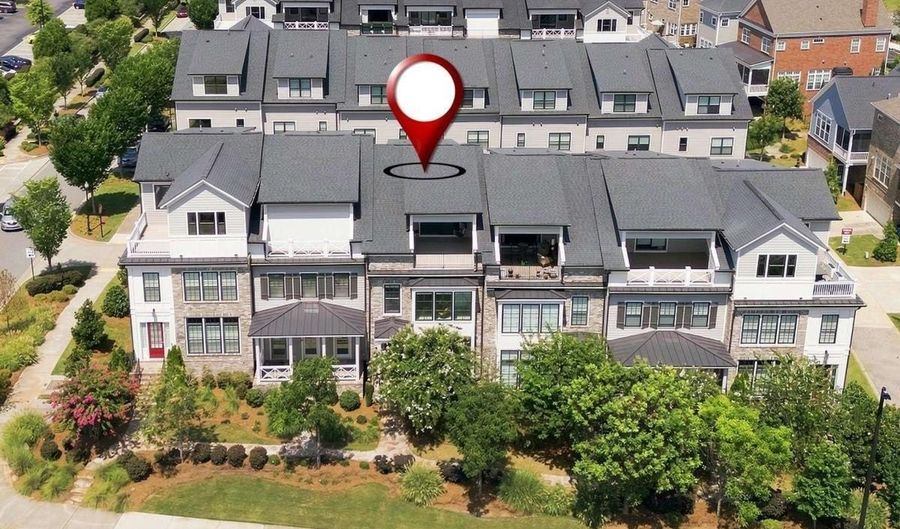
Luxury townhome just steps from Avalon and Downtown Alpharetta, offering the perfect blend of upscale finishes, thoughtful design, and unbeatable convenience. The best-priced home in Foundry, this exceptional residence boasts floor-to-ceiling bump-out windows in both the living room and primary suite, filling the home with abundant natural light. Enjoy one of the community's most desirable settings with rooftop views of Avalon and the surrounding treetops-without looking directly into neighboring townhomes. A covered entry welcomes you into the beautifully designed open-concept main level. The spacious great room is anchored by a dramatic floor-to-ceiling brick fireplace flanked by custom built-ins and flows seamlessly into the dining area and designer eat-in kitchen. The kitchen is appointed with a large center island, herringbone tile backsplash, professional-grade KitchenAid stainless steel appliances, designer lighting, and direct access to the deck, creating the perfect setting for everyday living and effortless entertaining. An elevator provides convenient access to every level of the home. Upstairs, the expansive owner's suite features a private sitting area and a spa-inspired en-suite bath with split double vanities, a freestanding soaking tub, a frameless walk-in shower with a luxurious rainfall showerhead, and a spacious custom walk-in closet. Two additional bedrooms each offer their own private full baths, providing comfort and privacy for family members or guests. The top floor offers a versatile loft ideal as a media room, home office, fitness studio, or hobby space before opening onto the covered rooftop terrace. Complete with a ceiling fan and balcony, this inviting outdoor retreat offers exceptional privacy along with stunning views of Avalon and the treetops, making it the perfect place to relax or entertain year-round. The terrace level adds even more flexibility with a bonus room or potential fourth bedroom featuring a full bath with a floor-to-ceiling tiled walk-in shower and direct access to the garage. Designer finishes and upscale fixtures are showcased throughout the home, while residents also enjoy access to the neighborhood pool. Ideally located just moments from top-rated schools, Northside Hospital, Avalon, Downtown Alpharetta's acclaimed restaurants and boutiques, the Alpha Loop, parks, entertainment, and more, this home offers an exceptional lifestyle in one of Alpharetta's most sought-after communities.

More Details

MLS Name
Georgia Multiple Listing Service
Source
ListHub
MLS Number
10820290
MLS ID
GAMLS
Virtual Tour
PARTICIPANT
Name
Tatum Mccurdy
Primary Phone
(404) 909-6724
Key
3YD-GAMLS-MCCURDYTATUM
Email
tmccurdy@youneedresults.com
BROKER
Name
Results Realty Services
Phone
(678) 678-1400
OFFICE
Name
Century 21 Results
Phone
(770) 889-6090
Copyright © 2026 Georgia Multiple Listing Service. All rights reserved. All information provided by the listing agent/broker is deemed reliable but is not guaranteed and should be independently verified.

Features

Basement
Basement
Dock
Dock
Elevator
Elevator
Fireplace
Fireplace
Greenhouse
Greenhouse
Hot Tub Spa
Hot Tub Spa
New Construction
New Construction
Pool
Pool
Sauna
Sauna
Sports Court
Sports Court
Waterfront
Waterfront
Appliances
Dishwasher
Dishwasher
Disposal
Disposal
Microwave
Microwave
Range
Range
Stainless Steel Appliance(s)
Architectural Style
Other
Other
Construction Materials
Brick
Brick
Cooling
Zoned
Zoned
Central Air
Central Air
Ceiling Fan(s)
Ceiling Fan(s)
Flooring
Hardwood
Hardwood
Carpet
Carpet
Heating
Zoned
Zoned
Forced Air
Forced Air
Interior
Double Vanity
Double Vanity
Roommate Plan
Roommate Plan
Separate Shower
Separate Shower
Soaking Tub
Soaking Tub
Walk-In Closet(s)
Walk-In Closet(s)
Parking
Open
Open
Garage
Garage
Patio and Porch
Porch
Porch
Deck
Deck
Roof
Composition
Composition
Rooms
 Basement
Basement
Bedroom 2
Bedroom 2
Bonus Room
Bonus Room
Bathroom 1
Bathroom 1
Bathroom 3
Bathroom 3
Bathroom 5
Bathroom 5
 Laundry Room
Laundry Room
Bathroom 4
Bathroom 4
Bedroom 1
Bedroom 1
Bathroom 2
Bathroom 2
Bedroom 4
Bedroom 4
Family Room
Family Room
Bedroom 3
Bedroom 3
Security
Security System
Security System
Utilities
Cable Available
Cable Available
Window
Double Pane Windows
Double Pane Windows

History

DateEventPrice$/SqftSource
Listed For Sale
Residential
$1,095,000$343Century 21 Results
Report issue with price history

Taxes

YearAnnual AmountDescription
2025$6,634

Nearby Schools

Elementary School

Manning Oaks Elementary School

0.9 miles awayPK - 05

Alternate Education

Independence Alternative School

1.2 miles away09 - 12

High School

Connected Academy

1.2 miles away11 - 12
Show more
Get more info on 426 Concord St, Alpharetta, GA 30009
Profile
Tatum Mccurdy
Listing Agent
(404) 909-6724
By pressing request info, you agree that Residential and real estate professionals may contact you via phone/text about your inquiry, which may involve the use of automated means.
Profile
Tatum Mccurdy
Listing Agent
(404) 909-6724
By pressing request info, you agree that Residential and real estate professionals may contact you via phone/text about your inquiry, which may involve the use of automated means.