4251 Warwick Dr Anchorage, AK 99508
Price
$525,000
Listed On
Type
For Sale
Status
Pending
4251 Warwick Dr, Anchorage, AK 99508
4 Beds
3 Bath
2649 sqft
Asking  $525,000

Snapshot

Type
For Sale
Category
Purchase
Property Type
Residential
Property Subtype
Single Family Residence
MLS Number
26-8530
Parcel Number
0091116800001
Property Sqft
2,649 sqft
Lot Size
0.22 acres
Year Built
1970
Year Updated
Bedrooms
4
Bathrooms
3
Full Bathrooms
3
3/4 Bathrooms
0
Half Bathrooms
0
Quarter Bathrooms
0
Lot Size (in sqft)
9,583.2
Price Low
-
Room Count
-
Building Unit Count
-
Condo Floor Number
-
Number of Buildings
-
Number of Floors
2
Parking Spaces
0
Location Directions
From New Seward, east on Tudor, left on MacInnes, right on Burlington which turns into Warwick Drive, home will be on the right.
Legal Description
University Park #7 L39 B1
Subdivision Name
University Park #7
Franchise Affiliation
None
Special Listing Conditions
Auction
Auction
Bankruptcy Property
Bankruptcy Property
HUD Owned
HUD Owned
In Foreclosure
In Foreclosure
Notice Of Default
Notice Of Default
Probate Listing
Probate Listing
Real Estate Owned
Real Estate Owned
Short Sale
Short Sale
Third Party Approval

Description

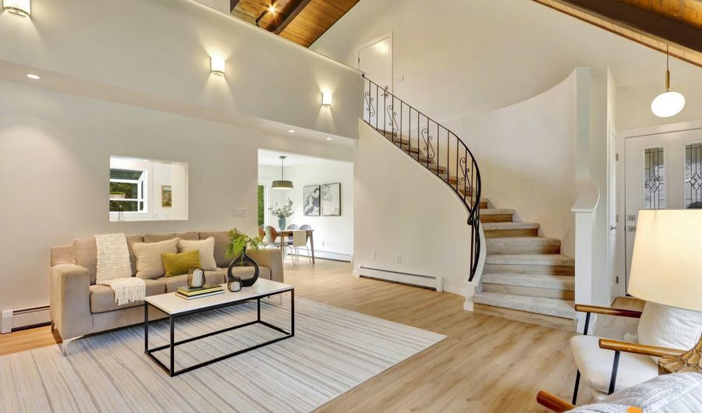
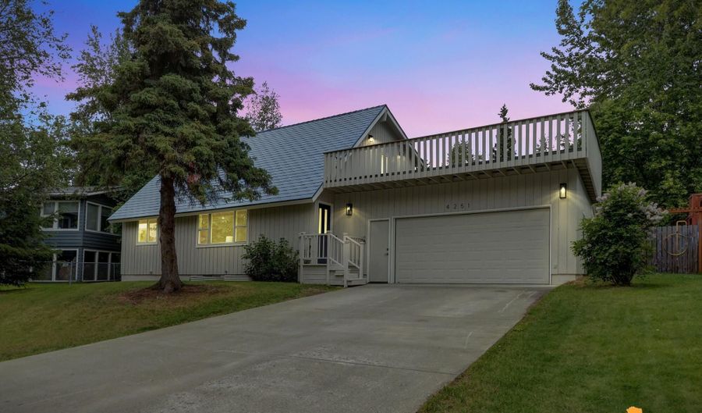
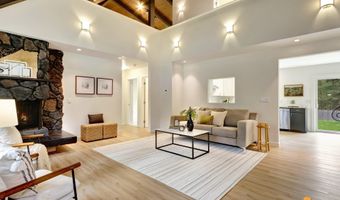
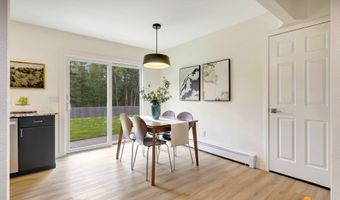
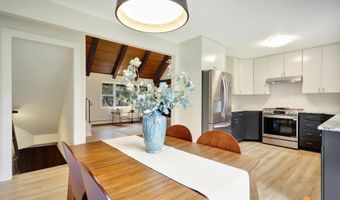
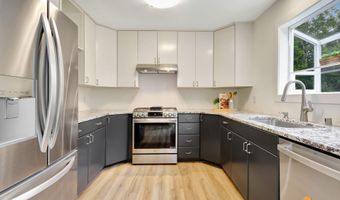
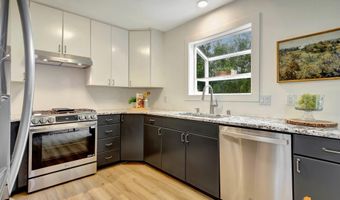
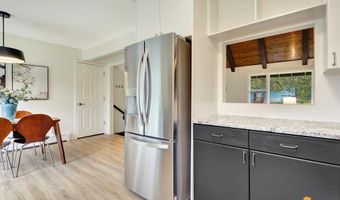
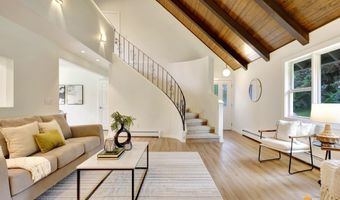
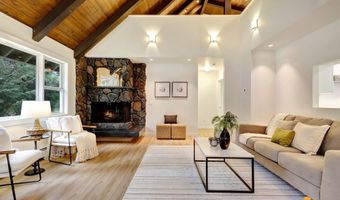
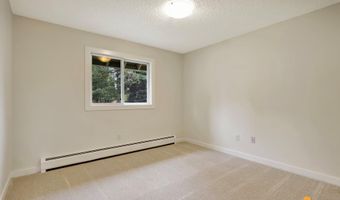
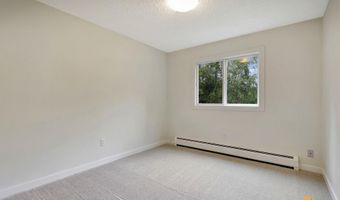
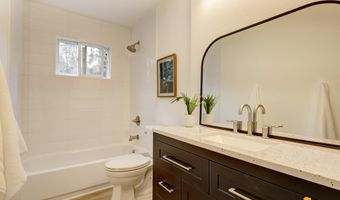
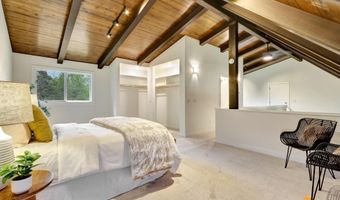
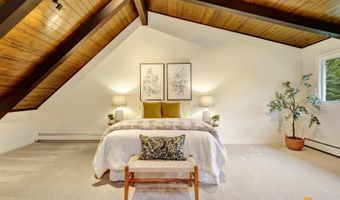
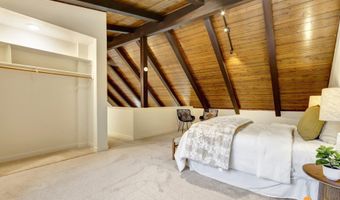
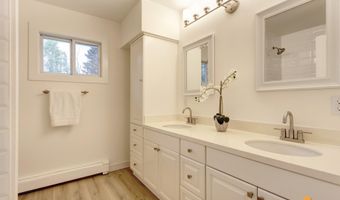
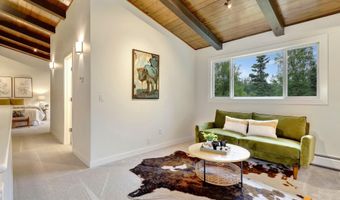
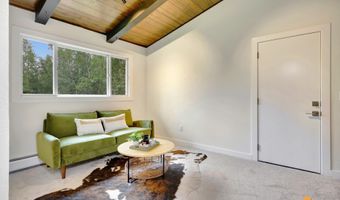
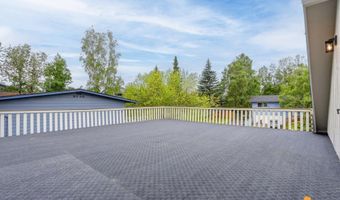
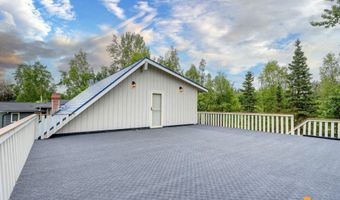
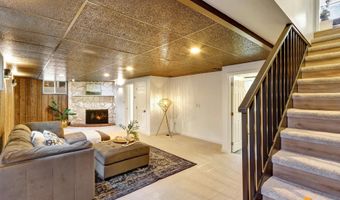
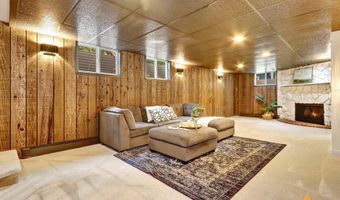
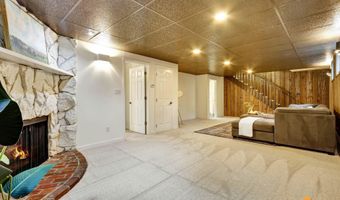
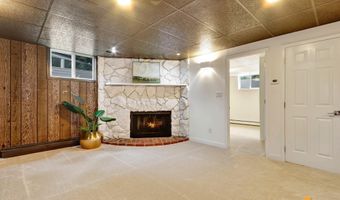
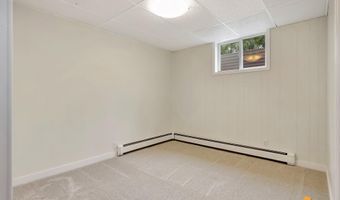
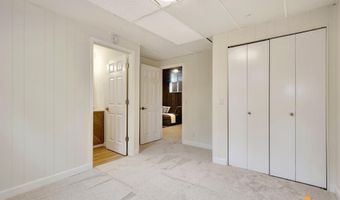
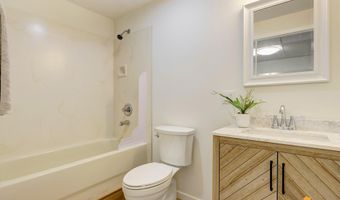
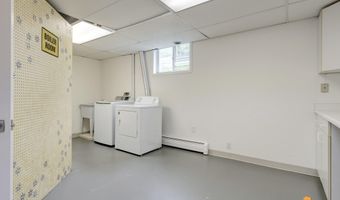
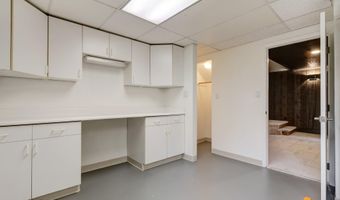
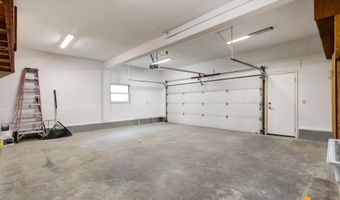
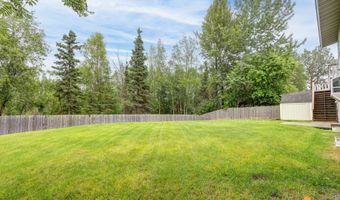
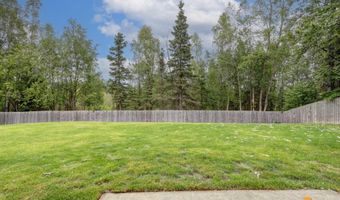
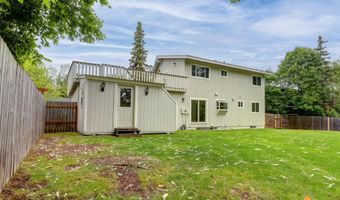
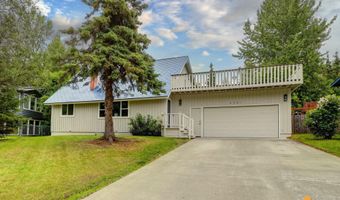
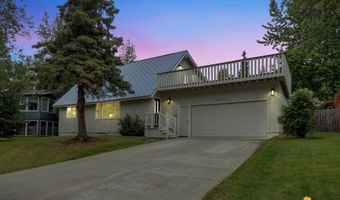
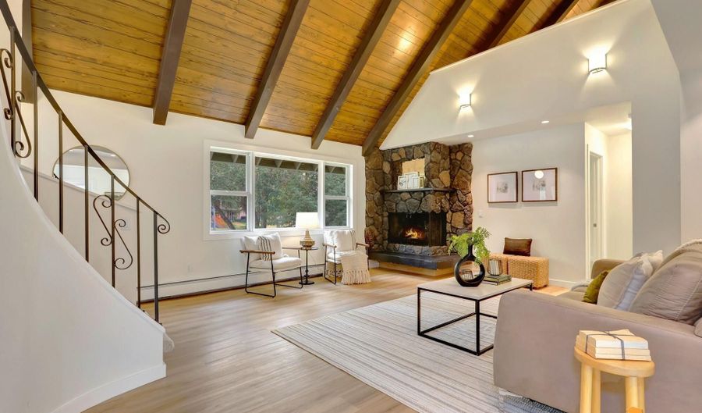
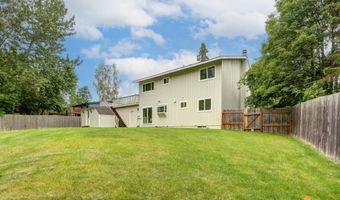
Don't let the exterior fool you--this spacious 2-story with a basement offers an incredibly functional and flexible floor plan with 4 bedrooms, 3 full baths, and an oversized 2-car garage. Thoughtfully remodeled from top to bottom, the home blends vintage character with modern updates to include a refreshed kitchen with granite counters and stainless appliances, and fresh paint, flooring, and lighting throughout. The open main level features soaring vaulted ceilings with exposed beams, creating a bright, airy living space that flows seamlessly into the kitchen and dining area. Upstairs, a versatile bonus room is ideal as a home office, nursery, second family room, or hobby space. The spacious basement provides yet another large family room and additional flex space--perfect for a media room, game room, home gym, or private retreat. Step outside to a southwest-facing rooftop deck or enjoy the nearly quarter-acre, fully fenced level backyard. Tucked away on a quiet, little-known midtown street, this home offers exceptional privacy and space while remaining close to everyday conveniences. Milgard windows and an Interlock metal roof, both with transferable lifetime warranties, provide lasting value and peace of mind for the next owner.

More Details

MLS Name
Alaska Multiple Listing Service
Source
ListHub
MLS Number
26-8530
MLS ID
AMLSAK
Virtual Tour
PARTICIPANT
Name
Teresa Bell
Primary Phone
(907) 261-7616
Key
3YD-AMLSAK-14939
Email
tbell@gci.net
Fax
(907) 865-4750
BROKER
Name
RE/MAX Dynamic Properties
Phone
(907) 261-7616
OFFICE
Name
RE/MAX Dynamic Properties
Phone
(907) 865-4700
Copyright © 2026 Alaska Multiple Listing Service. All rights reserved. All information provided by the listing agent/broker is deemed reliable but is not guaranteed and should be independently verified.

Features

Basement
Basement
Dock
Dock
Elevator
Elevator
Fireplace
Fireplace
Greenhouse
Greenhouse
Hot Tub Spa
Hot Tub Spa
New Construction
New Construction
Pool
Pool
Sauna
Sauna
Sports Court
Sports Court
Waterfront
Waterfront
Construction Materials
Wood Frame
Wood Frame
Exterior
Fenced Yard
Fenced Yard
DSL/Cable Available
DSL/Cable Available
Fire Service Area
Fire Service Area
In City Limits
In City Limits
Landscaping
Landscaping
Road Service Area
Road Service Area
Fencing
Fenced
Fenced
Flooring
Carpet
Carpet
Vinyl
Vinyl
Heating
Natural Gas
Natural Gas
Baseboard
Baseboard
Interior
Dishwasher
Dishwasher
Disposal
Disposal
Refrigerator
Refrigerator
Basement
Basement
BR/BA on Main Level
BR/BA on Main Level
Ceiling Fan(s)
Ceiling Fan(s)
CO Detector(s)
CO Detector(s)
Family Room
Family Room
Fireplace
Fireplace
Vaulted Ceiling(s)
Vaulted Ceiling(s)
Granite Counters
Granite Counters
Plastic Counters
Plastic Counters
Parking
Open
Open
Driveway
Driveway
Heated
Heated
Patio and Porch
Patio
Patio
Roof
Metal
Metal
Rooms
Family Room
Family Room
Bedroom 3
Bedroom 3
Bedroom 2
Bedroom 2
Bathroom 3
Bathroom 3
Bathroom 2
Bathroom 2
Bedroom 4
Bedroom 4
Bathroom 1
Bathroom 1
Bedroom 1
Bedroom 1
 Basement
Basement
Utilities
Cable Available
Cable Available

History

DateEventPrice$/SqftSource
Listed For Sale
Residential
$525,000$198RE/MAX Dynamic Properties
Report issue with price history

Taxes

YearAnnual AmountDescription
$0University Park #7 L39 B1

Nearby Schools

Elementary School

Tudor Elementary

0.6 miles awayPK - 06

Elementary School

Lake Otis Elementary

0.7 miles awayPK - 06

High School

Mclaughlin Secondary School

0.5 miles away06 - 12
Show more
Get more info on 4251 Warwick Dr, Anchorage, AK 99508
Profile
Teresa Bell
Listing Agent
(907) 240-2248
By pressing request info, you agree that Residential and real estate professionals may contact you via phone/text about your inquiry, which may involve the use of automated means.
Profile
Teresa Bell
Listing Agent
(907) 240-2248
By pressing request info, you agree that Residential and real estate professionals may contact you via phone/text about your inquiry, which may involve the use of automated means.