42473 TOURMALINE Ln Ashburn, VA 20148
Price
$975,000
Listed On
Type
For Sale
Status
Active
42473 TOURMALINE Ln, Brambleton, VA 20148
4 Beds
4 Bath
3600 sqft
Asking  $975,000

Snapshot

Type
For Sale
Category
Purchase
Property Type
Residential
Property Subtype
Other
MLS Number
VALO2131512
Parcel Number
Property Sqft
3,600 sqft
Lot Size
0.24 acres
Year Built
2007
Year Updated
Bedrooms
4
Bathrooms
4
Full Bathrooms
3
3/4 Bathrooms
0
Half Bathrooms
1
Quarter Bathrooms
0
Lot Size (in sqft)
10,454.4
Price Low
-
Room Count
-
Building Unit Count
-
Condo Floor Number
-
Number of Buildings
-
Number of Floors
3
Parking Spaces
2
Subdivision Name
BRAMBLETON
Franchise Affiliation
None
Special Listing Conditions
Auction
Auction
Bankruptcy Property
Bankruptcy Property
HUD Owned
HUD Owned
In Foreclosure
In Foreclosure
Notice Of Default
Notice Of Default
Probate Listing
Probate Listing
Real Estate Owned
Real Estate Owned
Short Sale
Short Sale
Third Party Approval

Description

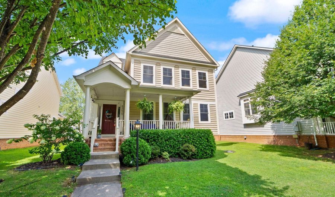
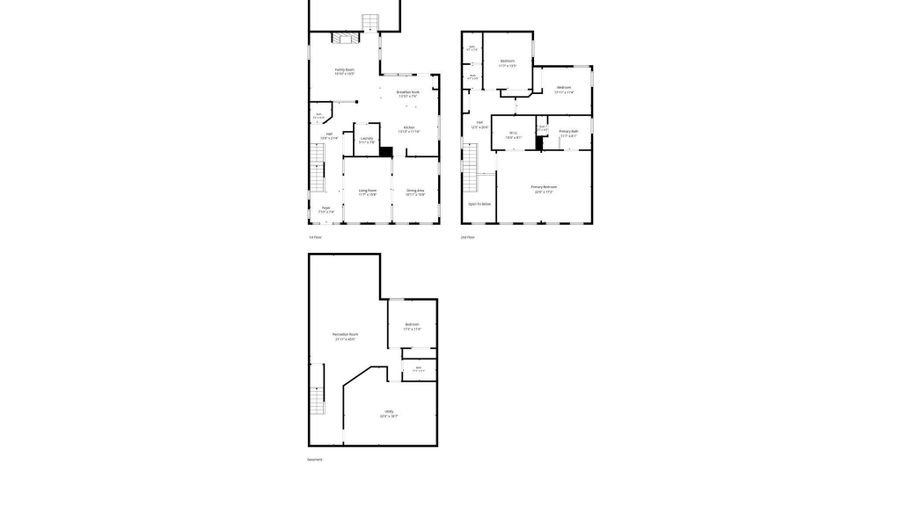
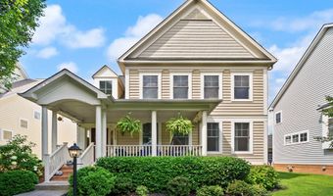
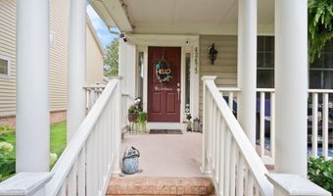
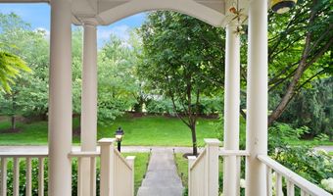
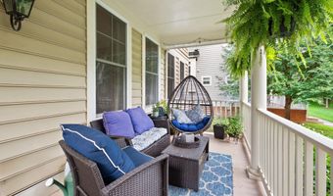
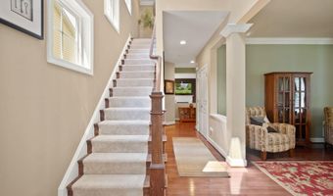
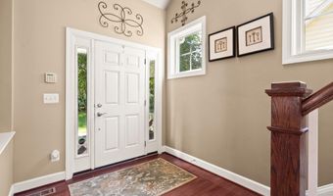
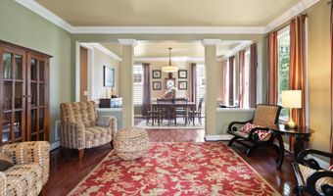
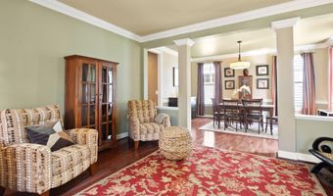
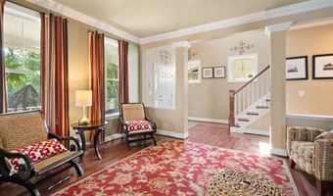
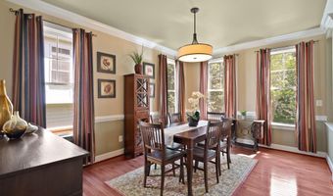
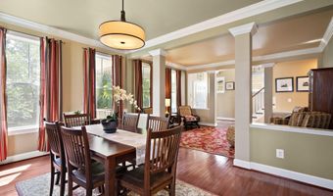
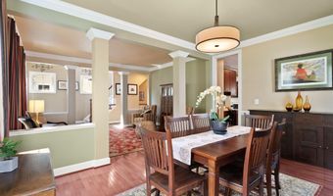
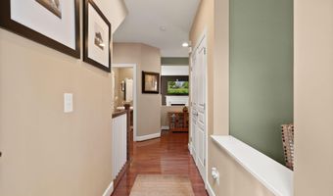
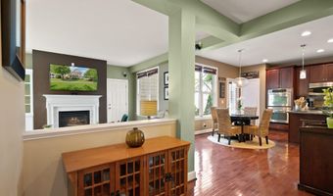
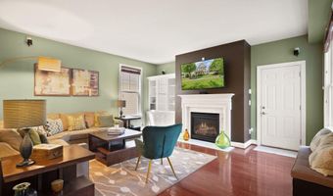
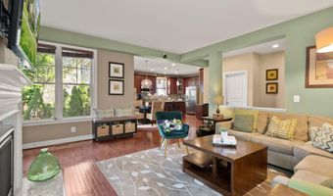
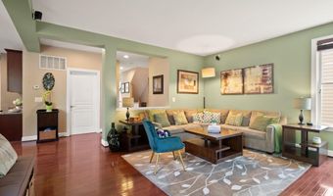
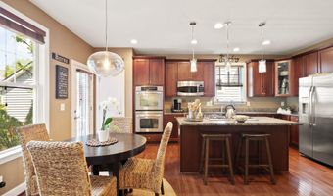
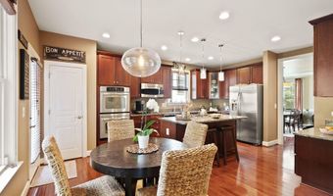
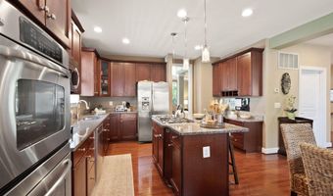
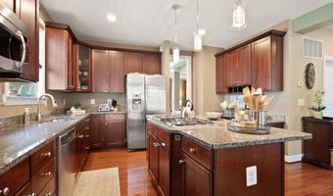
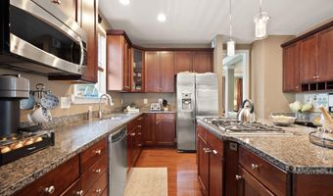
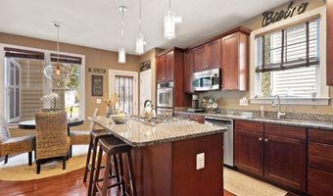
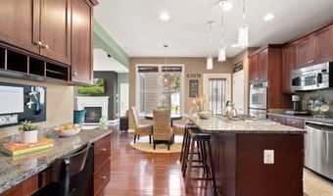
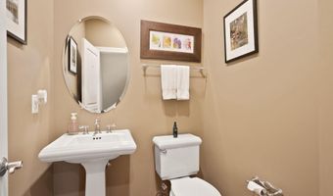
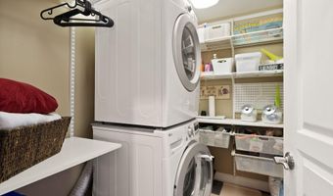
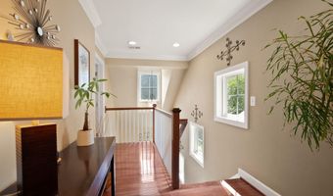
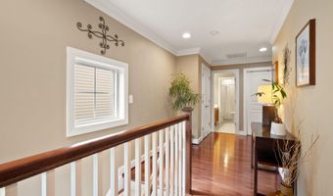
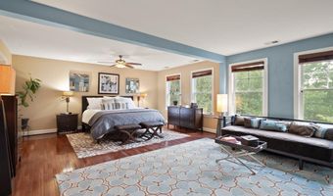
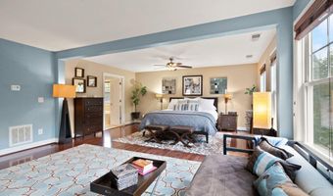
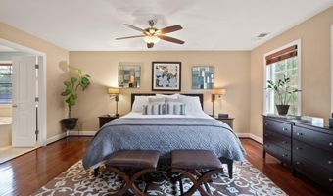
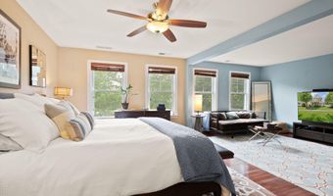
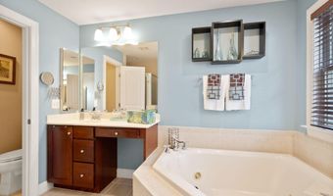
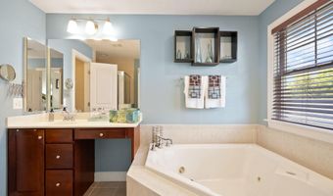
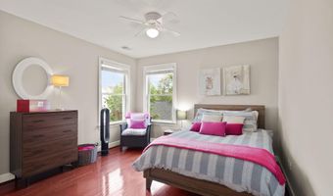
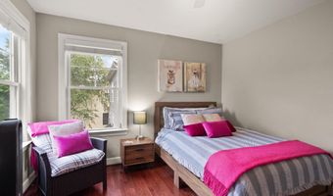
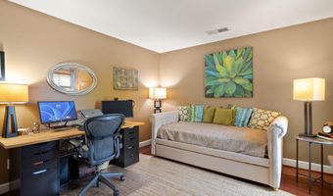
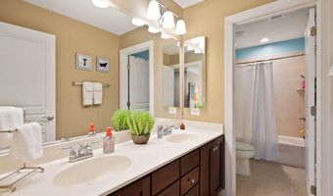
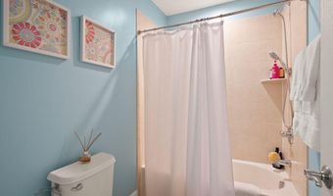
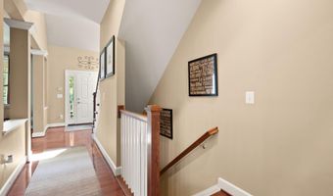
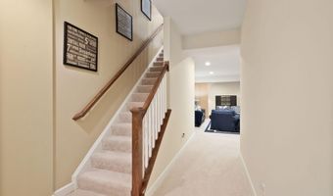
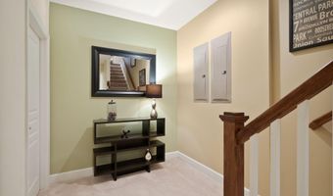
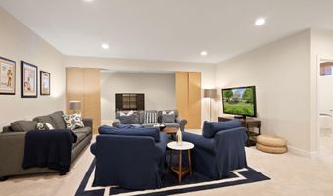
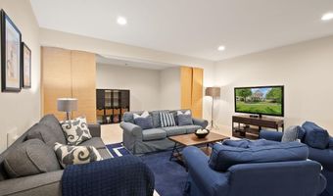
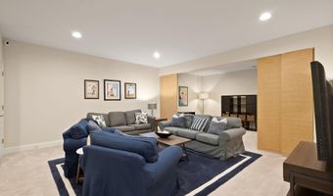
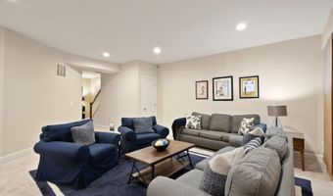
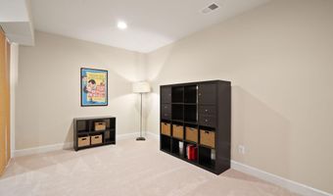
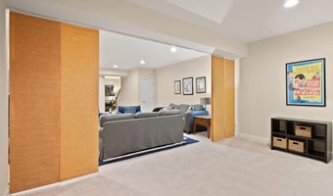
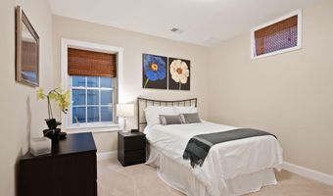
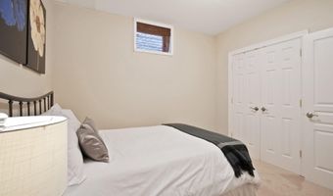
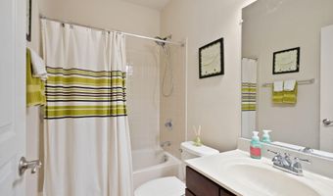
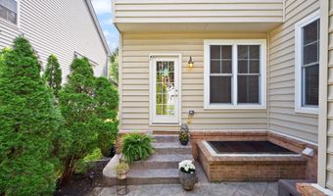
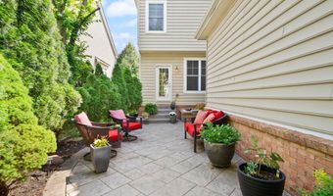
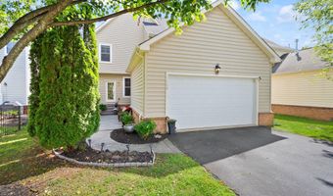
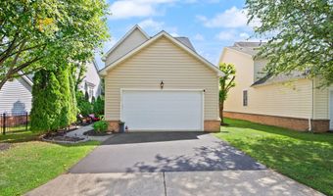
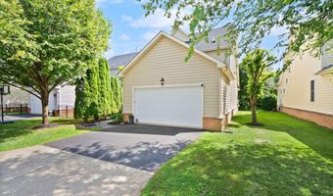
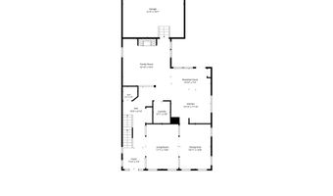
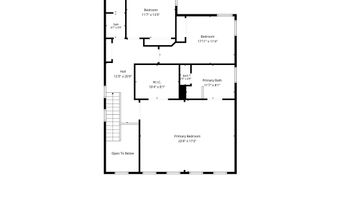
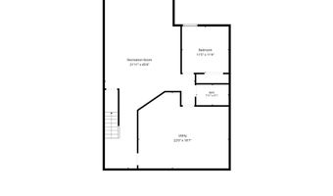
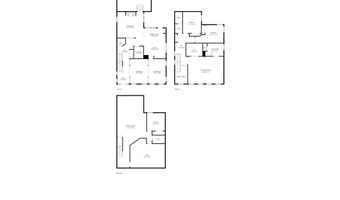
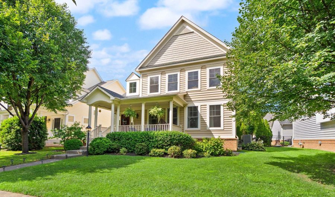
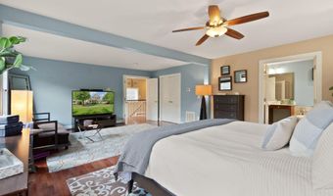
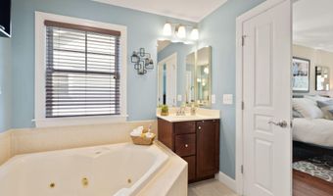
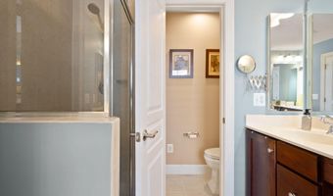
Welcome to this meticulously maintained, original-owner rear-load garage home in the heart of Brambleton, where timeless style meets everyday comfort. Bright, open, and filled with natural light, this 4-bedroom, 3.5-bath home features soaring 10-foot ceilings, gleaming hardwood floors throughout the main and upper levels, and a thoughtfully designed floor plan that's ideal for both entertaining and daily living. A welcoming front porch offers the perfect place to greet neighbors, while inside you'll find elegant formal living and dining spaces, along with a spacious family room featuring a cozy gas fireplace and custom built-in bookcases. The gourmet kitchen is the heart of the home, boasting warm wood cabinetry, granite countertops, double wall ovens, a five-burner gas cooktop, and abundant workspace for preparing meals and gathering with family and friends. The conveniently located main-level laundry room adds everyday practicality. Upstairs, the expansive primary suite is a peaceful retreat with oversized windows that flood the room with natural light, a custom Elfa walk-in closet, and a luxurious bath featuring a jetted soaking tub, separate tiled shower, and dual vanities. Two additional generously sized bedrooms, each with custom Elfa closet systems, share a well-appointed bath with dual sinks and a private bathing area. The finished lower level features new carpet and exceptional flexibility with a spacious recreation room, fourth bedroom, full bath, and a large unfinished storage area with the potential to create even more finished living space. Located just minutes from Brambleton Town Center, you'll enjoy convenient access to popular restaurants including Blue Ridge Grill, AhSo Restaurant, Ford's Fish Shack, and My Thai Place, along with the Regal Fox Cinema, shopping, fitness studios, and everyday conveniences. Residents of Brambleton enjoy an exceptional lifestyle with multiple pools, tennis and pickleball courts, parks, playgrounds, a dog park, miles of scenic trails, sports courts, community events, farmers markets, concerts, holiday celebrations, and neighborhood festivals throughout the year. HOA dues include Verizon Fios cable and internet, trash and recycling service, and access to Brambleton's outstanding amenities

Open House Showings

Start TimeEnd TimeAppointment Required?
No

More Details

MLS Name
Bright MLS
Source
ListHub
MLS Number
VALO2131512
MLS ID
TRENDPA
Virtual Tour
PARTICIPANT
Name
Michael I Putnam
Primary Phone
(703) 928-6514
Key
3YD-TRENDPA-75041
Email
contracts@michaelputnam.com
BROKER
Name
EXP REALTY LLC
Phone
(866) 825-7169
OFFICE
Name
EXP Realty, LLC
Phone
(866) 825-7169
Copyright © 2026 Bright MLS. All rights reserved. All information provided by the listing agent/broker is deemed reliable but is not guaranteed and should be independently verified.

Features

Basement
Basement
Dock
Dock
Elevator
Elevator
Fireplace
Fireplace
Greenhouse
Greenhouse
Hot Tub Spa
Hot Tub Spa
New Construction
New Construction
Pool
Pool
Sauna
Sauna
Sports Court
Sports Court
Waterfront
Waterfront
Appliances
Stainless Steel Appliances
Built-In Microwave
Built-In Microwave
Cooktop
Cooktop
Dishwasher
Dishwasher
Disposal
Disposal
Icemaker
Icemaker
Refrigerator
Refrigerator
Oven - Wall
Oven - Wall
Humidifier
Humidifier
Washer/Dryer Stacked
Architectural Style
Colonial
Colonial
Construction Materials
Brick
Brick
 Vinyl Siding
Vinyl Siding
Cooling
Zoned
Zoned
Central Air
Central Air
Heating
Heat Pump (Heating)
Heat Pump (Heating)
Zoned
Zoned
Interior
Built-Ins
Built-Ins
Carpet
Carpet
Ceiling Fan(s)
Ceiling Fan(s)
Chair Railings
Chair Railings
Crown Moldings
Crown Moldings
Dining Area
Dining Area
Family Room Off Kitchen
Floor Plan - Open
Floor Plan - Open
Formal/Separate Dining Room
Kitchen - Eat-In
Kitchen - Eat-In
Kitchen - Island
Kitchen - Island
Kitchen - Table Space
Pantry
Pantry
Primary Bath(s)
Primary Bath(s)
Recessed Lighting
Recessed Lighting
Bathroom - Soaking Tub
Bathroom - Tub Shower
Upgraded Countertops
Walk-in Closet(s)
Walk-in Closet(s)
Window Treatments
Window Treatments
Wood Floors
Wood Floors
Sprinkler System
Sprinkler System
Parking
Driveway
Driveway
Garage - Attached
Garage - Attached
Rooms
Bathroom 4
Bathroom 4
Bedroom 3
Bedroom 3
 Family Room
Family Room
Bedroom 1
Bedroom 1
Bathroom 2
Bathroom 2
Bathroom 3
Bathroom 3
 Basement
Basement
Bedroom 2
Bedroom 2
Dining Room
Dining Room
Bathroom 1
Bathroom 1
Bedroom 4
Bedroom 4

History

DateEventPrice$/SqftSource
Listed For Sale
Residential
$975,000$271EXP Realty, LLC
Report issue with price history

Taxes

YearAnnual AmountDescription
$7,500

Nearby Schools

Elementary School

Rosa Lee Carter Elementary

1.2 miles awayPK - 05

High School

Briar Woods High

1.2 miles away09 - 12

Middle School

Eagle Ridge Middle

1.5 miles away06 - 08
Show more
Get more info on 42473 TOURMALINE Ln, Brambleton, VA 20148
Profile
Michael I Putnam
Listing Agent
(703) 928-6514
Profile
Noel Tuggle
Local Real Estate Expert
(703) 554-9382
Profile
Dan McNiel
Local Real Estate Expert
(703) 477-1181
Profile
Eric Pearson
Local Real Estate Expert
(571) 386-1075
By pressing request info, you agree that Residential and real estate professionals may contact you via phone/text about your inquiry, which may involve the use of automated means.
Profile
Michael I Putnam
Listing Agent
(703) 928-6514
Profile
Noel Tuggle
Local Real Estate Expert
(703) 554-9382
Profile
Dan McNiel
Local Real Estate Expert
(703) 477-1181
Profile
Eric Pearson
Local Real Estate Expert
(571) 386-1075
By pressing request info, you agree that Residential and real estate professionals may contact you via phone/text about your inquiry, which may involve the use of automated means.