423 N BRADFORD St Dover, DE 19904
Price
$225,000
Listed On
Type
For Sale
Status
Active
423 N BRADFORD St, Dover, DE 19904
3 Beds
3 Bath
1606 sqft
Asking  $225,000

Snapshot

Type
For Sale
Category
Purchase
Property Type
Residential
Property Subtype
Other
MLS Number
DEKT2048796
Parcel Number
Property Sqft
1,606 sqft
Lot Size
0.17 acres
Year Built
1926
Year Updated
Bedrooms
3
Bathrooms
3
Full Bathrooms
2
3/4 Bathrooms
0
Half Bathrooms
1
Quarter Bathrooms
0
Lot Size (in sqft)
7,405.2
Price Low
-
Room Count
-
Building Unit Count
-
Condo Floor Number
-
Number of Buildings
-
Number of Floors
2
Parking Spaces
2
Subdivision Name
OLDE DOVER
Franchise Affiliation
ERA Real Estate
Special Listing Conditions
Auction
Auction
Bankruptcy Property
Bankruptcy Property
HUD Owned
HUD Owned
In Foreclosure
In Foreclosure
Notice Of Default
Notice Of Default
Probate Listing
Probate Listing
Real Estate Owned
Real Estate Owned
Short Sale
Short Sale
Third Party Approval

Description

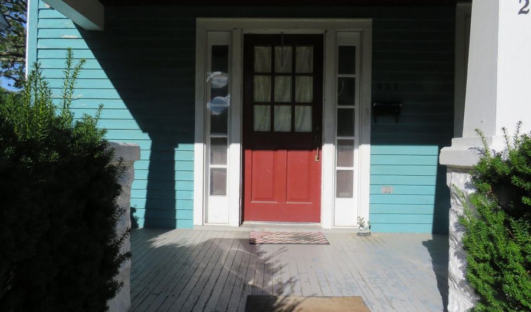
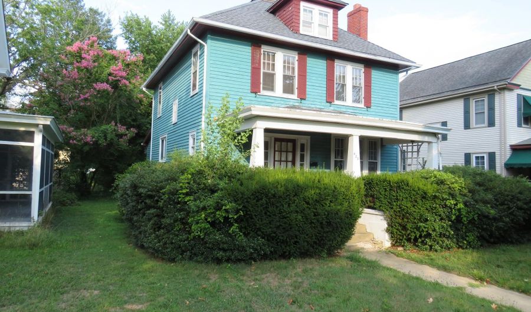
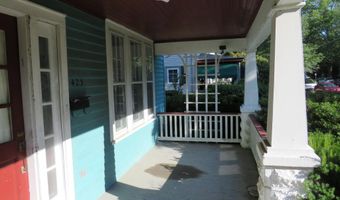
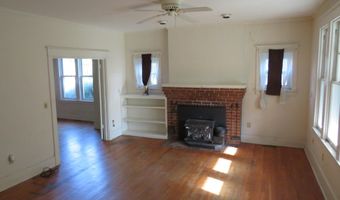
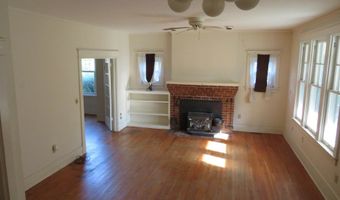
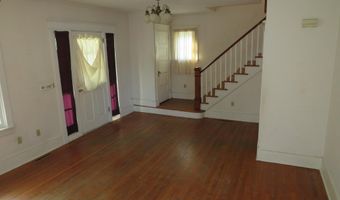
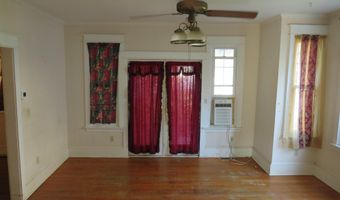
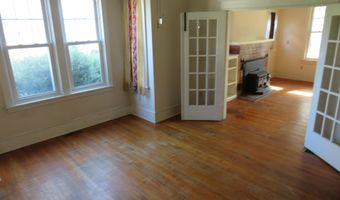
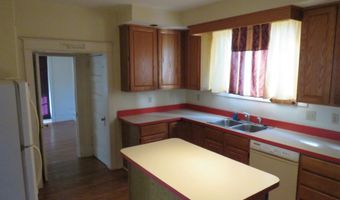
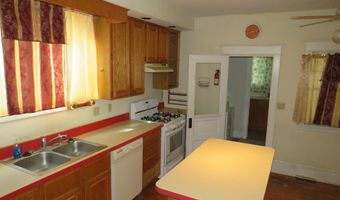
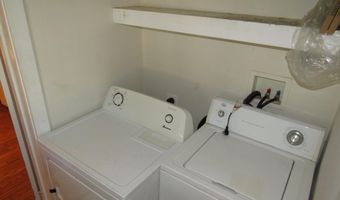
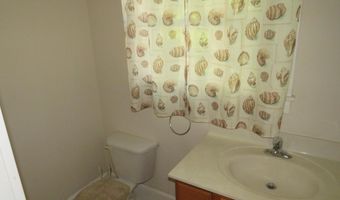
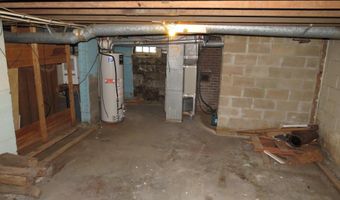
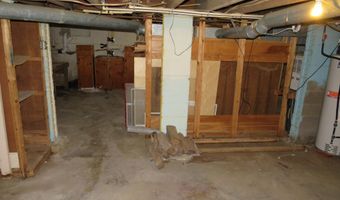
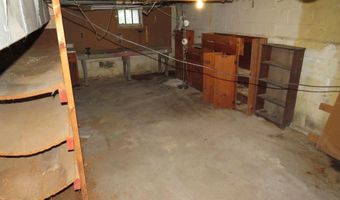
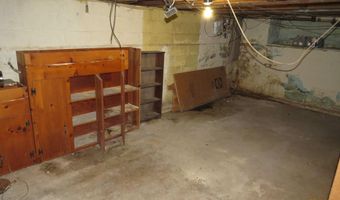
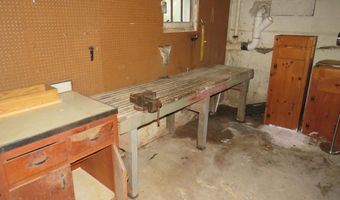
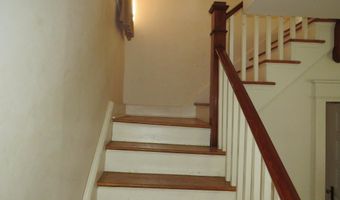
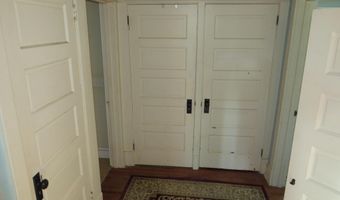
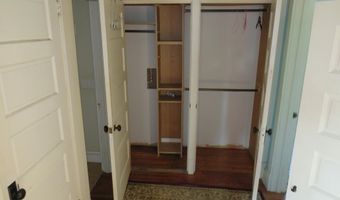
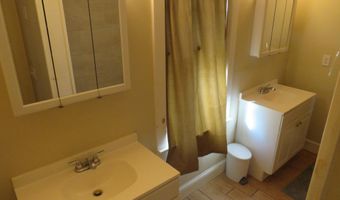
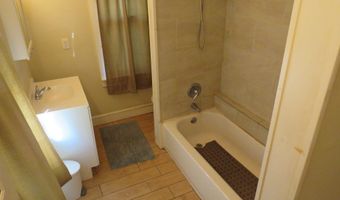
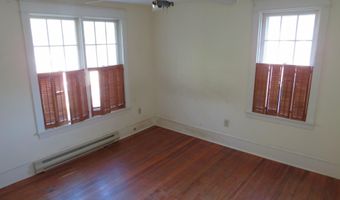
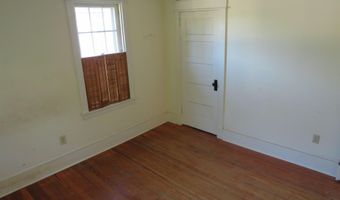
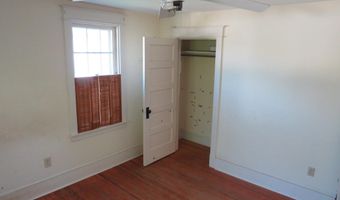
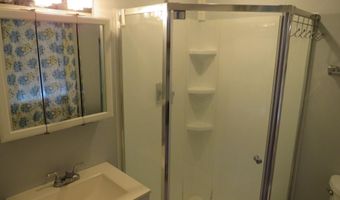
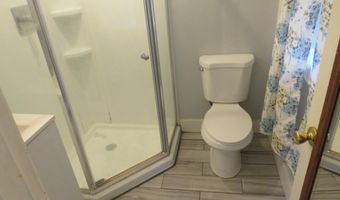
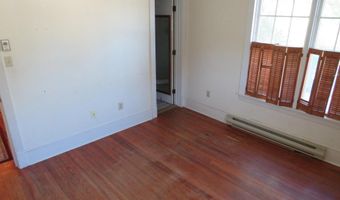
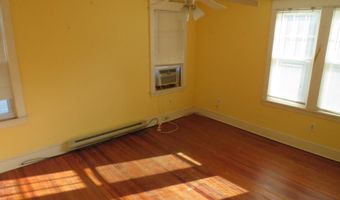
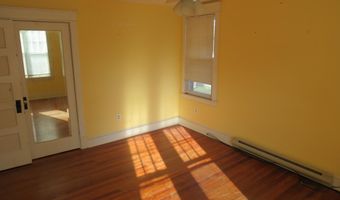
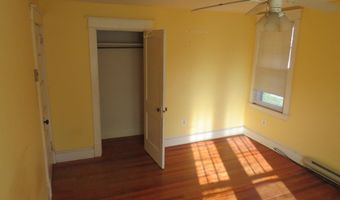
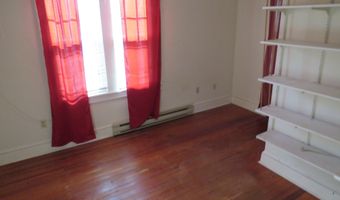
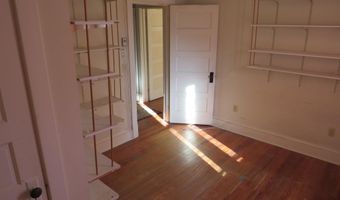
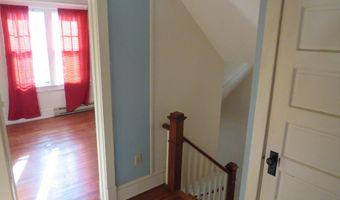
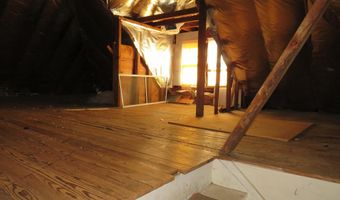
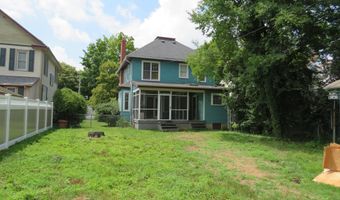
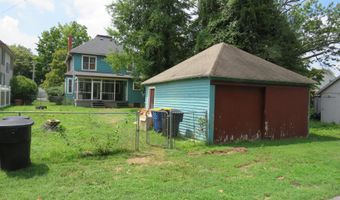
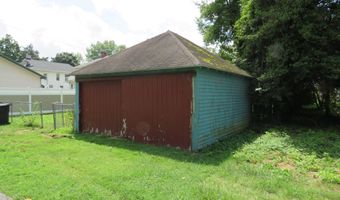
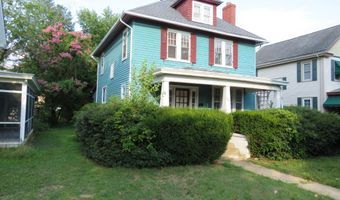
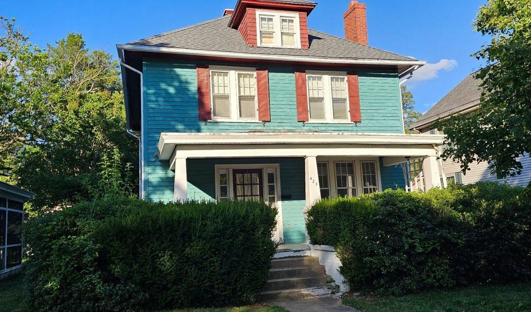
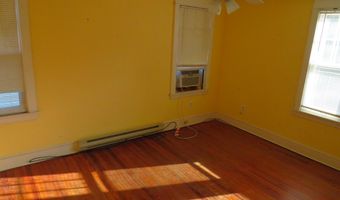
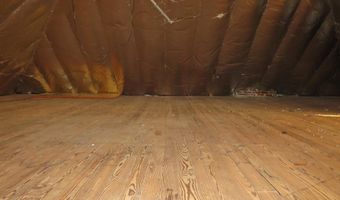
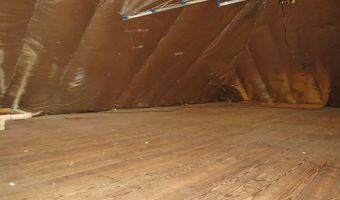
D-1149 Welcome to this Sears and Roebuck Catalog home built in 1926. A new roof was installed on the original structure last year. Begin your entry to the home with a (21' x 7') open front porch. The living room is spacious and includes a fireplace with wood stove. The dining room is adjacent to the kitchen and living room and has French doors to the (12' x 10') back screened porch with composite decking. The kitchen features an island and connects to the laundry room and a power room. The back porch, laundry and powder room were added in 2008. The second floor features three bedrooms with electric baseboard heat and 2 full baths. The home contains both a full basement and a full attic. The fenced backyard and garage back to an alley. This home and property are being sold "AS IS". If you would like a special home that needs your love and care, in a great location, then don't wait and take a look at this now!
More Details

MLS Name
Bright MLS
Source
ListHub
MLS Number
DEKT2048796
MLS ID
TRENDPA
Virtual Tour
PARTICIPANT
Name
Charles Martin
Primary Phone
(302) 270-1428
Key
3YD-TRENDPA-3167697
Email
cmartin@harringtonrealtyde.com
BROKER
Name
ERA Harrington Realty
Phone
(302) 736-0800
OFFICE
Name
Century 21 Harrington Realty, Inc
Phone
(302) 736-0800
Copyright © 2026 Bright MLS. All rights reserved. All information provided by the listing agent/broker is deemed reliable but is not guaranteed and should be independently verified.

Features

Basement
Basement
Dock
Dock
Elevator
Elevator
Fireplace
Fireplace
Greenhouse
Greenhouse
Hot Tub Spa
Hot Tub Spa
New Construction
New Construction
Pool
Pool
Sauna
Sauna
Sports Court
Sports Court
Waterfront
Waterfront
Appliances
Dishwasher
Dishwasher
Dryer - Electric
Dryer - Electric
Dryer - Front Loading
Oven - Single
Oven - Single
Oven/Range - Electric
Range Hood
Range Hood
Refrigerator
Refrigerator
Washer
Washer
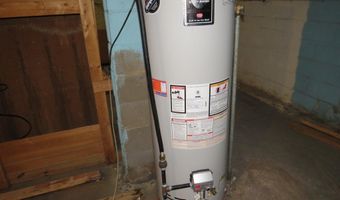
WaterHeater
WaterHeater
Architectural Style
Craftsman
Craftsman
Colonial
Colonial
Construction Materials
Wood Siding
Wood Siding
Cooling
Ceiling Fan(s)
Ceiling Fan(s)
Window Unit(s)
Window Unit(s)
Heating
Forced Air
Forced Air
Interior
Attic
Attic
Bathroom - Stall Shower
Bathroom - Tub Shower
Ceiling Fan(s)
Ceiling Fan(s)
Floor Plan - Traditional
Formal/Separate Dining Room
Kitchen - Eat-In
Kitchen - Eat-In
Kitchen - Island
Kitchen - Island
Primary Bath(s)
Primary Bath(s)
Stove - Wood
Stove - Wood
Wood Floors
Wood Floors
Parking
Alley
Alley
Garage - Detached
Garage - Detached
Rooms
Bedroom 2
Bedroom 2
Bedroom 1
Bedroom 1
Bathroom 3
Bathroom 3
Bathroom 2
Bathroom 2
Bedroom 3
Bedroom 3
Bathroom 1
Bathroom 1
 Basement
Basement
Dining Room
Dining Room

History

DateEventPrice$/SqftSource
Listed For Sale
Residential
$225,000$140Century 21 Harrington Realty, Inc
Report issue with price history

Taxes

YearAnnual AmountDescription
$1,461

Nearby Schools

Elementary, Middle & High School

Campus Community School

0.5 miles away01 - 12

Middle School

Central Middle School

0.5 miles away07 - 08

Middle & High School

Kent County Alternative Programs

0.6 miles away06 - 12
Show more
Get more info on 423 N BRADFORD St, Dover, DE 19904
Profile
Charles Martin
Listing Agent
(302) 270-1428
By pressing request info, you agree that Residential and real estate professionals may contact you via phone/text about your inquiry, which may involve the use of automated means.
Profile
Charles Martin
Listing Agent
(302) 270-1428
By pressing request info, you agree that Residential and real estate professionals may contact you via phone/text about your inquiry, which may involve the use of automated means.