423 Linden St Anaconda, MT 59711
Price
$420,000
Listed On
Type
For Sale
Status
Active
423 Linden St, Anaconda, MT 59711
4 Beds
3 Bath
2776 sqft
Asking  $420,000

Snapshot

Type
For Sale
Category
Purchase
Property Type
Residential
Property Subtype
Single Family Residence
MLS Number
412867
Parcel Number
0000272800
Property Sqft
2,776 sqft
Lot Size
0.16 acres
Year Built
1973
Year Updated
Bedrooms
4
Bathrooms
3
Full Bathrooms
1
3/4 Bathrooms
2
Half Bathrooms
0
Quarter Bathrooms
0
Lot Size (in sqft)
7,000.09
Price Low
-
Room Count
-
Building Unit Count
-
Condo Floor Number
-
Number of Buildings
-
Number of Floors
1
Parking Spaces
0
Location Directions
See Map
Legal Description
DALY ADDITION (ANACONDA), S33, T05 N, R11 W, BLOCK 1, LOT 8
Franchise Affiliation
Century 21 Real Estate
Special Listing Conditions
Auction
Auction
Bankruptcy Property
Bankruptcy Property
HUD Owned
HUD Owned
In Foreclosure
In Foreclosure
Notice Of Default
Notice Of Default
Probate Listing
Probate Listing
Real Estate Owned
Real Estate Owned
Short Sale
Short Sale
Third Party Approval

Description

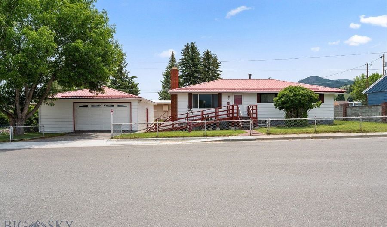
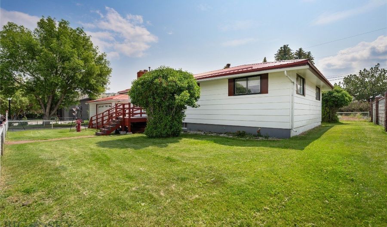
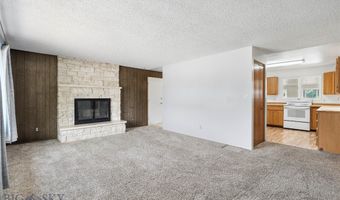
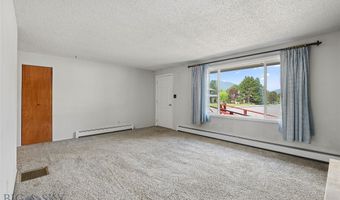
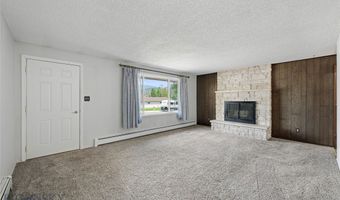
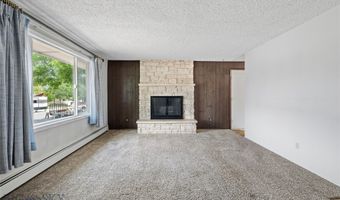
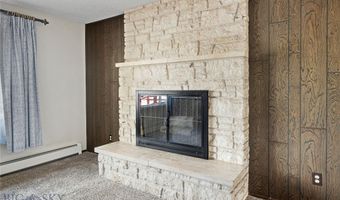
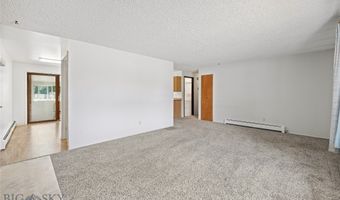
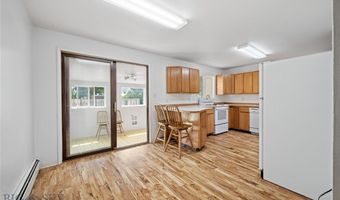
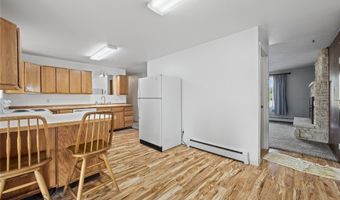
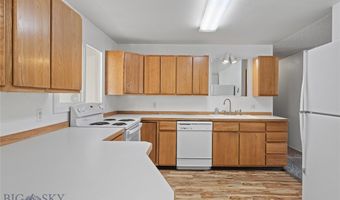
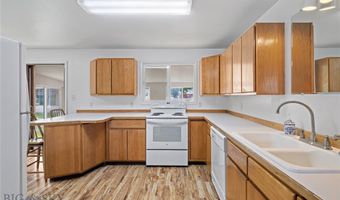
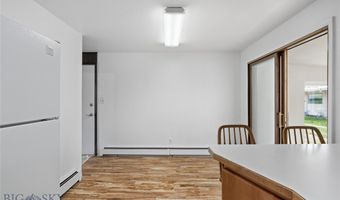
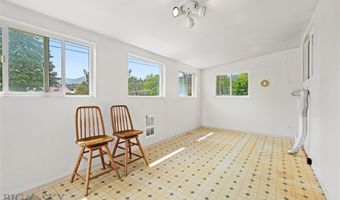
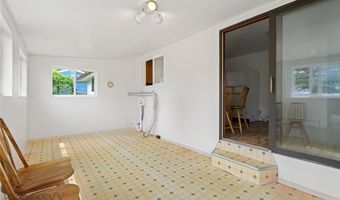
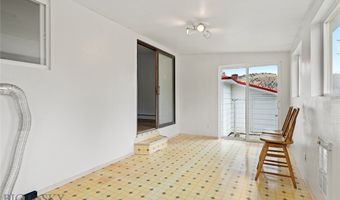
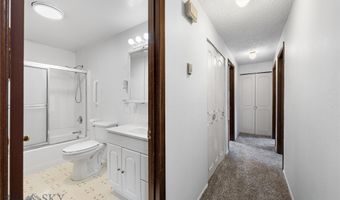
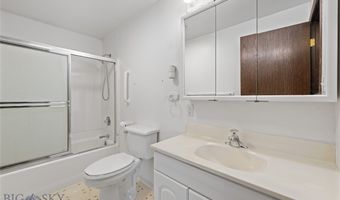
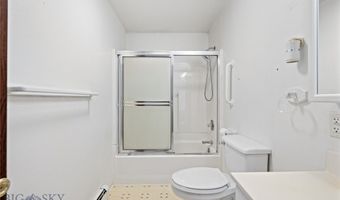
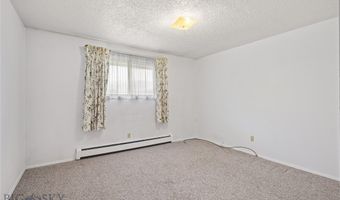
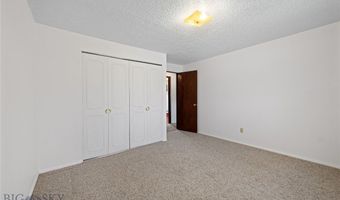
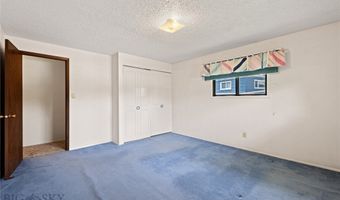
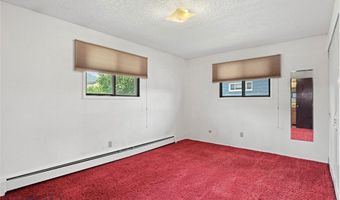
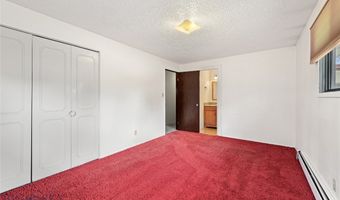
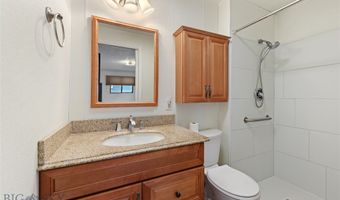
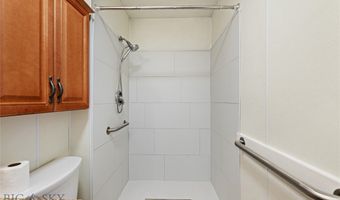
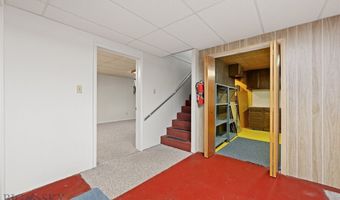
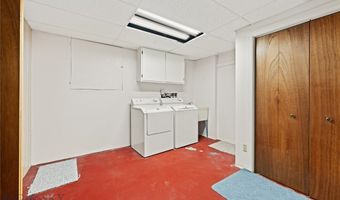
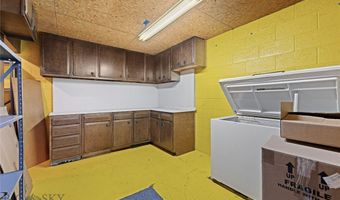
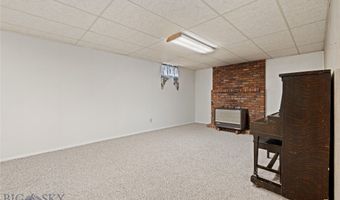
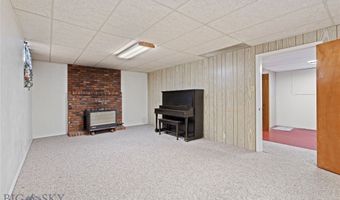
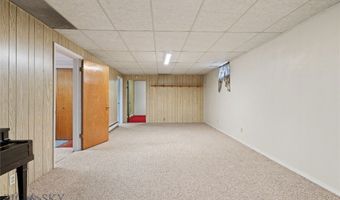
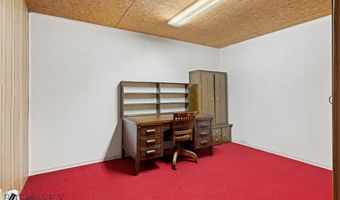
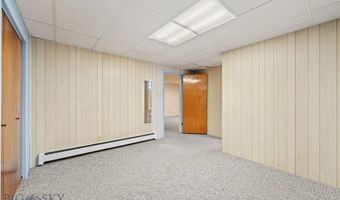
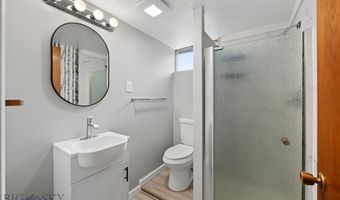
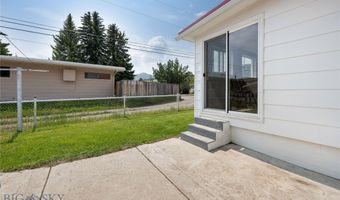
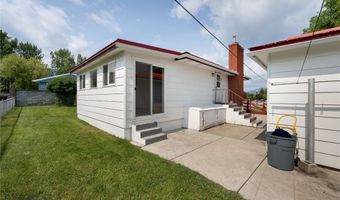
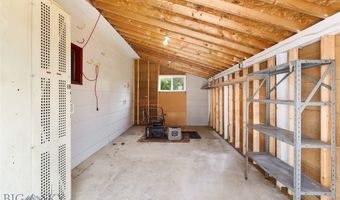
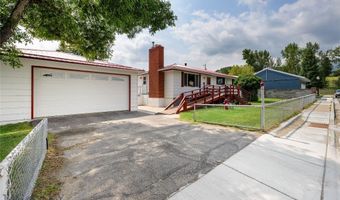
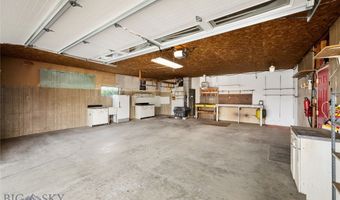
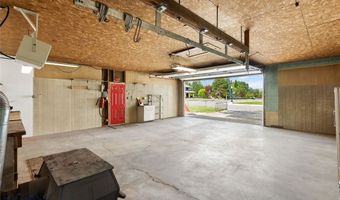
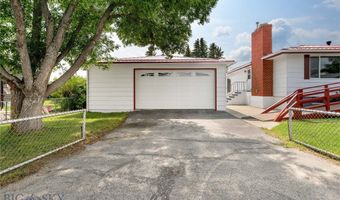
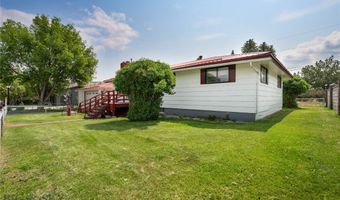
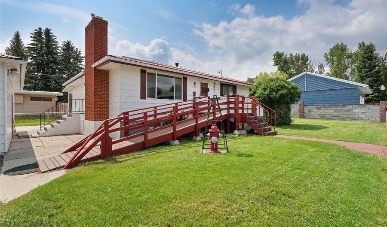
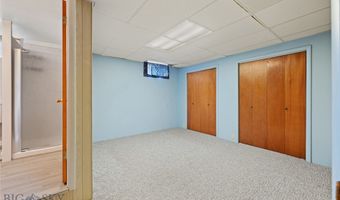
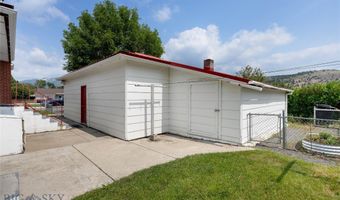
Discover the space, flexibility, and comfort this home has to offer! The inviting main floor welcomes you with a spacious living room featuring a cozy fireplace, perfect for relaxing or entertaining. Just off the kitchen, the bright sun porch provides additional living space and includes convenient main-level laundry hookups. The main level offers three generously sized bedrooms with large closets, including a private primary suite complete with a 3/4 bath. A full bathroom serves the additional bedrooms and guests. The finished basement expands your living options with a large family room featuring a fireplace that has been converted to a gas stove for added warmth and efficiency. You'll also find a non-conforming primary suite with its own 3/4 bath, making it ideal for guests, multi-generational living, or a private retreat. Two additional bonus rooms provide endless possibilities for a home office, fitness room, hobby space, or playroom, while a second laundry room adds extra convenience. Outside, you'll appreciate the oversized 840-square-foot detached two-car garage, offering ample room for vehicles, storage, or a workshop. An attached 220-square-foot lean-to shed provides even more space for tools and outdoor equipment. The fully fenced backyard is perfect for pets, play, or entertaining, and off-street parking adds to the home's everyday convenience. With abundant living space, a flexible floor plan, exceptional storage, and fantastic outdoor amenities, this property is ready for its next owner!
More Details

MLS Name
Big Sky Country MLS
Source
ListHub
MLS Number
412867
MLS ID
GARMT
Virtual Tour
PARTICIPANT
Name
Michael Moreni
Primary Phone
(406) 560-4426
Key
3YD-GARMT-MORENI
Email
mike@c21shea.com
BROKER
Name
Century 21 Shea Realtors
Phone
(406) 490-7432
OFFICE
Name
Century 21 Shea Realty
Phone
(406) 723-5455
Copyright © 2026 Big Sky Country MLS. All rights reserved. All information provided by the listing agent/broker is deemed reliable but is not guaranteed and should be independently verified.

Features

Basement
Basement
Dock
Dock
Elevator
Elevator
Fireplace
Fireplace
Greenhouse
Greenhouse
Hot Tub Spa
Hot Tub Spa
New Construction
New Construction
Pool
Pool
Sauna
Sauna
Sports Court
Sports Court
Waterfront
Waterfront
Appliances
Dryer
Dryer
Dishwasher
Dishwasher
Range
Range
Refrigerator
Refrigerator
Washer
Washer
Heating
Natural Gas
Natural Gas
Baseboard
Baseboard
Other (Heating)
Other (Heating)
Wood
Wood
Interior
Fireplace
Fireplace
Parking
Garage
Garage
Roof
Metal
Metal
Rooms
Bedroom 1
Bedroom 1
Laundry Room
Laundry Room
Bathroom 2
Bathroom 2
Bathroom 3
Bathroom 3
Bedroom 4
Bedroom 4
Dining Room
Dining Room
Bathroom 1
Bathroom 1
Bedroom 2
Bedroom 2
Bedroom 3
Bedroom 3
 Laundry Room
Laundry Room

History

DateEventPrice$/SqftSource
Listed For Sale
Residential
$420,000$151Century 21 Shea Realty
Report issue with price history

Taxes

YearAnnual AmountDescription
2025$2,614DALY ADDITION (ANACONDA), S33, T05 N, R11 W, BLOCK 1, LOT 8

Nearby Schools

High School

Anaconda High School

1.7 miles away09 - 12

Middle School

Fred Moodry 7 - 8

1.7 miles away06 - 08

Elementary School

Lincoln School

1.7 miles away03 - 05
Show more
Get more info on 423 Linden St, Anaconda, MT 59711
Profile
Michael Moreni
Listing Agent
(406) 560-4426
By pressing request info, you agree that Residential and real estate professionals may contact you via phone/text about your inquiry, which may involve the use of automated means.
Profile
Michael Moreni
Listing Agent
(406) 560-4426
By pressing request info, you agree that Residential and real estate professionals may contact you via phone/text about your inquiry, which may involve the use of automated means.