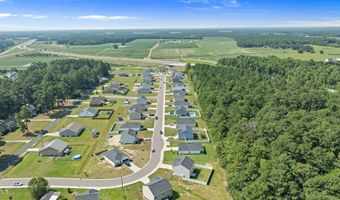
4226 Stanfield Ct Ayden, NC 28513
Price
$338,000
Listed On
Type
For Sale
Status
Active
4226 Stanfield Ct, Ayden, NC 28513
4 Beds
3 Bath
2237 sqft
Asking  $338,000

Snapshot

Type
For Sale
Category
Purchase
Property Type
Residential
Property Subtype
Single Family Residence
MLS Number
10179872
Parcel Number
089430
Property Sqft
2,237 sqft
Lot Size
0.30 acres
Year Built
2023
Year Updated
Bedrooms
4
Bathrooms
3
Full Bathrooms
2
3/4 Bathrooms
0
Half Bathrooms
1
Quarter Bathrooms
0
Lot Size (in sqft)
13,068
Price Low
-
Room Count
9
Building Unit Count
-
Condo Floor Number
-
Number of Buildings
-
Number of Floors
2
Parking Spaces
2
Legal Description
Being all of Lot 3, Stanfield
Subdivision Name
Stanfield
Franchise Affiliation
None
Special Listing Conditions
Auction
Auction
Bankruptcy Property
Bankruptcy Property
HUD Owned
HUD Owned
In Foreclosure
In Foreclosure
Notice Of Default
Notice Of Default
Probate Listing
Probate Listing
Real Estate Owned
Real Estate Owned
Short Sale
Short Sale
Third Party Approval

Description

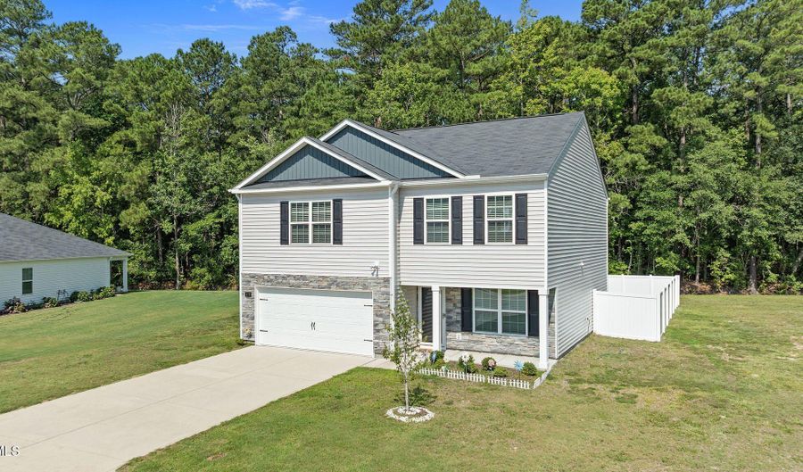
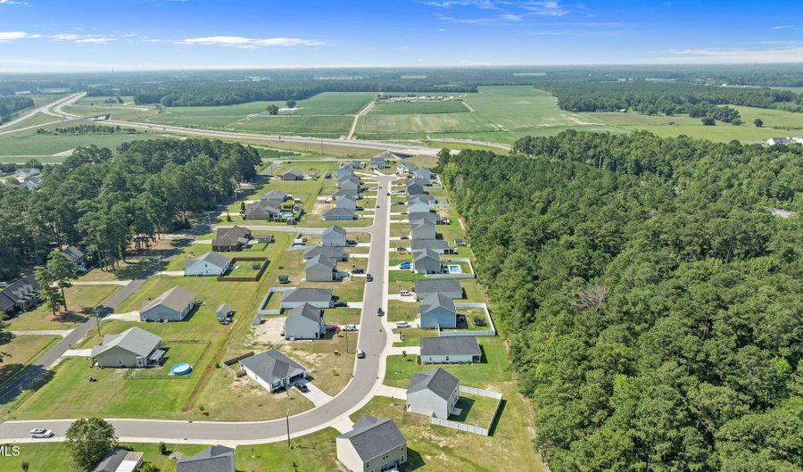
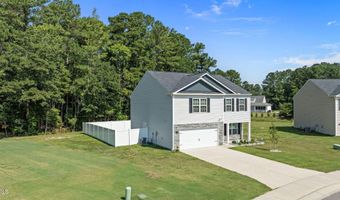
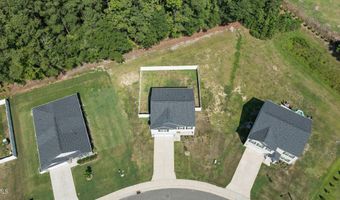
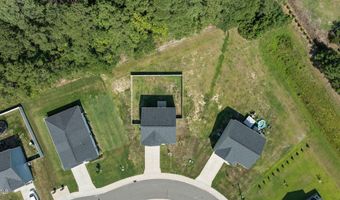
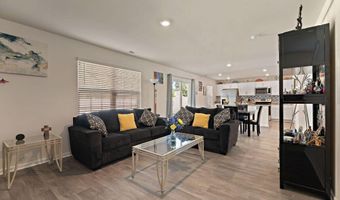
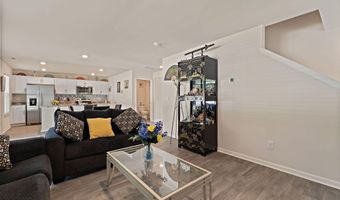
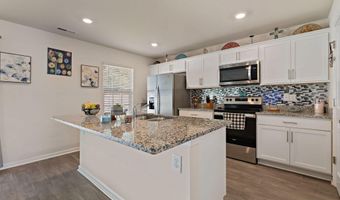
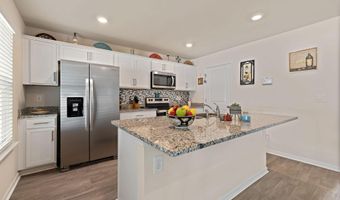
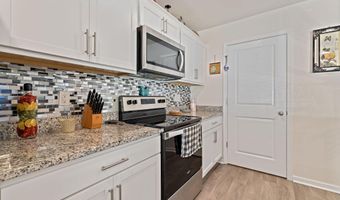
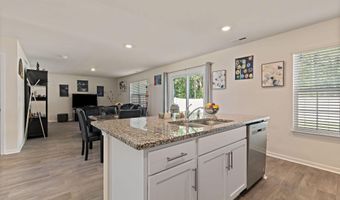
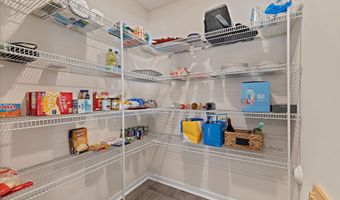
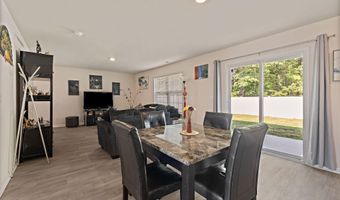
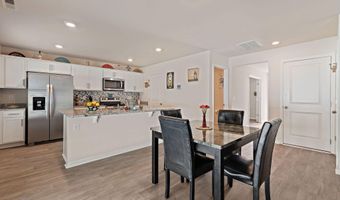
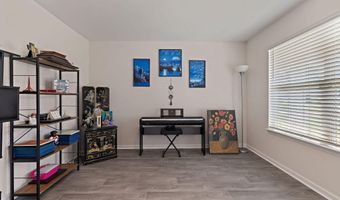
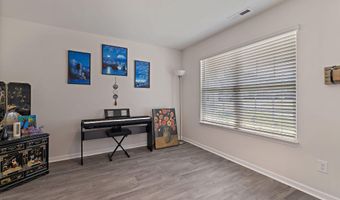
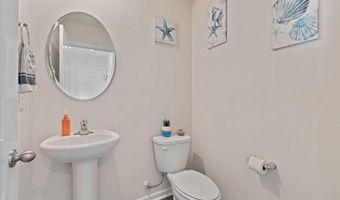
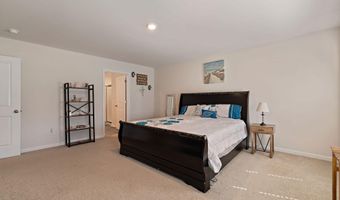
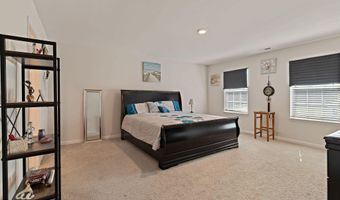
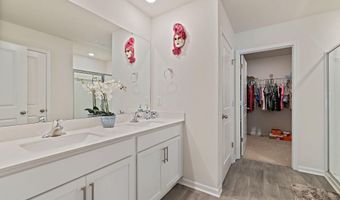
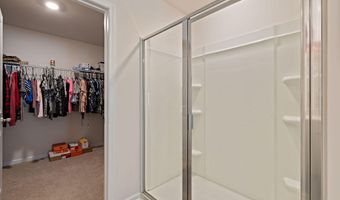
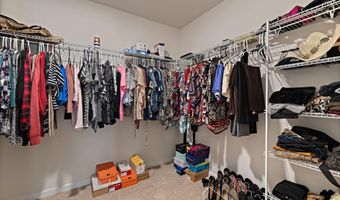
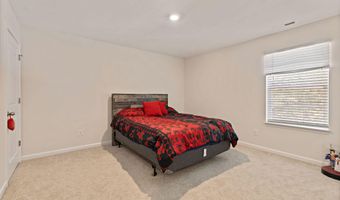
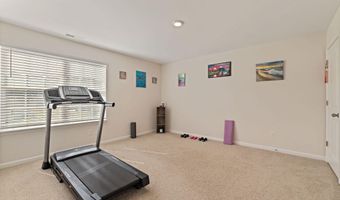
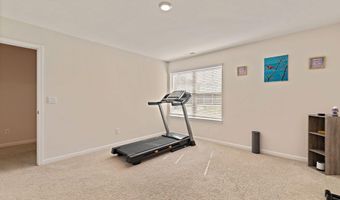
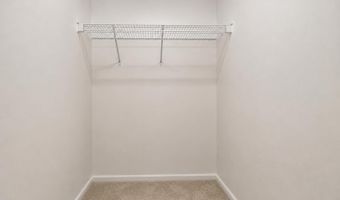
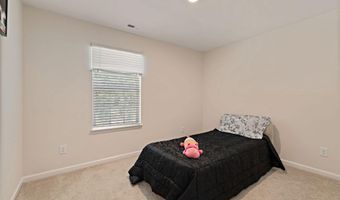
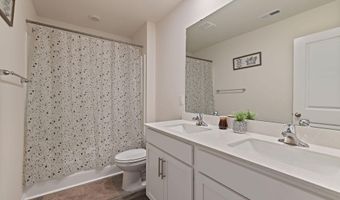
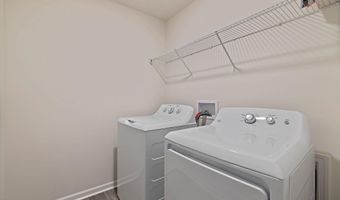
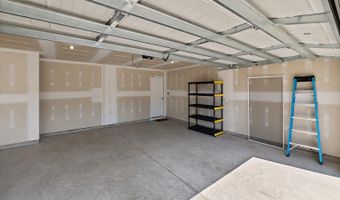
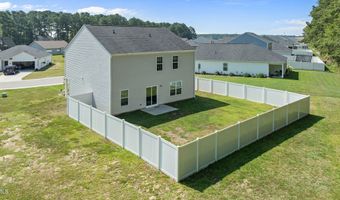
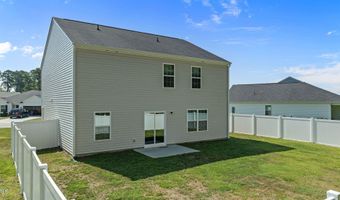
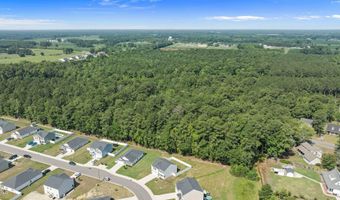
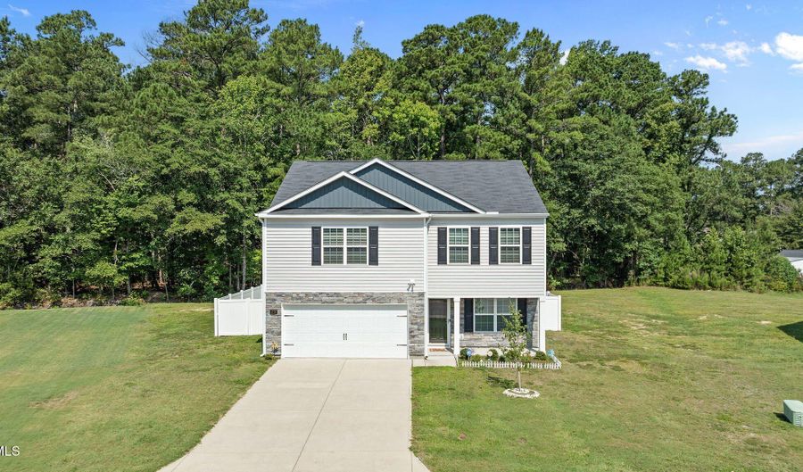
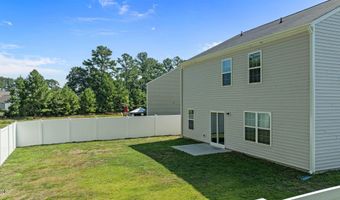
Better than new! Built in 2023, this beautifully maintained 4-bedroom home is loaded with upgrades and move-in ready! Situated on a level .29-acre lot with a private tree-lined backyard, the seller has already added a 6-foot vinyl privacy fence, storm door, and an upgraded security system with sensors on all windows and doors. The open floor plan features a versatile flex room with French doors, perfect for a home office or den. The spacious kitchen offers granite countertops, a large island, walk-in pantry, and overlooks the dining area and living room. A powder room completes the main level. Upstairs, the generous primary suite features a dual vanity, large walk-in shower, separate water closet, and oversized walk-in closet. Bedrooms 2 and 3 each offer walk-in closets, while the fourth bedroom provides plenty of additional space. You'll also find a convenient upstairs laundry room and attached two-car garage. Enjoy the covered front porch, backyard patio, and the privacy of a tree-lined, fenced backyard. Conveniently located just minutes from ECU, ECU Health Medical Center, shopping, dining, parks, and an easy commute to Greenville. Skip the wait for new construction--this one already has the upgrades you've been looking for!

More Details

MLS Name
Doorify MLS
Source
ListHub
MLS Number
10179872
MLS ID
TRIANGLE
Virtual Tour
PARTICIPANT
Name
Grace Faithful
Primary Phone
(252) 903-7026
Key
3YD-TRIANGLE-98329
Email
GraceFaithfulRealtor@gmail.com
BROKER
Name
WPI Dwyer & Associates
Phone
(252) 266-7083
OFFICE
Name
WPI Realty LLC
Phone
(252) 888-7929
Copyright © 2026 Doorify MLS. All rights reserved. All information provided by the listing agent/broker is deemed reliable but is not guaranteed and should be independently verified.

Features

Basement
Basement
Dock
Dock
Elevator
Elevator
Fireplace
Fireplace
Greenhouse
Greenhouse
Hot Tub Spa
Hot Tub Spa
New Construction
New Construction
Pool
Pool
Sauna
Sauna
Sports Court
Sports Court
Waterfront
Waterfront
Appliances
Dishwasher
Dishwasher
Disposal
Disposal
Electric Water Heater
Microwave
Microwave
Range
Range
Stainless Steel Appliance(s)
Architectural Style
Contemporary
Contemporary
Construction Materials
Vinyl Siding
Vinyl Siding
Cooling
Heat Pump
Heat Pump
Central Air
Central Air
Zoned
Zoned
Electric
Electric
Exterior
Fenced Yard
Fenced Yard
Fencing
Fenced
Fenced
Privacy
Privacy
Flooring
Carpet
Carpet
Vinyl
Vinyl
Heating
Heat Pump (Heating)
Heat Pump (Heating)
Electric (Heating)
Electric (Heating)
Zoned
Zoned
Interior
Bathtub/Shower Combination
Entrance Foyer
Entrance Foyer
Granite Counters
Granite Counters
Kitchen Island
Kitchen Island
Open Floorplan
Open Floorplan
Pantry
Pantry
Smooth Ceilings
Smooth Ceilings
Walk-In Closet(s)
Walk-In Closet(s)
Walk-In Shower
Walk-In Shower
Water Closet
Water Closet
Parking
Driveway
Driveway
Patio and Porch
Porch
Porch
Patio
Patio
Roof
Composition
Composition
Shingle
Shingle
Rooms
Bathroom 2
Bathroom 2
Bedroom 3
Bedroom 3
Bathroom 1
Bathroom 1
Dining Room
Dining Room
Bedroom 4
Bedroom 4
Bedroom 2
Bedroom 2
Bathroom 3
Bathroom 3
Bedroom 1
Bedroom 1
 Laundry Room
Laundry Room
Laundry Room
Laundry Room
Security
Security System
Security System
Window
Double Pane Windows
Double Pane Windows
Blinds
Blinds
Shutters
Shutters

History

DateEventPrice$/SqftSource
Listed For Sale
Residential
$338,000$151WPI Realty LLC
Report issue with price history

Taxes

YearAnnual AmountDescription
2025$3,737Being all of Lot 3, Stanfield

Nearby Schools

Elementary School

Ayden Elementary

1 miles awayPK - 05

High School

Ayden - Grifton High

2.7 miles away09 - 12
Get more info on 4226 Stanfield Ct, Ayden, NC 28513
Profile
Grace Faithful
Listing Agent
(252) 903-7026
By pressing request info, you agree that Residential and real estate professionals may contact you via phone/text about your inquiry, which may involve the use of automated means.
Profile
Grace Faithful
Listing Agent
(252) 903-7026
By pressing request info, you agree that Residential and real estate professionals may contact you via phone/text about your inquiry, which may involve the use of automated means.