42231 SHINING STAR Sq Homesite 4359Ashburn, VA 20148
Price
$884,704
Listed On
Type
For Sale
Status
Active
42231 SHINING STAR Sq Homesite 4359, Ashburn, VA 20148
3 Beds
4 Bath
2721 sqft
Asking  $884,704

Snapshot

Type
For Sale
Category
Purchase
Property Type
Residential
Property Subtype
Townhouse
MLS Number
VALO2133706
Parcel Number
Property Sqft
2,721 sqft
Lot Size
0.07 acres
Year Built
2025
Year Updated
Bedrooms
3
Bathrooms
4
Full Bathrooms
3
3/4 Bathrooms
0
Half Bathrooms
1
Quarter Bathrooms
0
Lot Size (in sqft)
3,101.47
Price Low
-
Room Count
-
Building Unit Count
-
Condo Floor Number
-
Number of Buildings
-
Number of Floors
3
Parking Spaces
2
Subdivision Name
WEST PARK AT BRAMBLETON
Franchise Affiliation
None
Special Listing Conditions
Auction
Auction
Bankruptcy Property
Bankruptcy Property
HUD Owned
HUD Owned
In Foreclosure
In Foreclosure
Notice Of Default
Notice Of Default
Probate Listing
Probate Listing
Real Estate Owned
Real Estate Owned
Short Sale
Short Sale
Third Party Approval

Description

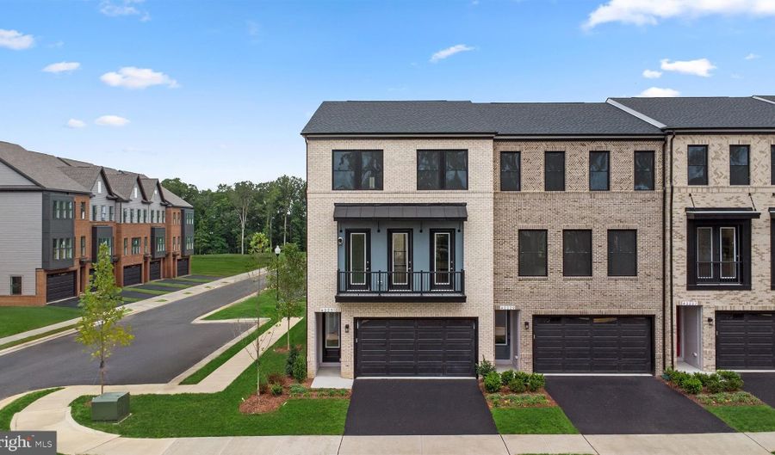
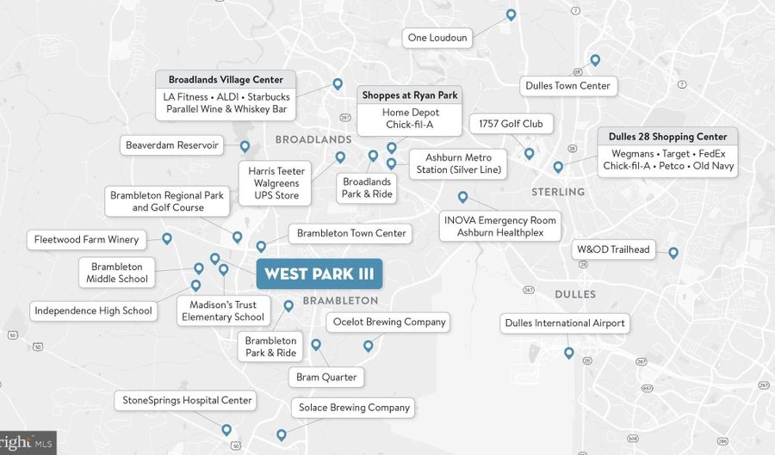
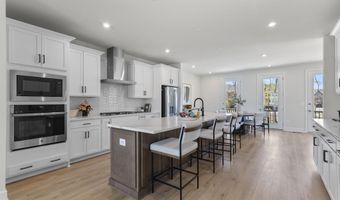
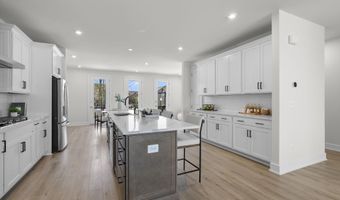
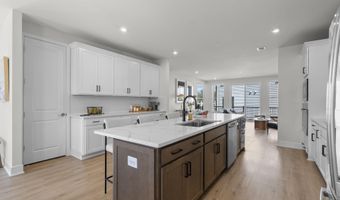
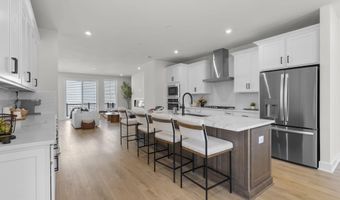
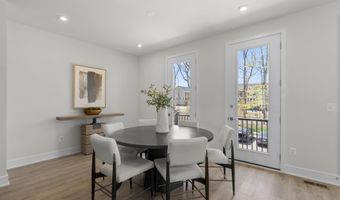
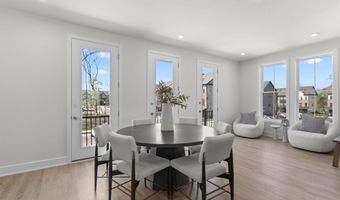
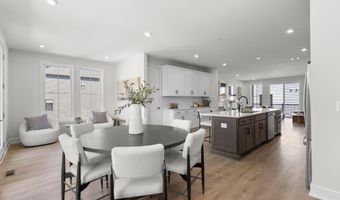
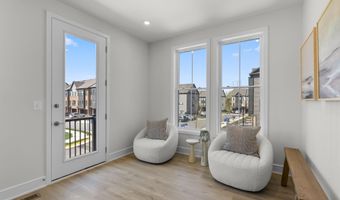
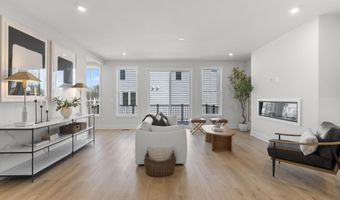
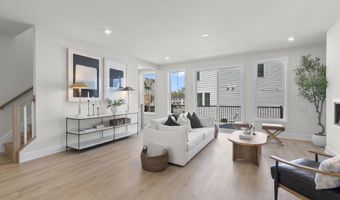
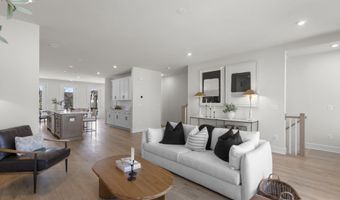
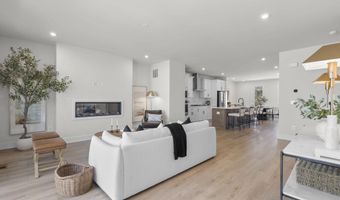
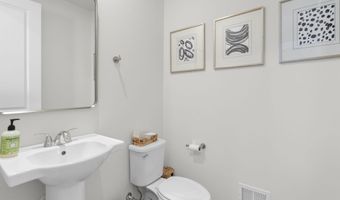
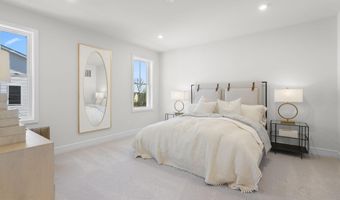
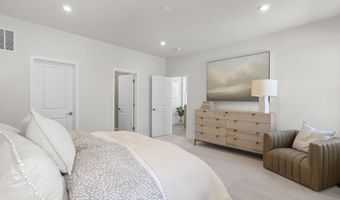
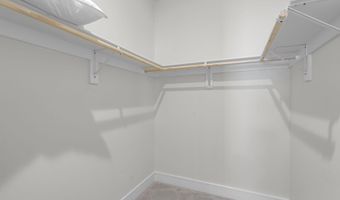
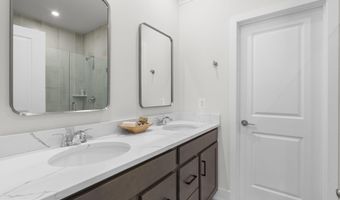
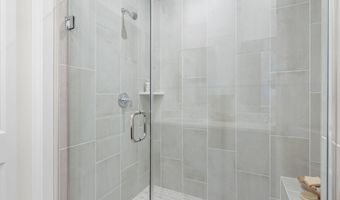
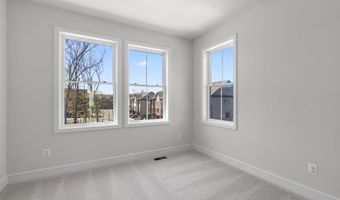
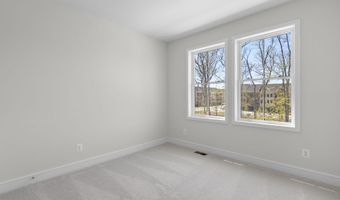
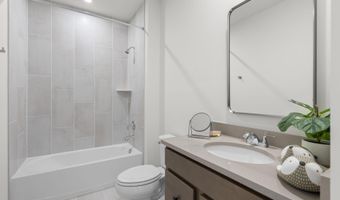
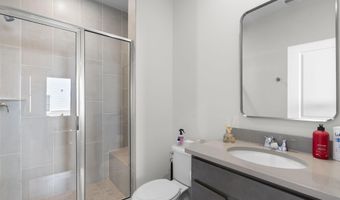
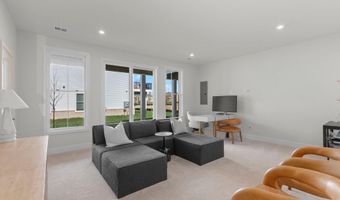
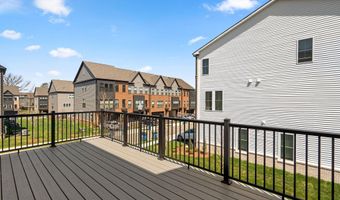
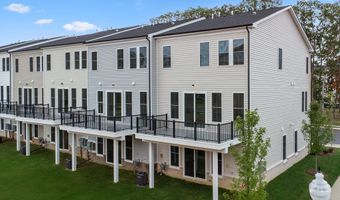
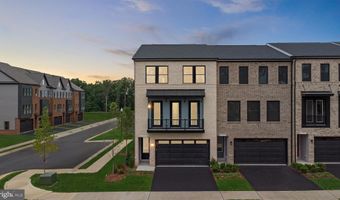
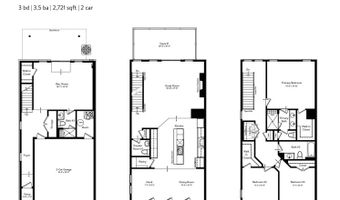
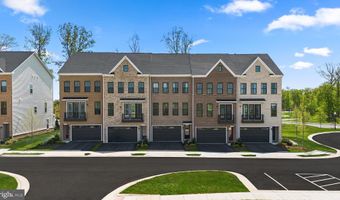
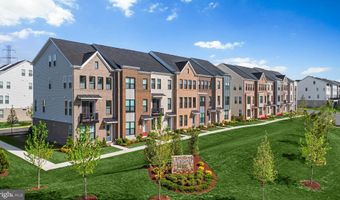
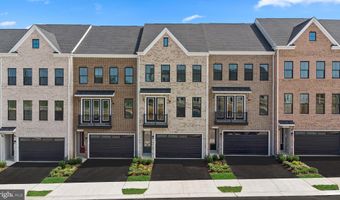
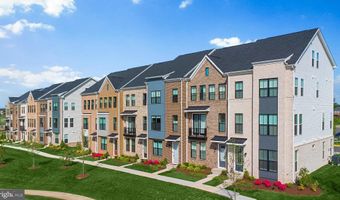
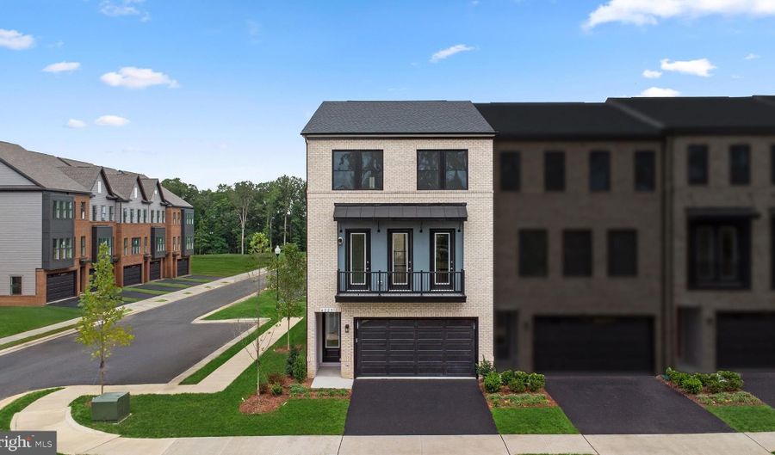
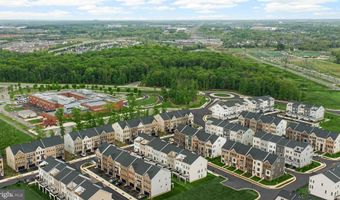
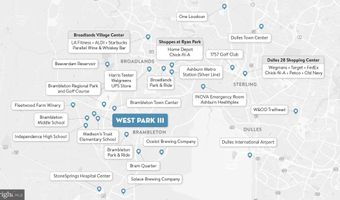
Find a brand new END TOWNHOME in Loudoun County, just minutes from Brambleton Town Center, with a SEPTEMBER/OCTOBER 2026 move-in. Offering 2,721 finished square feet across three levels, this new construction home features a two-car front-load garage, three bedrooms, three full bathrooms, and one half bathroom. At the center of the home, the kitchen is designed for both everyday living and entertaining with white perimeter and brown soft-close cabinetry, quartz countertops, an extended island, additional cabinetry, and stainless steel appliances. Luxury Vinyl Plank (LVP) flooring extends throughout the main level, where the great room is highlighted by an electric fireplace and opens to both a private front balcony and a spacious 20' x 10' rear deck for seamless indoor-outdoor living. The walkout lower level offers a spacious rec room, a full bathroom, and two large storage closets, creating a flexible space for entertaining, relaxing, or everyday living. Upstairs, the primary suite features a large walk-in closet with shelving and a four-piece ensuite bath with dual vanities, a shower with a built-in seat, and a linen closet. Two additional bedrooms, another full bathroom, and a conveniently located laundry room complete the upper level. As an end home, additional windows fill the living spaces with abundant natural light throughout the day. Located in West Park III, this home is just a short 10-minute drive from the Ashburn Metro Station and 15 minutes to Dulles International Airport. Being a new build, your home is constructed to the highest energy efficiency standards, comes with a post-settlement warranty, and has never been lived-in before. Take advantage of closing cost assistance by choosing Intercoastal Mortgage and Walker Title. Self-schedule a tour today by visiting our website or get in contact with a Van Metre New Home Advisor. ----- Welcome to West Park III, a vibrant neighborhood of dreamy townhomes with rooftop terrace options in the award-winning community of Brambleton, VA. Experience an exceptional living experience in Brambleton, a flourishing community where modern living meets suburban charm. This family-friendly community offers miles of trails, tot lots, parks, pools, highly sought-after schools within walking distance, and so much more at your fingertips. With the bustling Brambleton Town Center just down the street, you can enjoy endless shopping, dining, and entertainment options. Rise to new heights at West Park III and experience the perfect blend of comfort, convenience, and connectivity-a place where cloud nine is just the beginning. -----This home is available for self-guided touring through NterNow, no agent or appointment required. Buyers may visit independently during daylight hours. Scan the QR code at the door for instant access and follow a few quick prompts to let yourself in. For more information, visit our website or call a Van Metre New Home Advisor. -----*Other homes sites and delivery dates may be available. Pricing, offers, and availability are subject to change without notice. Images, renderings, and site plans are for illustrative purposes only and may not reflect actual homes or features. Some renderings may depict a similar home. Additional terms and conditions may apply. West Park III lies within the Airport Impact Overlay District (entirely within 1 Mile Buffer). Due to its proximity to Dulles International Airport, this site is subject to aircraft overflights and aircraft noise. Please see a Van Metre New Home Advisor for details.
More Details

MLS Name
Bright MLS
Source
ListHub
MLS Number
VALO2133706
MLS ID
TRENDPA
Virtual Tour
PARTICIPANT
Name
Shannon Lynn Bray
Primary Phone
(703) 764-5480
Key
3YD-TRENDPA-3361070
Email
sbray@vanmetrehomes.com
BROKER
Name
Pearson Smith Realty, LLC
Phone
(571) 386-1080
OFFICE
Name
Pearson Smith Realty, LLC
Phone
(571) 386-1075
Copyright © 2026 Bright MLS. All rights reserved. All information provided by the listing agent/broker is deemed reliable but is not guaranteed and should be independently verified.

Features

Basement
Basement
Dock
Dock
Elevator
Elevator
Fireplace
Fireplace
Greenhouse
Greenhouse
Hot Tub Spa
Hot Tub Spa
New Construction
New Construction
Pool
Pool
Sauna
Sauna
Sports Court
Sports Court
Waterfront
Waterfront
Appliances
Built-In Microwave
Built-In Microwave
Dishwasher
Dishwasher
Disposal
Disposal
Energy Efficient Appliances
Oven - Wall
Oven - Wall
Range Hood
Range Hood
Stainless Steel Appliances
Washer/Dryer Hookups Only
WaterHeater
WaterHeater
Refrigerator
Refrigerator
Water Heater - Tankless
Oven/Range - Gas
Oven/Range - Gas
Icemaker
Icemaker
Freezer
Freezer
Exhaust Fan
Exhaust Fan
Built-In Range
Built-In Range
Cooktop
Cooktop
Water Dispenser
Water Dispenser
Microwave
Microwave
Architectural Style
Craftsman
Craftsman
Construction Materials
Brick Front
Brick Front
 Combination
Combination
 Composition
Composition
 BlownInInsulation
BlownInInsulation
 Brick
Brick
 Concrete
Concrete
 Copper Plumbing
Copper Plumbing
 Masonry
Masonry
 Rough-In Plumbing
Rough-In Plumbing
 Vinyl Siding
Vinyl Siding
Cooling
ENERGY STAR Qualified Equipment
Central Air
Central Air
Heating
Central
Central
Interior
Dining Area
Dining Area
Pantry
Pantry
Primary Bath(s)
Primary Bath(s)
Recessed Lighting
Recessed Lighting
Bathroom - Tub Shower
Upgraded Countertops
Walk-in Closet(s)
Walk-in Closet(s)
Bathroom - Stall Shower
Kitchen - Island
Kitchen - Island
Attic
Attic
Carpet
Carpet
Floor Plan - Open
Floor Plan - Open
Built-Ins
Built-Ins
Parking
Driveway
Driveway
Garage - Attached
Garage - Attached
Property Condition
Under Construction
Under Construction
Rooms
Bathroom 4
Bathroom 4
Bathroom 3
Bathroom 3
Dining Room
Dining Room
Bathroom 1
Bathroom 1
Bathroom 2
Bathroom 2
Bedroom 3
Bedroom 3
Bedroom 2
Bedroom 2
Bedroom 1
Bedroom 1

History

DateEventPrice$/SqftSource
Listed For Sale
Residential
$884,704$325Pearson Smith Realty, LLC
Report issue with price history

Taxes

YearAnnual AmountDescription
$0

Nearby Schools

Elementary School

Legacy Elementary

1 miles awayPK - 05

High School

Briar Woods High

1.1 miles away09 - 12

Elementary School

Creighton's Corner Elementary

1.1 miles awayPK - 05
Show more
Get more info on 42231 SHINING STAR Sq Homesite 4359, Ashburn, VA 20148
Profile
Shannon Lynn Bray
Listing Agent
(703) 764-5480
Profile
Noel Tuggle
Local Real Estate Expert
(703) 554-9382
Profile
Dan McNiel
Local Real Estate Expert
(703) 477-1181
Profile
Eric Pearson
Local Real Estate Expert
(571) 386-1075
By pressing request info, you agree that Residential and real estate professionals may contact you via phone/text about your inquiry, which may involve the use of automated means.
Profile
Shannon Lynn Bray
Listing Agent
(703) 764-5480
Profile
Noel Tuggle
Local Real Estate Expert
(703) 554-9382
Profile
Dan McNiel
Local Real Estate Expert
(703) 477-1181
Profile
Eric Pearson
Local Real Estate Expert
(571) 386-1075
By pressing request info, you agree that Residential and real estate professionals may contact you via phone/text about your inquiry, which may involve the use of automated means.