42230 PIEBALD Sq Aldie, VA 20105
Price
$549,900
Listed On
Type
For Sale
Status
Active
42230 PIEBALD Sq, Aldie, VA 20105
3 Beds
3 Bath
2614 sqft
Asking  $549,900

Snapshot

Type
For Sale
Category
Purchase
Property Type
Residential
Property Subtype
Condominium
MLS Number
VALO2111162
Parcel Number
Property Sqft
2,614 sqft
Lot Size
Year Built
2016
Year Updated
Bedrooms
3
Bathrooms
3
Full Bathrooms
2
3/4 Bathrooms
0
Half Bathrooms
1
Quarter Bathrooms
0
Lot Size (in sqft)
-
Price Low
-
Room Count
-
Building Unit Count
-
Condo Floor Number
-
Number of Buildings
-
Number of Floors
2
Parking Spaces
1
Subdivision Name
VIRGINIA MANOR CONDOMINIUM
Franchise Affiliation
RE/MAX International
Special Listing Conditions
Auction
Auction
Bankruptcy Property
Bankruptcy Property
HUD Owned
HUD Owned
In Foreclosure
In Foreclosure
Notice Of Default
Notice Of Default
Probate Listing
Probate Listing
Real Estate Owned
Real Estate Owned
Short Sale
Short Sale
Third Party Approval

Description

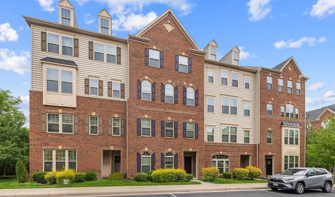
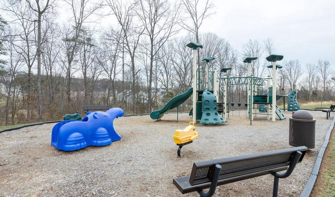
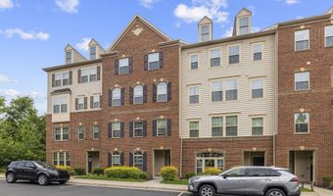
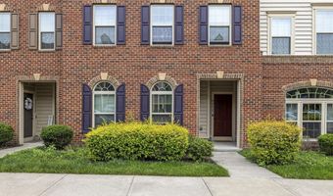
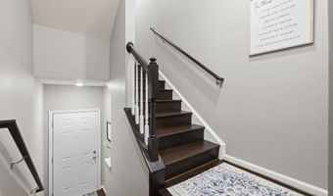
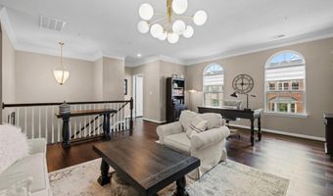
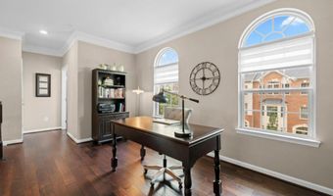
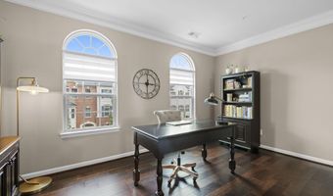
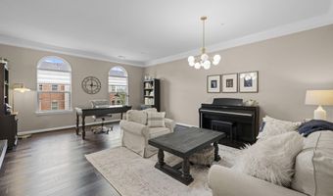
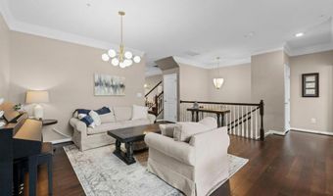
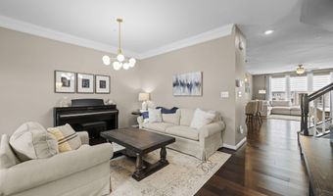
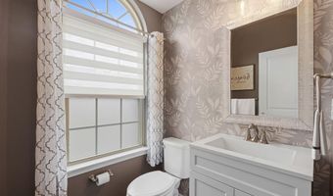
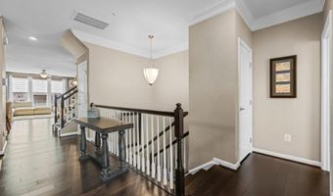
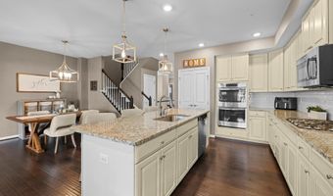
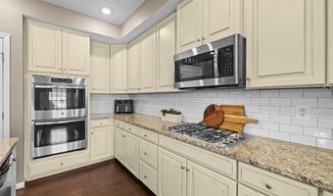
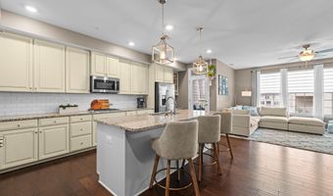
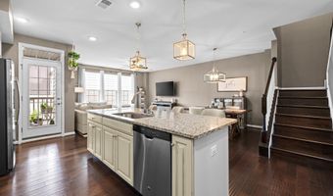
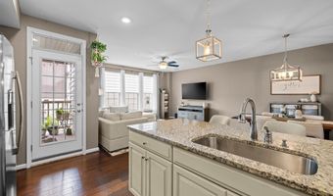
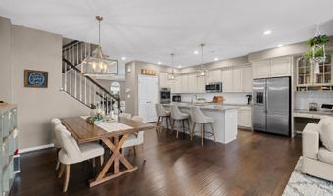
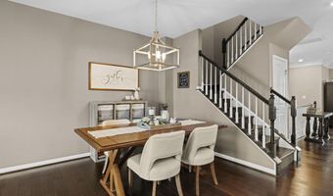
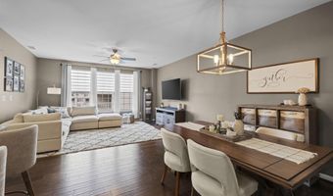
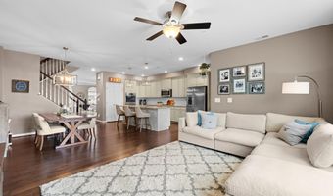
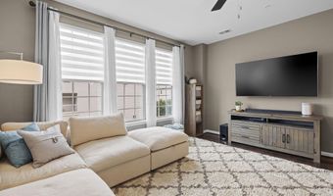
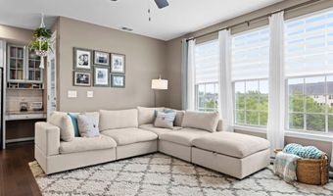
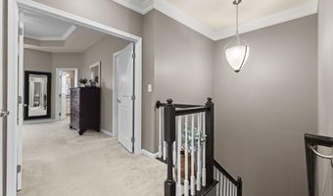
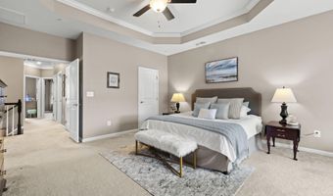
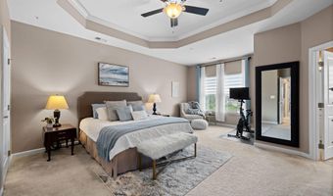
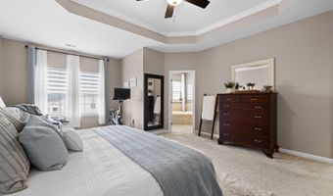
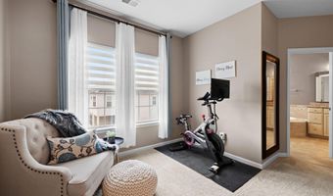
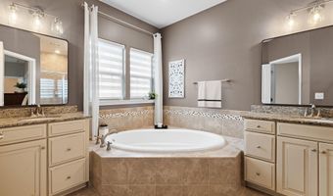
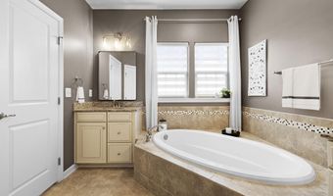
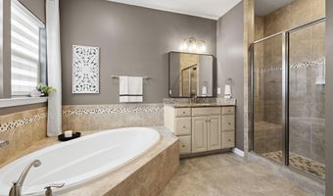
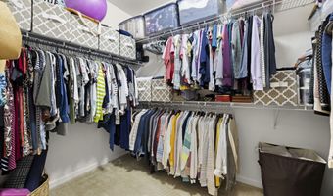
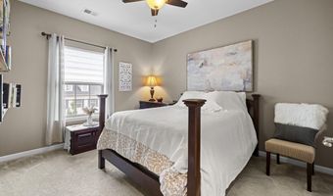
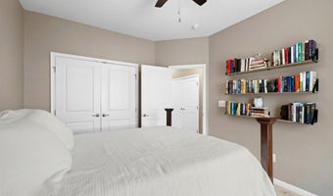
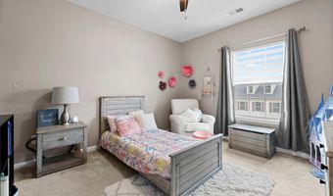
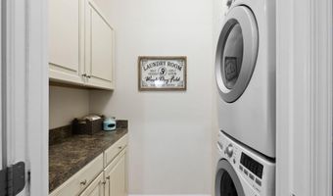
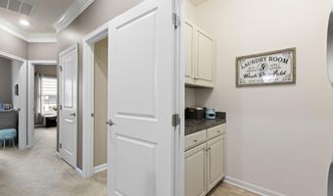
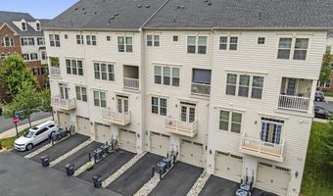
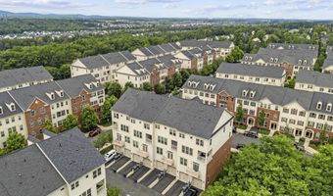
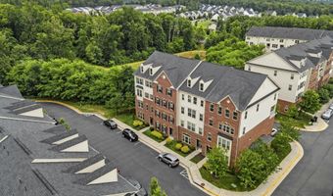
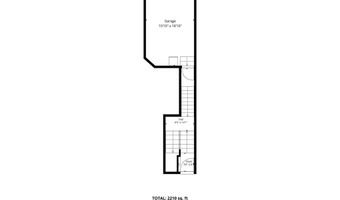
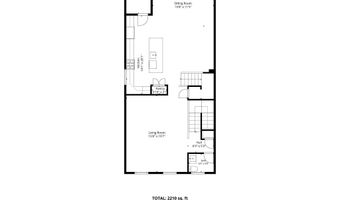
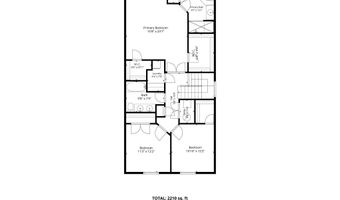
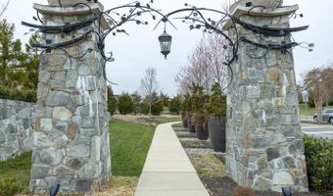
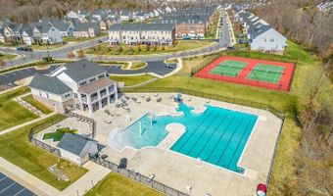
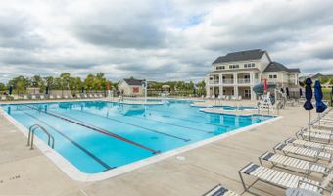
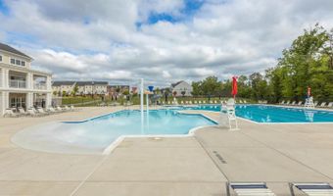
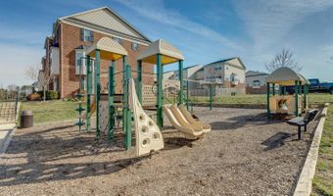
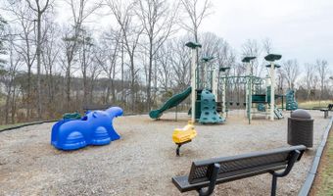
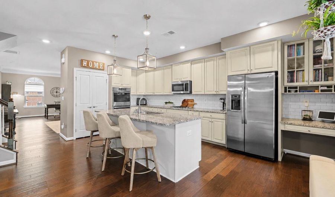
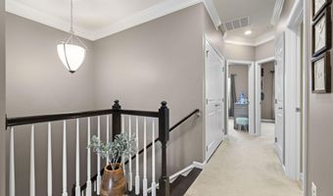
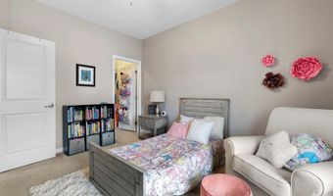
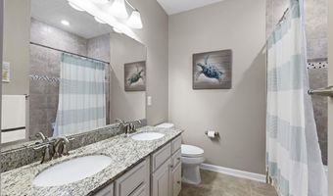
Stunning Picasso model condo in sought-after Virginia Manor, offering 2,600+ sq. ft. of beautifully upgraded living space with 3 bedrooms, 2.5 baths, and an attached garage. Tucked away off the main road, this home provides rare privacy, reduced traffic noise, and a peaceful setting- while still being moments from community amenities and commuter routes. Soaring ceilings and abundant natural light welcome you into the sun-filled open floor plan. Newly installed hardwood floors flow throughout the main level and both staircases, creating a seamless and elevated feel. The spacious living and dining area offers effortless entertaining, enhanced by updated lighting and perfect connectivity to the upgraded kitchen. Luxe kitchen features include granite countertops, stainless steel appliances, double wall ovens, a center island with seating, and refreshed lighting that adds warmth and style. Enjoy morning coffee or evening sunsets on the private balcony overlooking the community pond- an ideal vantage point for bird watchers who appreciate the native species that frequent the water. Adjacent to the kitchen and breakfast area, the inviting family room boasts a full wall of windows, filling the space with natural light and views of the outdoors. A newly upgraded powder room on the main level features designer wallpaper, a new vanity, and updated lighting. Upstairs, the expansive primary suite serves as a true retreat with two generous walk-in closets and a luxe ensuite bath complete with separate vanities, soaking tub, updated mirrors and lighting, and a separate shower. Two additional bedrooms share a well-appointed full bathroom. A dedicated laundry room with storage completes the upper level. The attached garage offers interior access, additional storage, and a FastTrack storage system for optimal organization. This home has been meticulously maintained, offering peace of mind and move-in readiness. Residents of Virginia Manor/Dulles Farms enjoy an exceptional array of amenities, including a renovated clubhouse, resort-style pool with beach entry and dumping buckets, a second pool, fitness center, recently renovated tennis courts with pickleball lines, onsite gym, rental space, and miles of scenic walking paths. Welcome home to Piebald Square- where thoughtful upgrades, serene surroundings, and unmatched community amenities come together in one extraordinary property!

Open House Showings

Start TimeEnd TimeAppointment Required?
No

More Details

MLS Name
Bright MLS
Source
ListHub
MLS Number
VALO2111162
MLS ID
TRENDPA
Virtual Tour
PARTICIPANT
Name
Kelly Davis
Primary Phone
(571) 639-8811
Key
3YD-TRENDPA-3108543
Email
kelly@kcdhomes.com
BROKER
Name
RE/MAX Gateway
Phone
(703) 652-5760
OFFICE
Name
RE/MAX Gateway, LLC
Phone
(703) 652-5760
Copyright © 2026 Bright MLS. All rights reserved. All information provided by the listing agent/broker is deemed reliable but is not guaranteed and should be independently verified.

Features

Basement
Basement
Dock
Dock
Elevator
Elevator
Fireplace
Fireplace
Greenhouse
Greenhouse
Hot Tub Spa
Hot Tub Spa
New Construction
New Construction
Pool
Pool
Sauna
Sauna
Sports Court
Sports Court
Waterfront
Waterfront
Appliances
Built-In Microwave
Built-In Microwave
Washer
Washer
Dryer
Dryer
Cooktop
Cooktop
Dishwasher
Dishwasher
Disposal
Disposal
Refrigerator
Refrigerator
Oven - Double
Oven - Double
Oven - Wall
Oven - Wall
Architectural Style
Other
Other
Construction Materials
Masonry
Masonry
Cooling
Central Air
Central Air
Heating
Hot Water(Heating)
Hot Water(Heating)
Interior
Combination Kitchen/Dining
Combination Kitchen/Living
Kitchen - Island
Kitchen - Island
Primary Bath(s)
Primary Bath(s)
Recessed Lighting
Recessed Lighting
Upgraded Countertops
Ceiling Fan(s)
Ceiling Fan(s)
Parking
Garage - Attached
Garage - Attached
Driveway
Driveway
Rooms
Bedroom 3
Bedroom 3
Dining Room
Dining Room
Bathroom 1
Bathroom 1
Bathroom 2
Bathroom 2
Bathroom 3
Bathroom 3
Bedroom 1
Bedroom 1
Bedroom 2
Bedroom 2

History

DateEventPrice$/SqftSource
Listed For Sale
Residential
$549,900$210RE/MAX Gateway, LLC
Report issue with price history

Taxes

YearAnnual AmountDescription
$4,400

Nearby Schools

Elementary School

Pinebrook Elementary

1.1 miles awayPK - 05

Middle School

Mercer Middle

1.8 miles away06 - 08

Elementary School

Arcola Elementary

2.6 miles awayPK - 05
Show more
Get more info on 42230 PIEBALD Sq, Aldie, VA 20105
Profile
Kelly Davis
Listing Agent
(571) 639-8811
Profile
Noel Tuggle
Local Real Estate Expert
(703) 554-9382
Profile
Dan McNiel
Local Real Estate Expert
(703) 477-1181
Profile
Eric Pearson
Local Real Estate Expert
(571) 386-1075
By pressing request info, you agree that Residential and real estate professionals may contact you via phone/text about your inquiry, which may involve the use of automated means.
Profile
Kelly Davis
Listing Agent
(571) 639-8811
Profile
Noel Tuggle
Local Real Estate Expert
(703) 554-9382
Profile
Dan McNiel
Local Real Estate Expert
(703) 477-1181
Profile
Eric Pearson
Local Real Estate Expert
(571) 386-1075
By pressing request info, you agree that Residential and real estate professionals may contact you via phone/text about your inquiry, which may involve the use of automated means.