42222 CAMERON PARISH Dr Ashburn, VA 20148
Price
$5,700/mo
Listed On
Type
For Rent
Status
Active
42222 CAMERON PARISH Dr, Ashburn, VA 20148
6 Beds
5 Bath
4799 sqft
For Rent  $5,700/mo

Snapshot

Type
For Sale
Category
Rent
Property Type
Residential
Property Subtype
Other
MLS Number
VALO2133218
Parcel Number
Property Sqft
4,799 sqft
Lot Size
0.46 acres
Year Built
2012
Year Updated
Bedrooms
6
Bathrooms
5
Full Bathrooms
4
3/4 Bathrooms
0
Half Bathrooms
1
Quarter Bathrooms
0
Lot Size (in sqft)
20,037.6
Price Low
-
Room Count
-
Building Unit Count
-
Condo Floor Number
-
Number of Buildings
-
Number of Floors
3
Parking Spaces
2
Subdivision Name
BRIARFIELD ESTATES
Franchise Affiliation
Keller Williams Realty
Special Listing Conditions
Auction
Auction
Bankruptcy Property
Bankruptcy Property
HUD Owned
HUD Owned
In Foreclosure
In Foreclosure
Notice Of Default
Notice Of Default
Probate Listing
Probate Listing
Real Estate Owned
Real Estate Owned
Short Sale
Short Sale
Third Party Approval

Description

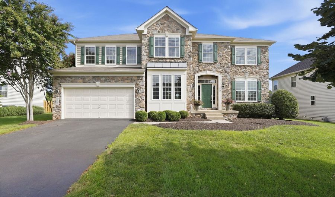
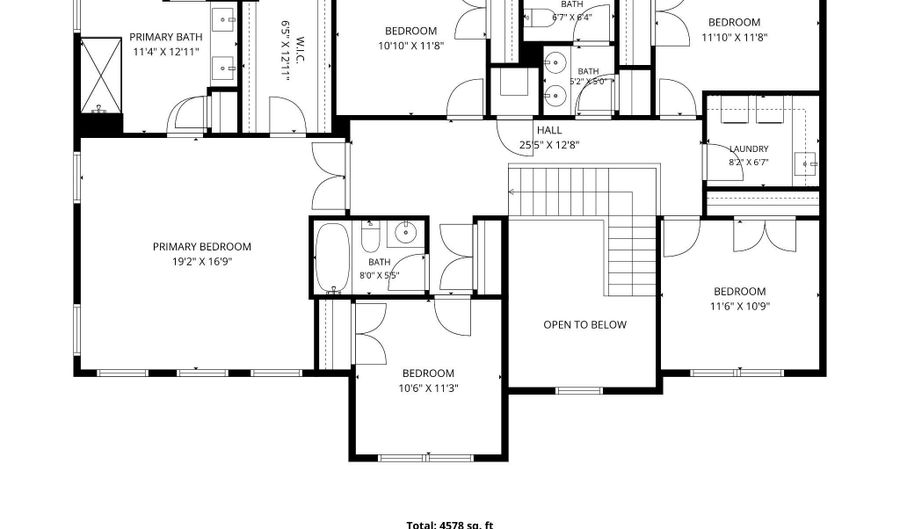
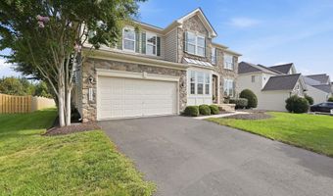
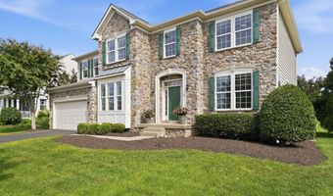
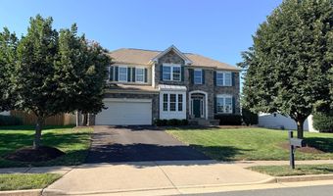
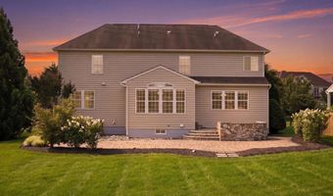
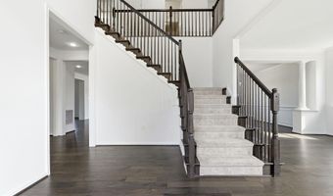
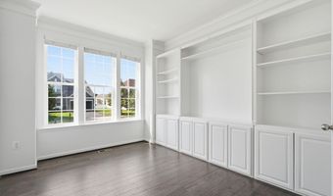
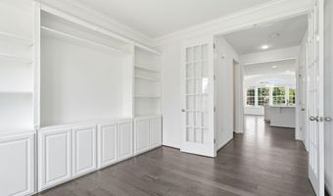
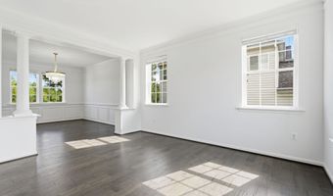
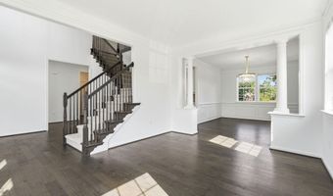
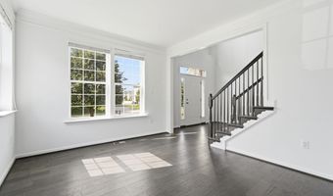
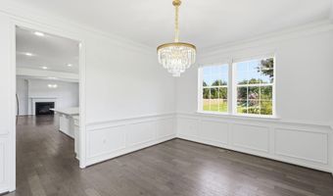
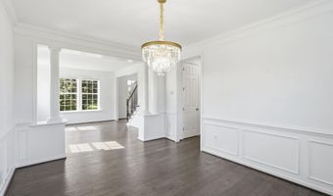
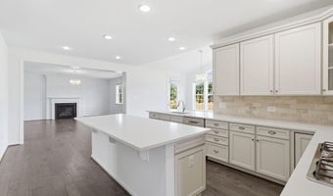
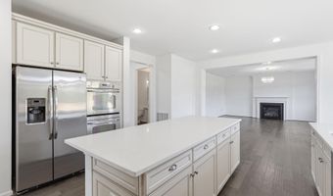
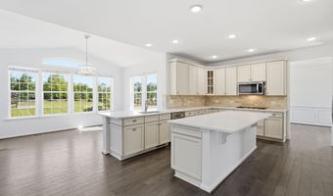
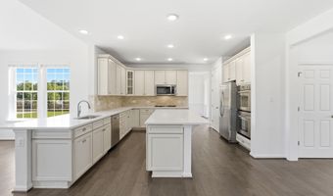
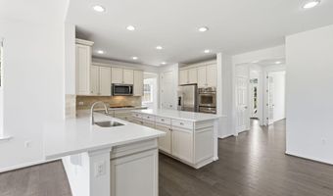
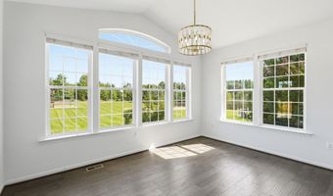
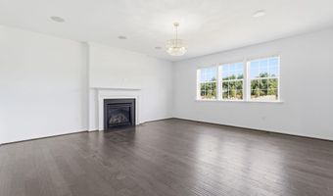
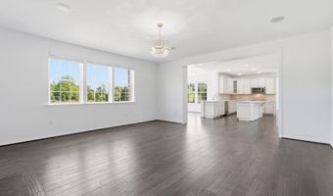
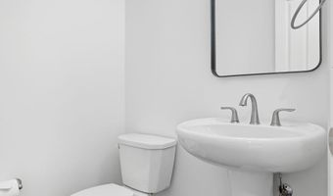
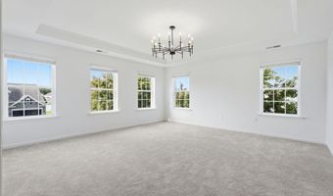
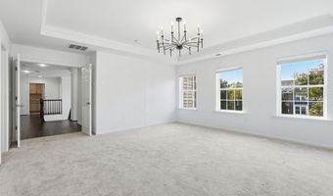
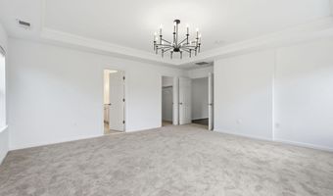
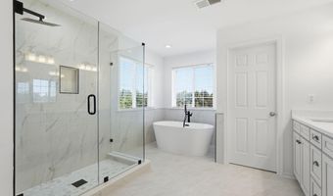
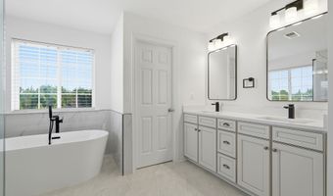
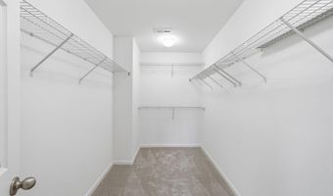
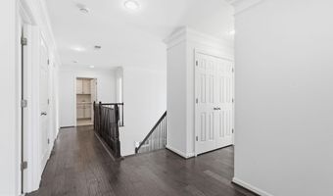
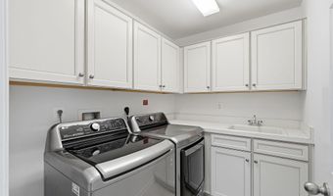
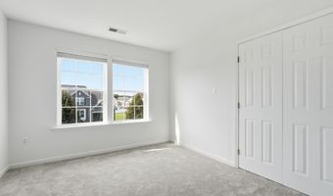
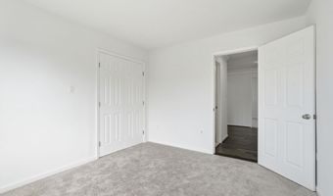
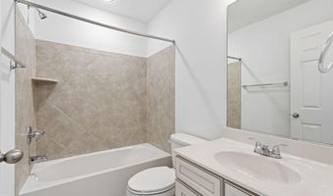
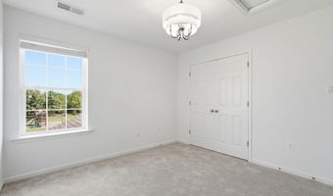
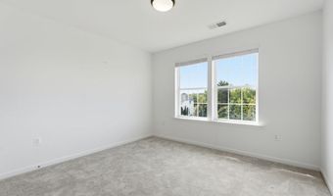
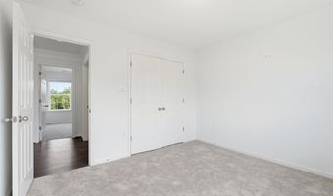
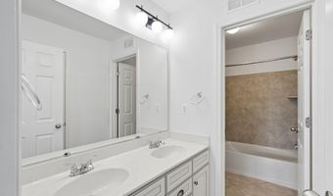
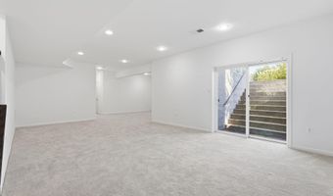
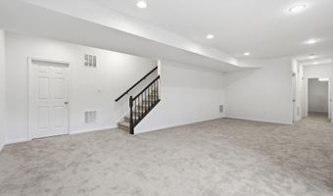
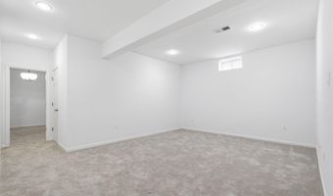
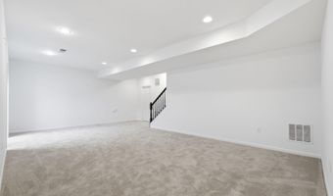
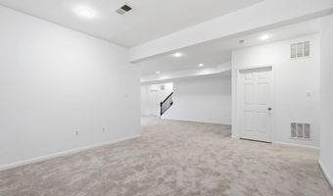
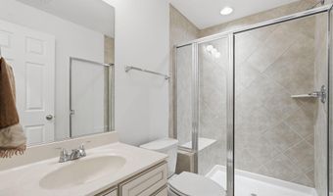
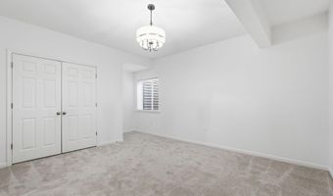
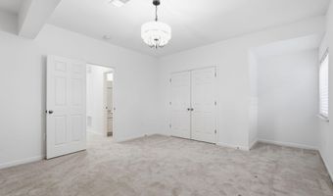
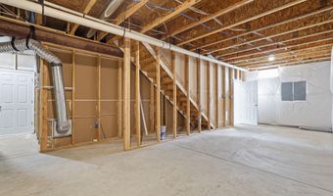
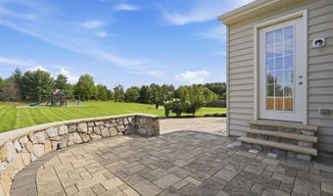
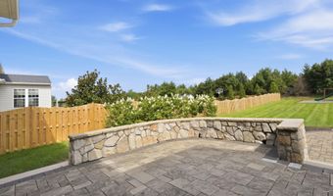

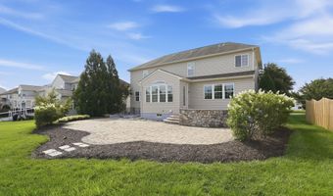
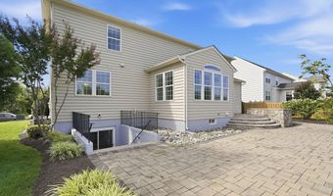
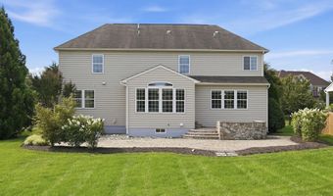
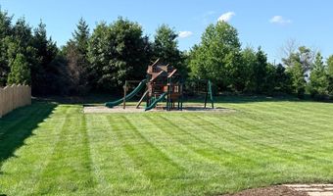
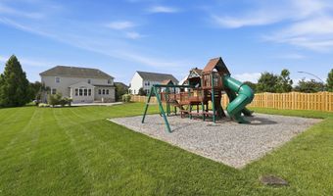
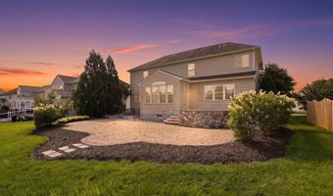
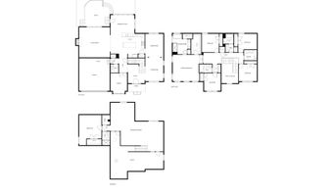
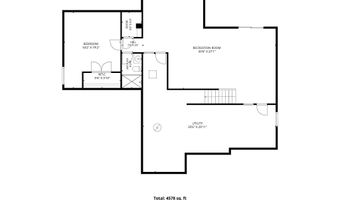
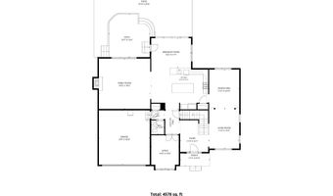
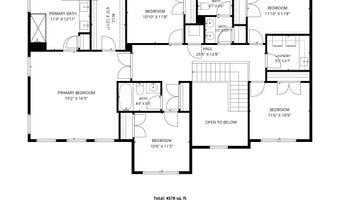
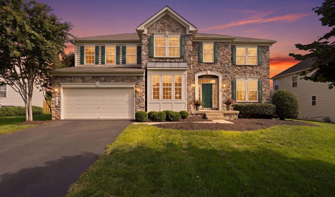
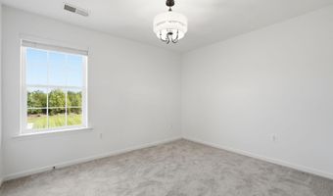
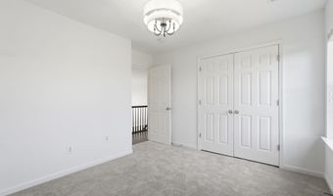
Nestled in the quiet & charming Briarfield Estates, this stunning Colonial-style home offers a perfect blend of comfort and modern living. Built in 2012 with major renovations completed in 2025, this residence boasts an impressive 4,799 square feet of finished space, providing ample room for relaxation and entertainment. Step inside to discover a warm and inviting interior featuring an open floor plan that seamlessly connects the living, dining, and kitchen areas. The spacious kitchen is a chef's dream, equipped with high-end appliances including a built-in microwave, double wall ovens, and gas cooktop, making meal preparation a delight. Enjoy casual meals in the cozy breakfast area or host dinner parties in the elegant dining space. The home also features built-ins and walk-in closets, ensuring plenty of storage for all your needs. With six generously sized bedrooms and four and a half bathrooms across three finished levels, there's room to spread out and enough flexibility to turn a bedroom into a home office, gym, or guest suite. The inviting living room, complete with a gas fireplace, creates a perfect ambiance for cozy evenings or added warmth during the colder months. Natural light radiates throughout the space through thoughtfully placed windows, enhancing the home's warm atmosphere. Outside, the property sits on a spacious .46-acre lot, featuring a patio perfect for unwinding after a long day and grill enthusiasts alike. Entertain with ease: adults gather on the patio while children enjoy the expansive, lush lawn and built-in play equipment - a backyard designed for gatherings of every generation. The attached two-car garage provides easy access and additional storage options. Briarfield Estates offers more than beautiful homes; it offers belonging - a neighborhood where families gather for evening walks and children's laughter carries across the lawns. The neighborhood is conveniently located within 10 miles of Dulles airport and 6 miles from Ashburn Metro station, making travel a breeze. Enjoy the best of both worlds - shopping at Dulles Landing, only five minutes away, and the natural beauty of Hal & Bernie Park, right within walking distance. Experience the perfect blend of comfort, community, and convenience in this exceptional Briarfield Estates residence. Don't miss out on this opportunity to enjoy a home so meticulously cared for and all it has to offer, come see it for yourself today!
Open House Showings

Start TimeEnd TimeAppointment Required?
No

More Details

MLS Name
Bright MLS
Source
ListHub
MLS Number
VALO2133218
MLS ID
TRENDPA
Virtual Tour
PARTICIPANT
Name
Timothy Plunkett
Primary Phone
(703) 409-0319
Key
3YD-TRENDPA-3370396
Email
timplunkett@kw.com
BROKER
Name
Keller Williams Marketcenter 375
Phone
(703) 564-4000
OFFICE
Name
KW Metro Center
Phone
(703) 564-4000
Copyright © 2026 Bright MLS. All rights reserved. All information provided by the listing agent/broker is deemed reliable but is not guaranteed and should be independently verified.

Features

Basement
Basement
Dock
Dock
Elevator
Elevator
Fireplace
Fireplace
Greenhouse
Greenhouse
Hot Tub Spa
Hot Tub Spa
New Construction
New Construction
Pool
Pool
Sauna
Sauna
Sports Court
Sports Court
Waterfront
Waterfront
Appliances
Built-In Microwave
Built-In Microwave
Cooktop
Cooktop
Dishwasher
Dishwasher
Disposal
Disposal
Dryer
Dryer
Oven - Double
Oven - Double
Oven - Wall
Oven - Wall
Refrigerator
Refrigerator
Washer
Washer
Architectural Style
Colonial
Colonial
Construction Materials
Masonry
Masonry
Cooling
Central Air
Central Air
Heating
Forced Air
Forced Air
Interior
Breakfast Area
Breakfast Area
Built-Ins
Built-Ins
Carpet
Carpet
Floor Plan - Open
Floor Plan - Open
Kitchen - Eat-In
Kitchen - Eat-In
Walk-in Closet(s)
Walk-in Closet(s)
Window Treatments
Window Treatments
Parking
Garage - Attached
Garage - Attached
Rooms
Bathroom 1
Bathroom 1
Bathroom 4
Bathroom 4
Bathroom 3
Bathroom 3
Bedroom 3
Bedroom 3
Bedroom 1
Bedroom 1
Bathroom 5
Bathroom 5
Bedroom 4
Bedroom 4
Bathroom 2
Bathroom 2
Bedroom 2
Bedroom 2
Bedroom 5
Bedroom 5
Bedroom 6
Bedroom 6
Basement
Basement

History

DateEventPrice$/SqftSource
Listed For Rent
Residential
$5,700$1KW Metro Center
Report issue with price history

Nearby Schools

Elementary School

Creighton's Corner Elementary

1.5 miles awayPK - 05

Elementary School

Legacy Elementary

2 miles awayPK - 05

Middle School

Stone Hill Middle

2 miles away06 - 08
Show more
Get more info on 42222 CAMERON PARISH Dr, Ashburn, VA 20148
Profile
Timothy Plunkett
Leasing Agent
(703) 409-0319
Profile
Noel Tuggle
Local Real Estate Expert
(703) 554-9382
Profile
Dan McNiel
Local Real Estate Expert
(703) 477-1181
Profile
Eric Pearson
Local Real Estate Expert
(571) 386-1075
By pressing request info, you agree that Residential and real estate professionals may contact you via phone/text about your inquiry, which may involve the use of automated means.
Profile
Timothy Plunkett
Leasing Agent
(703) 409-0319
Profile
Noel Tuggle
Local Real Estate Expert
(703) 554-9382
Profile
Dan McNiel
Local Real Estate Expert
(703) 477-1181
Profile
Eric Pearson
Local Real Estate Expert
(571) 386-1075
By pressing request info, you agree that Residential and real estate professionals may contact you via phone/text about your inquiry, which may involve the use of automated means.