42205 NW Banks Rd Banks, OR 97106

Price
$985,000
Listed On
Type
For Sale
Status
Active
42205 NW Banks Rd, Banks, OR 97106
4 Beds
3 Bath
3313 sqft
Asking  $985,000

Snapshot

Type
For Sale
Category
Purchase
Property Type
Residential
Property Subtype
Single Family Residence
MLS Number
583909269
Parcel Number
R2210368
Property Sqft
3,313 sqft
Lot Size
0.49 acres
Year Built
2021
Year Updated
Bedrooms
4
Bathrooms
3
Full Bathrooms
3
3/4 Bathrooms
0
Half Bathrooms
0
Quarter Bathrooms
0
Lot Size (in sqft)
21,344.4
Price Low
-
Room Count
-
Building Unit Count
-
Condo Floor Number
-
Number of Buildings
-
Number of Floors
2
Parking Spaces
0
Location Directions
6th & 47 head North, Turn right on Banks road, Turn left up to property
Legal Description
2019-010 PARTITION PLAT, LOT 3, ACRES 0.49
Franchise Affiliation
Berkshire Hathaway HomeServices
Special Listing Conditions
Auction
Auction
Bankruptcy Property
Bankruptcy Property
HUD Owned
HUD Owned
In Foreclosure
In Foreclosure
Notice Of Default
Notice Of Default
Probate Listing
Probate Listing
Real Estate Owned
Real Estate Owned
Short Sale
Short Sale
Third Party Approval

Description

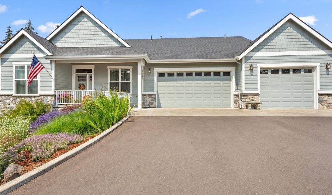
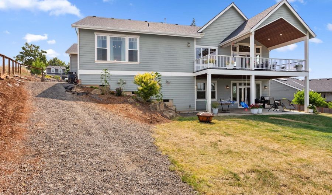
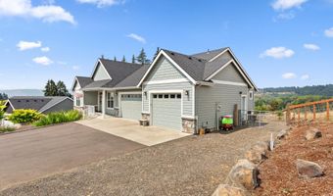
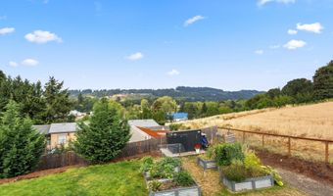
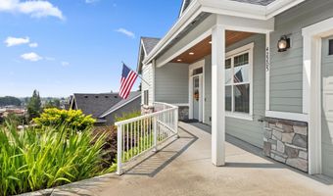
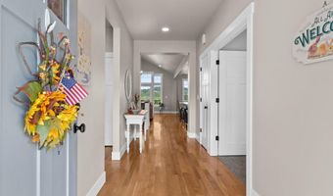
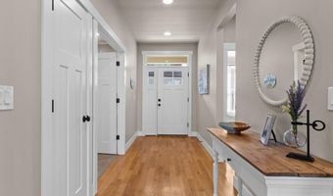
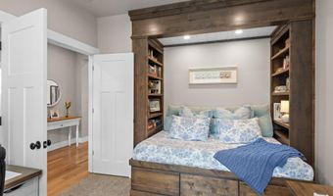
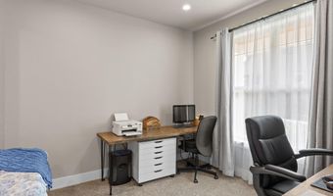
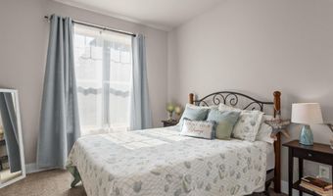
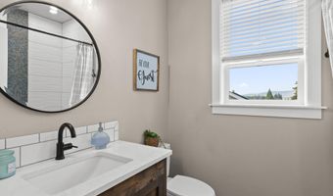
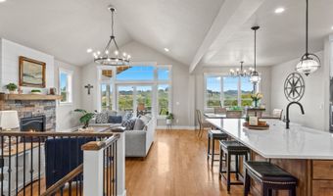
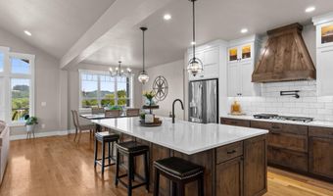
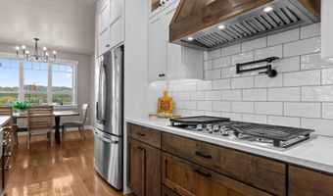
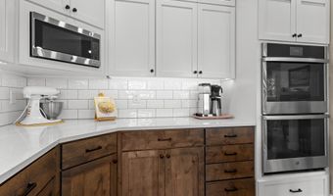
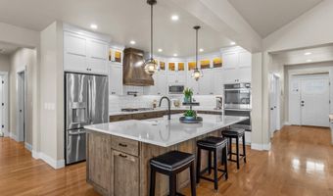
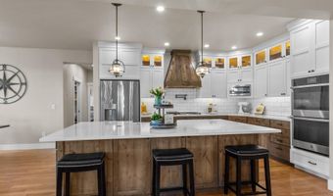
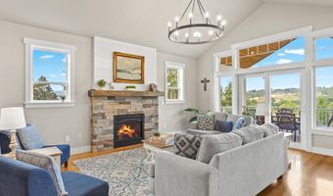
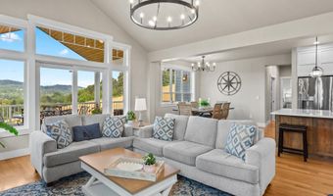
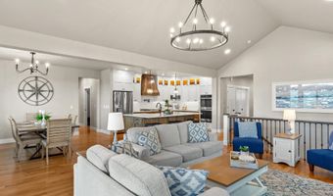
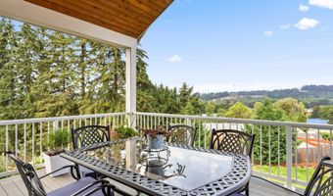
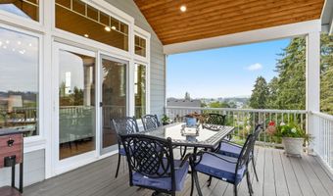
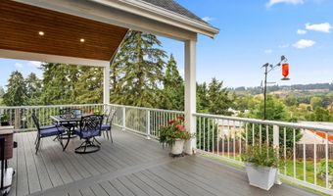
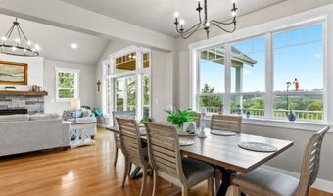
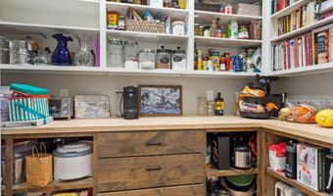
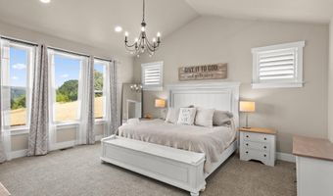
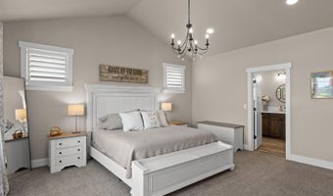
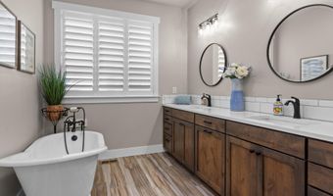
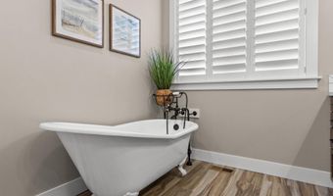
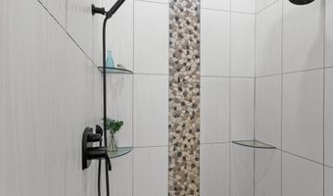
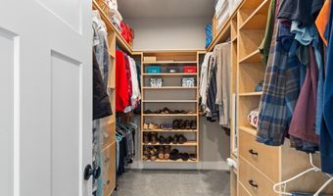
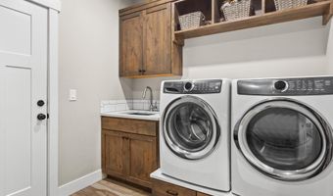
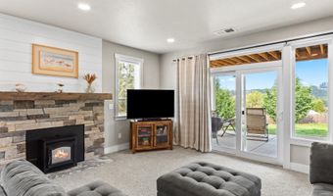
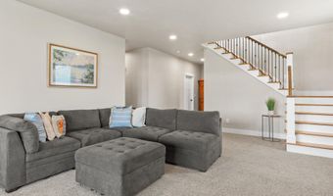
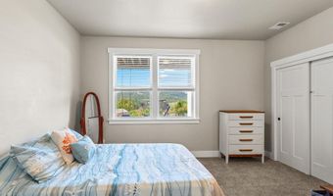
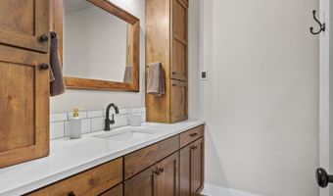
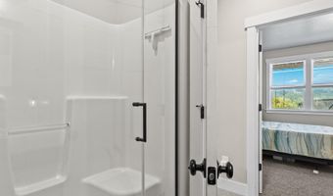
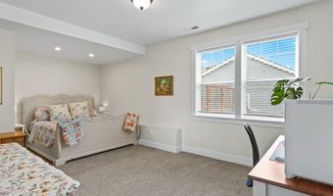
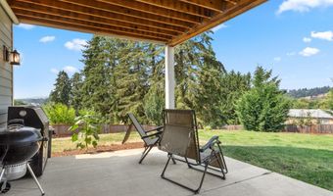
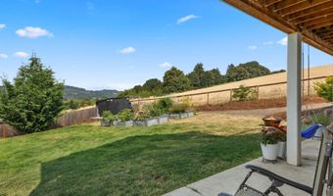
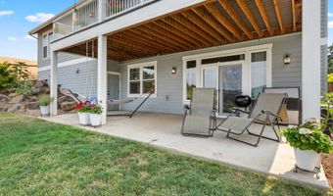
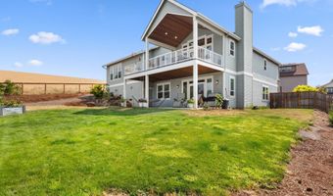
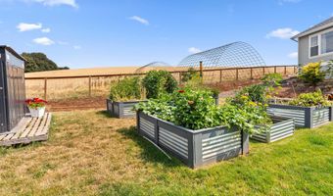
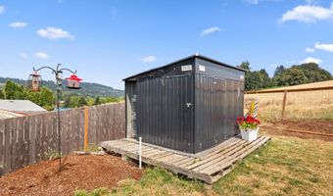
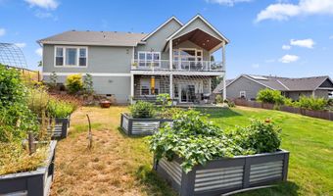
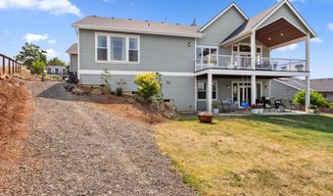
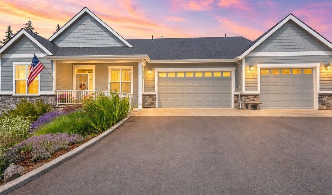
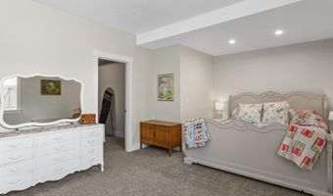
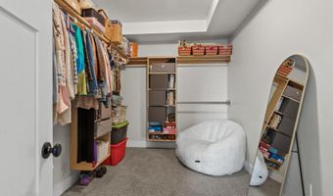
Multi-million-dollar views and exceptional privacy set the stage for this stunning custom-built home, thoughtfully designed for luxurious main-level living with outstanding multi-generational possibilities. The chef's kitchen features a built-in gas cooktop with grill, pot filler, double wall ovens, an oversized quartz island with prep sink, and an expansive walk-in pantry with abundant shelving, a secondary refrigerator plus space for a wine cooler. The open-concept great room boasts soaring vaulted ceilings, a beautiful fireplace, & access to an expansive covered deck where breathtaking mountain and valley views create the perfect setting for relaxing or entertaining. The luxurious primary suite enjoys those same spectacular views & includes a remarkable walk-in closet with custom built-ins & a convenient pull-out ironing board. The spa-inspired bath offers a soaking tub, spacious walk-in shower, dual vanities, generous counter space, and abundant storage. Working from home is a pleasure in the spacious office with custom built-ins and a cozy nook. The daylight lower-level features two additional bedrooms, a large family room with a pellet stove, and a versatile craft room that could easily become a kitchenette for multi-generational living or potential ADU use (buyer to perform due diligence). The oversized three-car garage offers exceptional storage, while additional RV parking provides added flexibility. Outside, enjoy hot & cold water spigots, a level backyard perfect for play or gardening, productive raised garden beds, and a versatile outbuilding ideal for chickens, rabbits, hobbies, or lawn and garden storage. With spectacular views, flexible living spaces, thoughtful custom details, and peaceful privacy, this extraordinary home offers the perfect blend of luxury, comfort, and lifestyle.
Open House Showings

Start TimeEnd TimeAppointment Required?
No

More Details

MLS Name
Regional Multiple Listing Services
Source
ListHub
MLS Number
583909269
MLS ID
RMLSOR
Virtual Tour
PARTICIPANT
Name
Lorin Karge
Primary Phone
(503) 547-3418
Key
3YD-RMLSOR-KARGELOR
Email
lkarge@bhhsnw.com
BROKER
Name
Berkshire Hathaway HomeServices Northwest Real Estate
Phone
(800) 547-1982
OFFICE
Name
Berkshire Hathaway HomeServices NW Real Estate
Phone
(503) 292-9393
Copyright © 2026 Regional Multiple Listing Services. All rights reserved. All information provided by the listing agent/broker is deemed reliable but is not guaranteed and should be independently verified.

Features

Basement
Basement
Dock
Dock
Elevator
Elevator
Fireplace
Fireplace
Greenhouse
Greenhouse
Hot Tub Spa
Hot Tub Spa
New Construction
New Construction
Pool
Pool
Sauna
Sauna
Sports Court
Sports Court
Waterfront
Waterfront
Appliances
BuiltinRange
BuiltinRange
Cooktop
Cooktop
Dishwasher
Dishwasher
Disposal
Disposal
DoubleOven
DoubleOven
ENERGYSTARQualifiedAppliances
GasAppliances
GasAppliances
IndoorGrill
IndoorGrill
Island
Island
Microwave
Microwave
Pantry
Pantry
PlumbedForIceMaker
PlumbedForIceMaker
PotFiller
PotFiller
Quartz
Quartz
RangeHood
RangeHood
SolidSurfaceCountertop
StainlessSteelAppliance
Architectural Style
Ranch
Ranch
Cooling
Central Air
Central Air
Exterior
CoveredDeck
CoveredDeck
CoveredPatio
CoveredPatio
Deck
Deck
DogRun
DogRun
Fenced
Fenced
Garden
Garden
Porch
Porch
RaisedBeds
RaisedBeds
RVParking
RVParking
Sprinkler
Sprinkler
ToolShed
ToolShed
Yard
Yard
Fencing
Fenced
Fenced
Heating
Forced Air
Forced Air
Interior
GarageDoorOpener
GarageDoorOpener
HardwoodFloors
HardwoodFloors
HeatedTileFloor
HeatedTileFloor
HighCeilings
HighCeilings
HighSpeedInternet
HighSpeedInternet
Laundry
Laundry
LuxuryVinylPlank
LuxuryVinylPlank
Quartz
Quartz
SoakingTub
SoakingTub
VaultedCeiling
VaultedCeiling
WalltoWallCarpet
WalltoWallCarpet
Patio and Porch
Patio
Patio
Deck
Deck
Porch
Porch
Roof
Composition
Composition
Rooms
Bathroom 2
Bathroom 2
 Family Room
Family Room
 Laundry Room
Laundry Room
Dining Room
Dining Room
Bedroom 2
Bedroom 2
Bedroom 4
Bedroom 4
Bathroom 3
Bathroom 3
Laundry Room
Laundry Room
Bedroom 1
Bedroom 1
Bathroom 1
Bathroom 1
Bedroom 3
Bedroom 3
View
Territorial
Territorial
Valley
Valley
Window
Vinyl Frames
Vinyl Frames

History

DateEventPrice$/SqftSource
Listed For Sale
Residential
$985,000$297Berkshire Hathaway HomeServices NW Real Estate
Report issue with price history
Taxes

YearAnnual AmountDescription
$9,4122019-010 PARTITION PLAT, LOT 3, ACRES 0.49

Nearby Schools

High School
Banks High School

0.5 miles away09 - 12

Junior High School

Banks Junior High School

0.5 miles away07 - 08

Elementary School

Banks Elementary School

0.7 miles awayKG - 06
Get more info on 42205 NW Banks Rd, Banks, OR 97106
Profile
Lorin Karge
Listing Agent
(503) 547-3418
By pressing request info, you agree that Residential and real estate professionals may contact you via phone/text about your inquiry, which may involve the use of automated means.
Profile
Lorin Karge
Listing Agent
(503) 547-3418
By pressing request info, you agree that Residential and real estate professionals may contact you via phone/text about your inquiry, which may involve the use of automated means.