422 Hidden Oaks Rd Alma, AR 72921
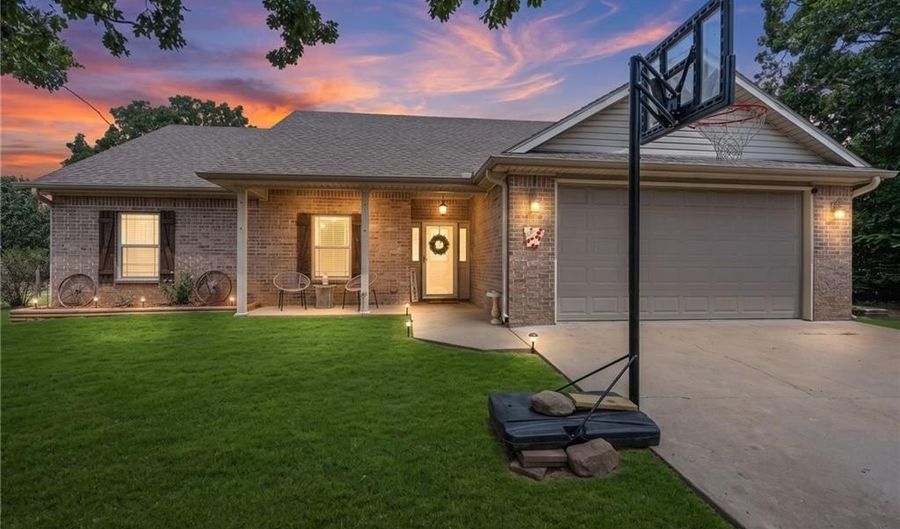 422 Hidden Oaks Rd, Alma, AR 72921 - 3 Beds, 2 Bath
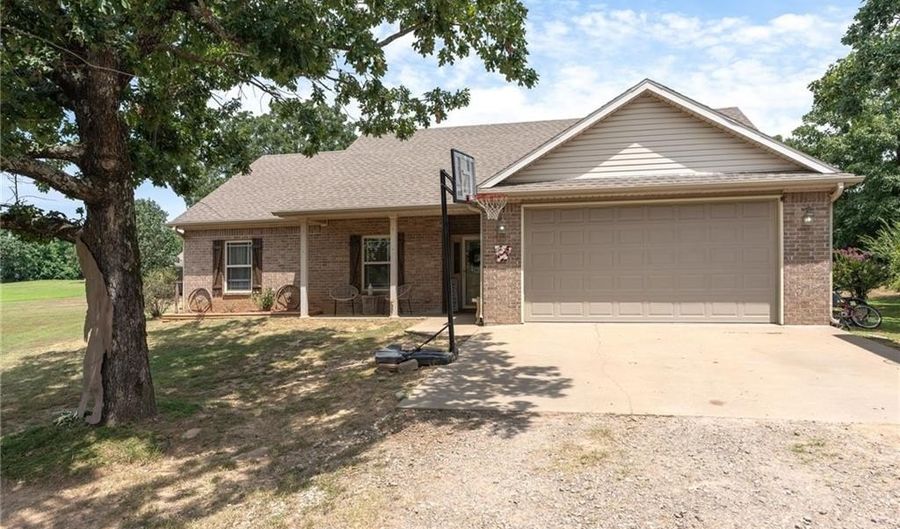 422 Hidden Oaks Rd, Alma, AR 72921 - 3 Beds, 2 Bath
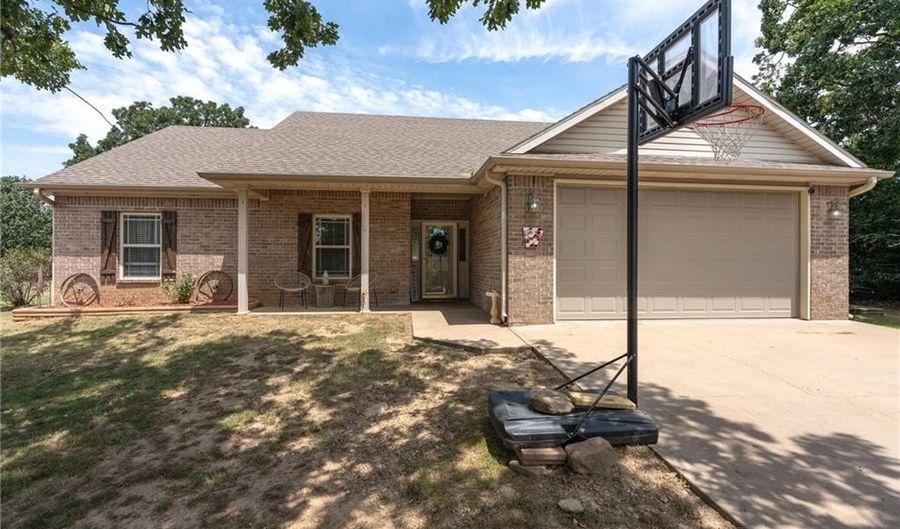 422 Hidden Oaks Rd, Alma, AR 72921 - 3 Beds, 2 Bath
Snapshot

Description
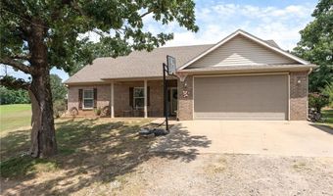
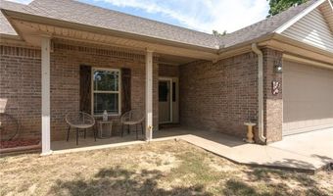
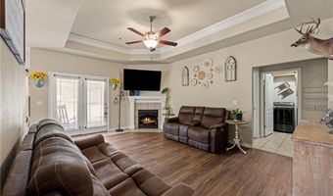
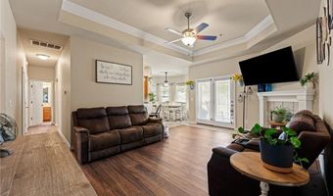
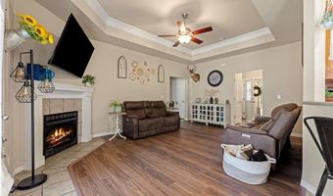
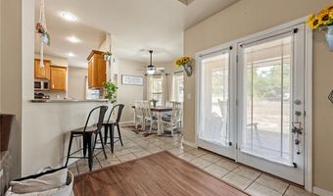
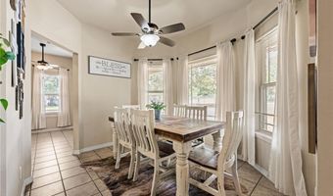
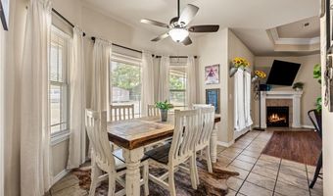
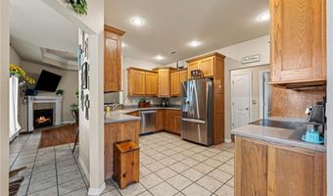
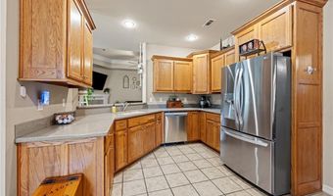
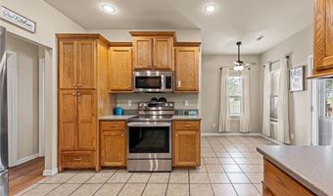
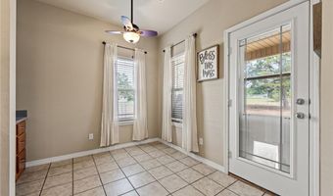
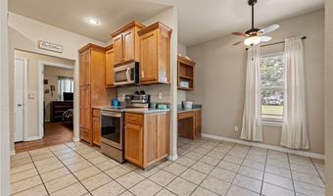
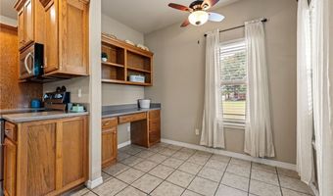
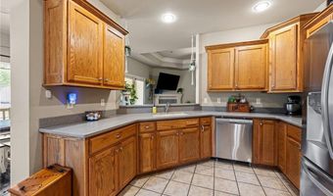
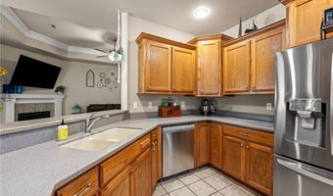
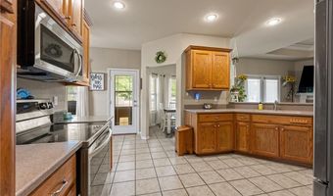
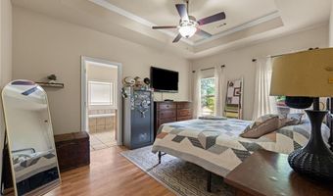
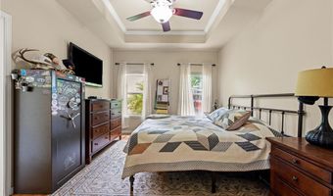
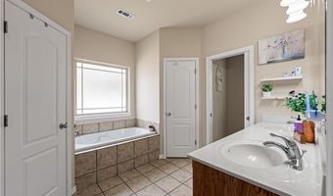
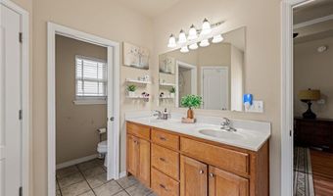
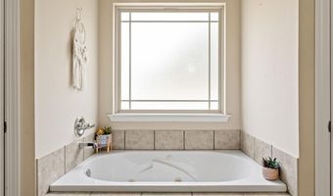
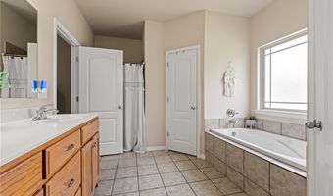
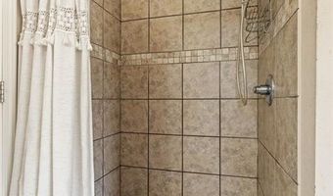
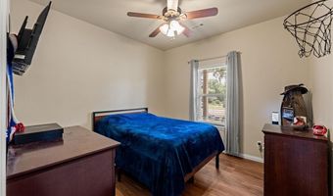
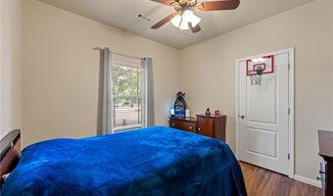
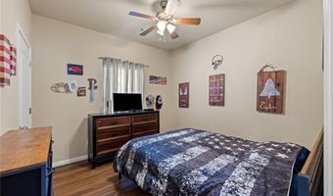
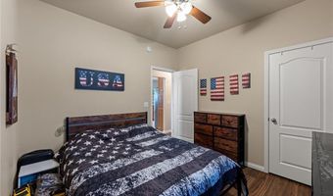
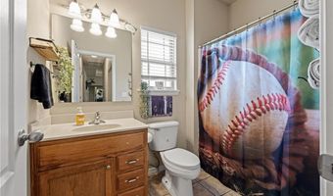
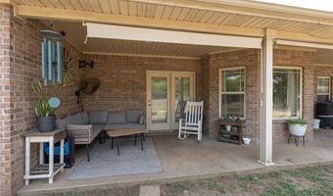
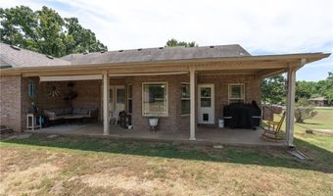
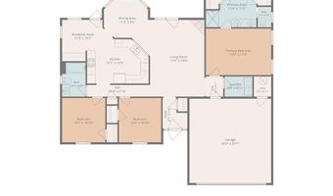
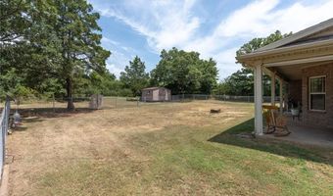
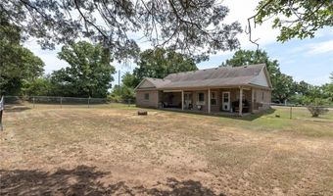
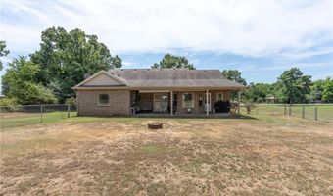
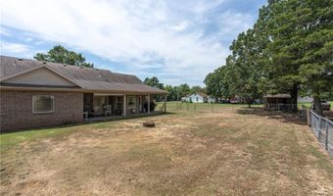
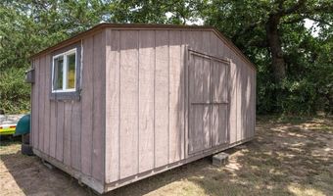
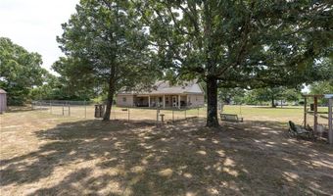
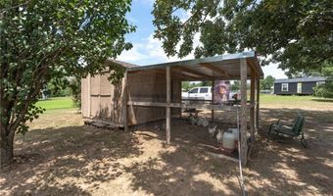
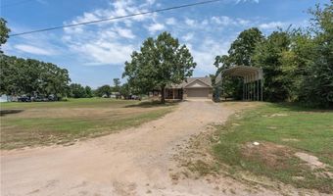
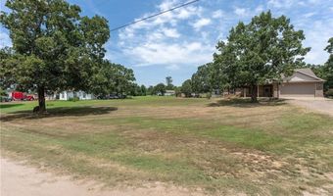
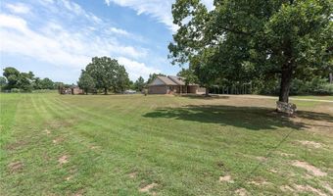
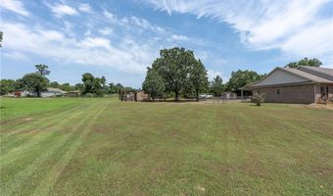
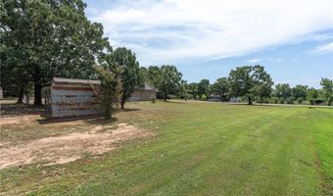
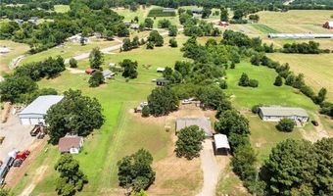
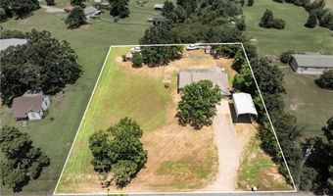
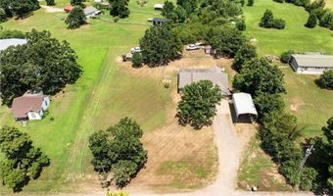
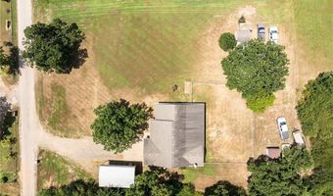
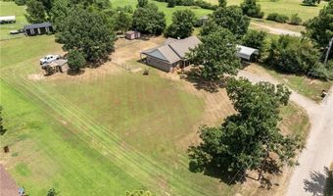
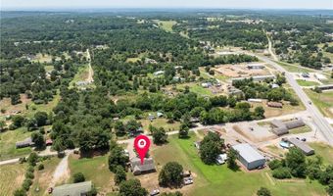
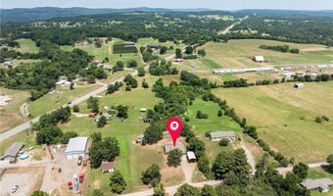
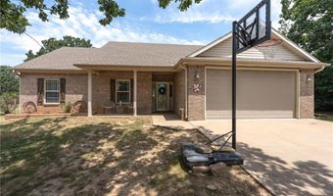
Welcome home to this beautiful 3-bedroom, 2-bathroom split floorplan offering 1,582 square feet of comfortable living space situated on a private 1-acre lot in the highly sought-after Alma School District. Inside, you'll find a desirable split floor plan designed for both privacy and functionality. The inviting living area features a cozy fireplace and elegant tray ceilings, creating a warm and welcoming atmosphere. The spacious kitchen offers abundant cabinetry, ample counter space, and a convenient pantry with pull-out drawers for added storage and organization. A formal dining room provides the perfect space for gatherings, while the breakfast nook offers flexibility as a casual dining area or home office with a built in work station. The primary suite is a true retreat, featuring his-and-her walk-in closets, double vanities, a whirlpool tub, and a separate walk-in shower. Additional highlights include a convenient two-car attached garage and a thoughtful layout designed for everyday living. Step outside and enjoy the peaceful surroundings with a fully fenced backyard, large covered patio, chicken coop, and multiple outbuildings offering plenty of space for hobbies, storage, or enjoying the outdoors. Located with easy interstate access and approximately 40 miles from Fayetteville, this property offers the ideal combination of privacy, space, and convenience. Don't miss your opportunity to enjoy country living while staying close to everything you need!
More Details
Features

History
| Date | Event | Price | $/Sqft | Source |
|---|---|---|---|---|
| Listed For Sale Residential | $275,000 | $174 | Keller Williams Platinum Realty |
Taxes
| Year | Annual Amount | Description |
|---|---|---|
| $1,397 | PT SW SW |
Nearby Schools
High School Alma High School | 5 miles away | 09 - 12 | |
Middle School Alma Intermediate School | 5 miles away | 03 - 05 | |
Middle School Alma Middle School | 5 miles away | 06 - 08 |
