4212 E VIA DONA Rd Cave Creek, AZ 85331
Price
$1,375,000
Listed On
Type
For Sale
Status
Active
4212 E VIA DONA Rd, Cave Creek, AZ 85331
3 Beds
4 Bath
3159 sqft
Asking  $1,375,000

Snapshot

Type
For Sale
Category
Purchase
Property Type
Residential
Property Subtype
Single Family Residence
MLS Number
7047303
Parcel Number
211-38-463
Property Sqft
3,159 sqft
Lot Size
0.20 acres
Year Built
2024
Year Updated
Bedrooms
3
Bathrooms
4
Full Bathrooms
3
3/4 Bathrooms
0
Half Bathrooms
1
Quarter Bathrooms
0
Lot Size (in sqft)
8,820.9
Price Low
-
Room Count
-
Building Unit Count
-
Condo Floor Number
-
Number of Buildings
-
Number of Floors
1
Parking Spaces
0
Location Directions
Cave Creek Rd to east on Peak View, to community gate, once inside the gate, turn right on Via Dona to home on the north side of the street.
Legal Description
LOT 19 CACHET AT PEAK VIEW MCR 158014
Subdivision Name
CACHET AT PEAK VIEW
Franchise Affiliation
None
Special Listing Conditions
Auction
Auction
Bankruptcy Property
Bankruptcy Property
HUD Owned
HUD Owned
In Foreclosure
In Foreclosure
Notice Of Default
Notice Of Default
Probate Listing
Probate Listing
Real Estate Owned
Real Estate Owned
Short Sale
Short Sale
Third Party Approval

Description

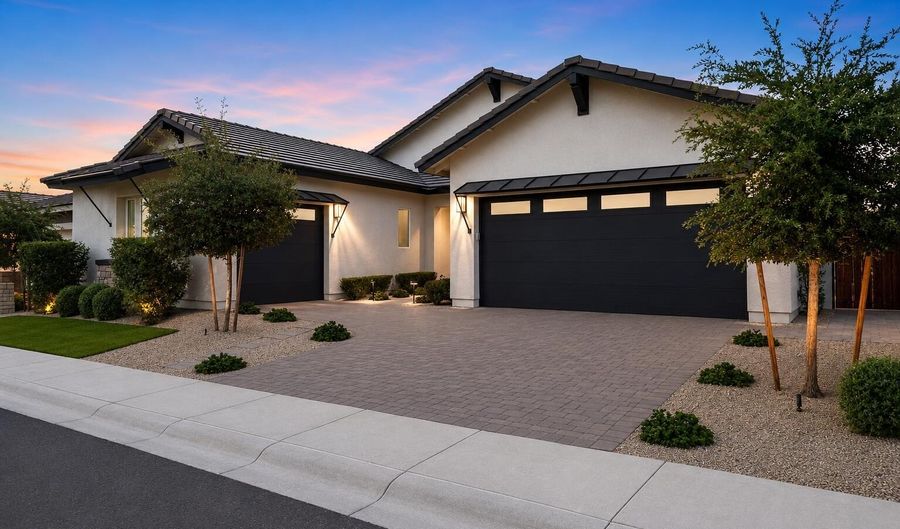
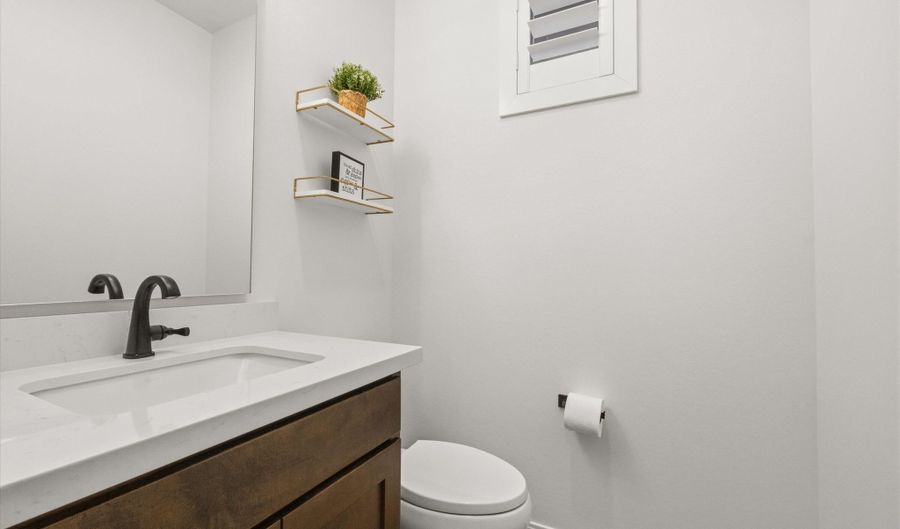
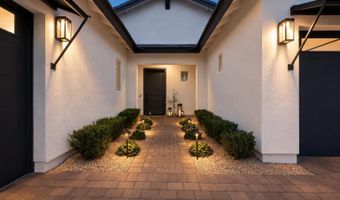
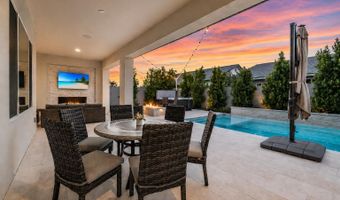
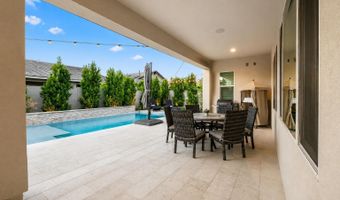
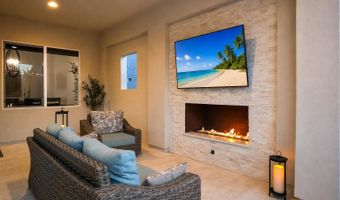
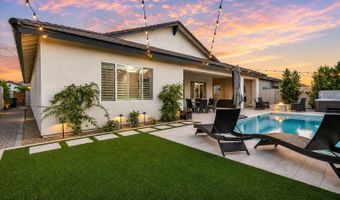
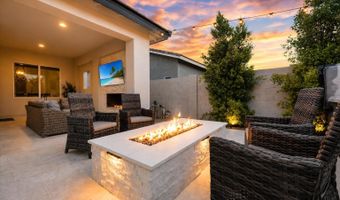
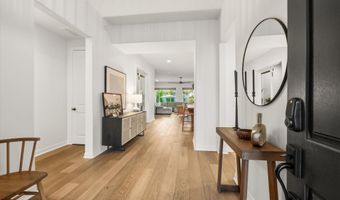
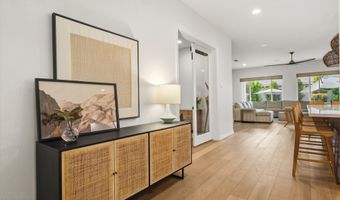
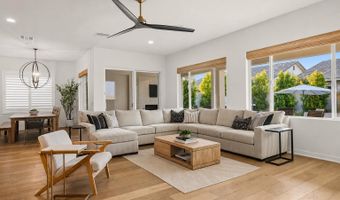
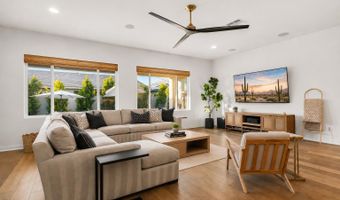
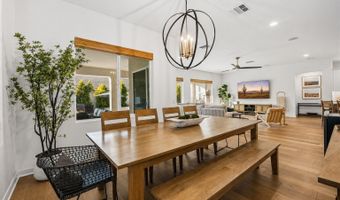
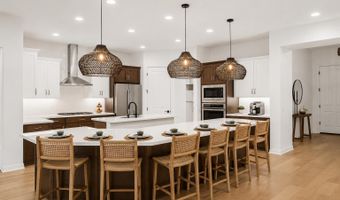
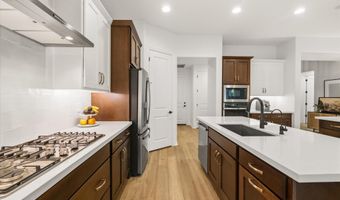
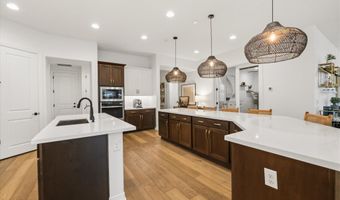
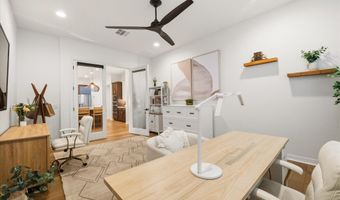
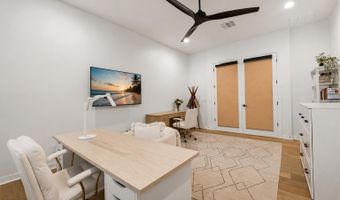
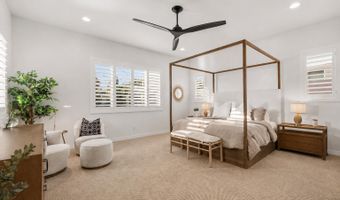
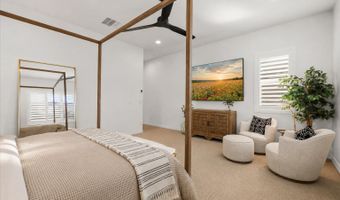
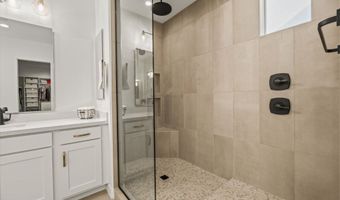
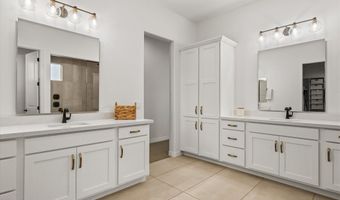
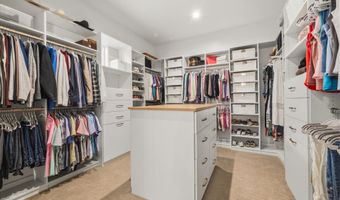
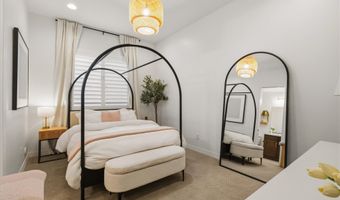
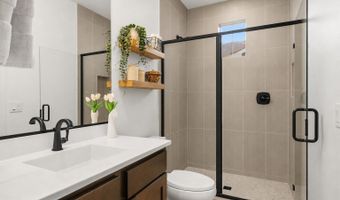
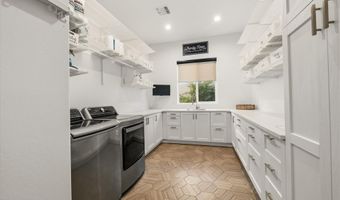
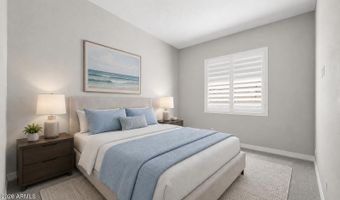
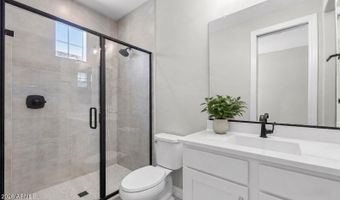
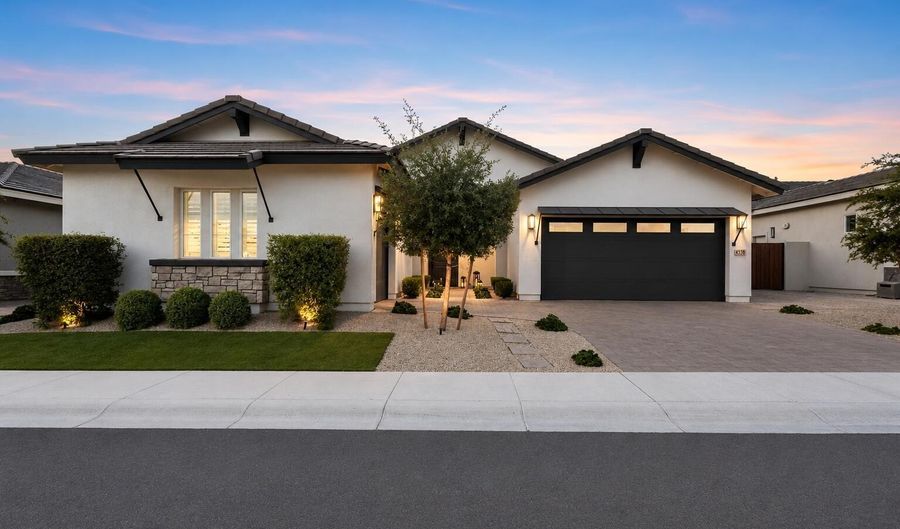
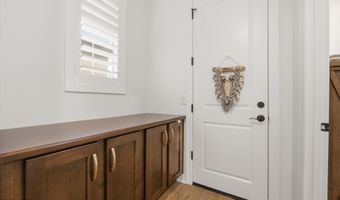
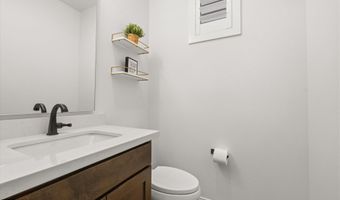
Welcome to this stunning modern home, just two years old and thoughtfully designed with every detail in mind. The current owner has meticulously upgraded and maintained the property, creating a move-in ready home with timeless neutral finishes and contemporary style throughout. The heart of the home is the open-concept kitchen and great room, designed for effortless entertaining and everyday living. The chef's kitchen features dual islands, abundant counter space and cabinetry, stainless steel appliances, and a gas cooktop perfect for hosting family and friends. The dining area is ideally positioned for both casual meals and formal gatherings. Step outside to your private backyard retreat featuring a sparkling pool, above-ground spa, built-in fireplace, firepit, and a large covered patio. The office includes stylish glass doors, allowing the flexibility of a private workspace or a more open feel. All three bedrooms feature en-suite bathrooms and spacious walk-in closets for comfort and convenience. The luxurious primary suite offers a sitting area for relaxation, while the spa-inspired bathroom includes dual vanities and an oversized super shower. The custom-organized walk-in closet maximizes both storage and functionality. The impressive laundry room includes built-in cabinetry and organizational features that truly elevate the space. The garage setup is equally exceptional, featuring both one-car and two-car garages with epoxy flooring, overhead storage, a water softener, tankless water heater, and an electric vehicle outlet. Located in a gated community with convenient access to shopping, dining, and freeways, this home combines modern luxury, thoughtful design, and everyday convenience.

More Details

MLS Name
Arizona Regional Multiple Listing Service, Inc.
Source
ListHub
MLS Number
7047303
MLS ID
ARMLSAZ
Virtual Tour
PARTICIPANT
Name
Linda Nyquist
Primary Phone
(602) 284-1472
Key
3YD-ARMLSAZ-LL237
Email
lindamnyquist@gmail.com
BROKER
Name
My Home Group
Phone
(480) 685-2760
OFFICE
Name
My Home Group Real Estate
Phone
(480) 685-2760
Copyright © 2026 Arizona Regional Multiple Listing Service, Inc. All rights reserved. All information provided by the listing agent/broker is deemed reliable but is not guaranteed and should be independently verified.

Features

Basement
Basement
Dock
Dock
Elevator
Elevator
Fireplace
Fireplace
Greenhouse
Greenhouse
Hot Tub Spa
Hot Tub Spa
New Construction
New Construction
Pool
Pool
Sauna
Sauna
Sports Court
Sports Court
Waterfront
Waterfront
Appliances
Water Softener Owned
Built-in Microwave
Built-in Microwave
Dishwasher
Dishwasher
Disposal
Disposal
Gas Cooktop
Gas Cooktop
Architectural Style
Ranch
Ranch
Construction Materials
Stucco
Stucco
 Wood Frame
Wood Frame
 Painted
Painted
Exterior
Private Street(s)
Private Street(s)
Flooring
Carpet
Carpet
Tile
Tile
Wood
Wood
Heating
Natural Gas
Natural Gas
Interior
Walk-in Pantry
Walk-in Pantry
Quartz Countertops
Quartz Countertops
High Speed Internet
High Speed Internet
Double Vanity
Double Vanity
Breakfast Bar
Breakfast Bar
No Interior Steps
No Interior Steps
Kitchen Island
Kitchen Island
3/4 Bath Master Bdrm
Parking
Open
Open
Patio and Porch
Patio
Patio
Roof
Concrete
Concrete
Tile
Tile
Rooms
Bathroom 3
Bathroom 3
Bedroom 2
Bedroom 2
Bathroom 4
Bathroom 4
Bathroom 1
Bathroom 1
Bathroom 2
Bathroom 2
Bedroom 1
Bedroom 1
Bedroom 3
Bedroom 3
Den
Den
Window
ENERGY STAR Qualified WIndows

History

DateEventPrice$/SqftSource
For Sale ~ Price Changed
Residential
$1,375,000
-1.4%
$435My Home Group Real Estate
Listed For Sale
Residential
$1,395,000$442My Home Group Real Estate
Report issue with price history

Taxes

YearAnnual AmountDescription
2025$2,839LOT 19 CACHET AT PEAK VIEW MCR 158014

Nearby Schools

Elementary School

Desert Willow Elementary School

1.3 miles awayKG - 05

Elementary School

Lone Mountain Elementary School

1.5 miles awayKG - 05

High School

Cactus Shadows High School - Psh

2.9 miles away07 - 12
Show more
Get more info on 4212 E VIA DONA Rd, Cave Creek, AZ 85331
Profile
Linda Nyquist
Listing Agent
(602) 284-1472
By pressing request info, you agree that Residential and real estate professionals may contact you via phone/text about your inquiry, which may involve the use of automated means.
Profile
Linda Nyquist
Listing Agent
(602) 284-1472
By pressing request info, you agree that Residential and real estate professionals may contact you via phone/text about your inquiry, which may involve the use of automated means.