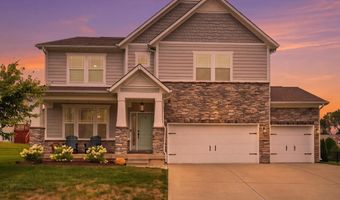
4209 Parliament Way Avon, IN 46123
Price
$560,000
Listed On
Type
For Sale
Status
Active
4209 Parliament Way, Avon, IN 46123
4 Beds
4 Bath
4878 sqft
Asking  $560,000

Snapshot

Type
For Sale
Category
Purchase
Property Type
Residential
Property Subtype
Single Family Residence
MLS Number
22118700
Parcel Number
321008328013000022
Property Sqft
4,878 sqft
Lot Size
0.35 acres
Year Built
2015
Year Updated
Bedrooms
4
Bathrooms
4
Full Bathrooms
3
3/4 Bathrooms
0
Half Bathrooms
1
Quarter Bathrooms
0
Lot Size (in sqft)
15,246
Price Low
-
Room Count
11
Building Unit Count
-
Condo Floor Number
-
Number of Buildings
-
Number of Floors
2
Parking Spaces
0
Location Directions
GPS Friendly
Legal Description
The Parks At Prestwick Phase 7 Lot 258 .35Ac
Subdivision Name
The Parks At Prestwick
Franchise Affiliation
None
Special Listing Conditions
Auction
Auction
Bankruptcy Property
Bankruptcy Property
HUD Owned
HUD Owned
In Foreclosure
In Foreclosure
Notice Of Default
Notice Of Default
Probate Listing
Probate Listing
Real Estate Owned
Real Estate Owned
Short Sale
Short Sale
Third Party Approval

Description

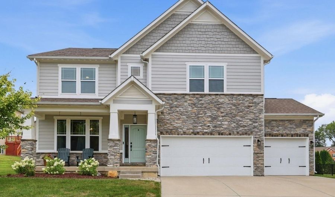
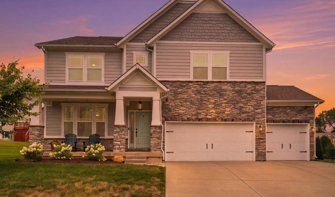
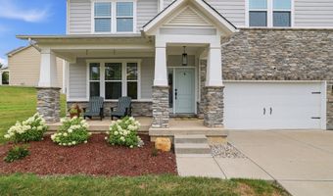
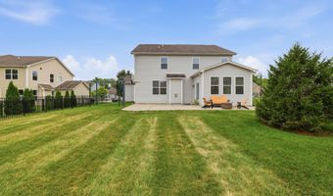
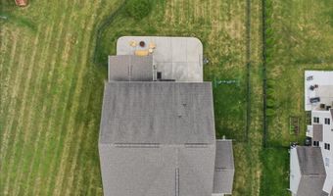
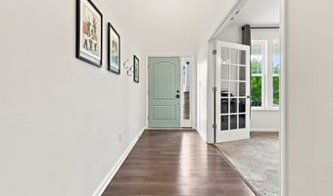
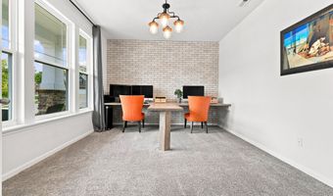
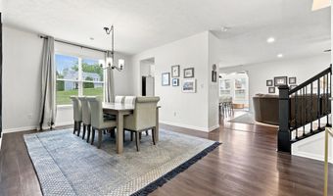
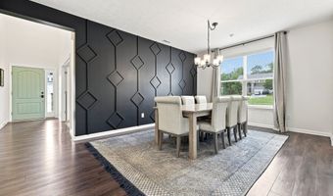
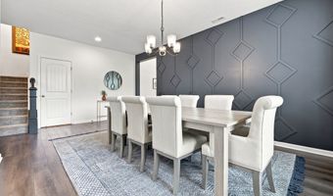
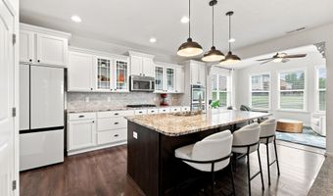
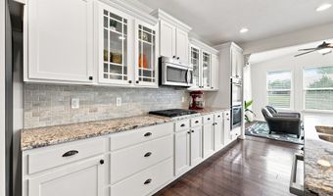
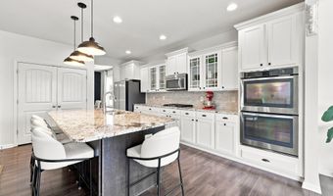
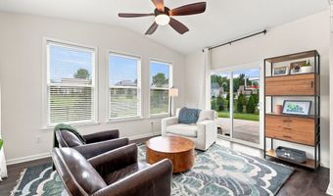
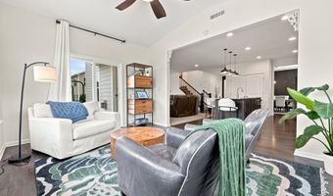
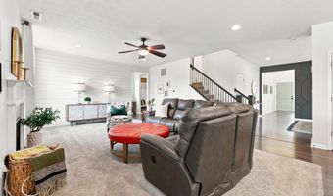
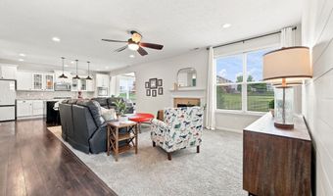
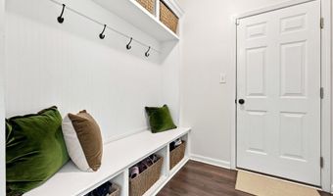
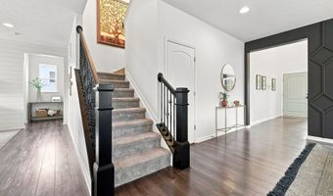
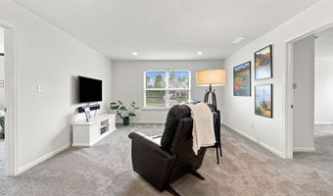
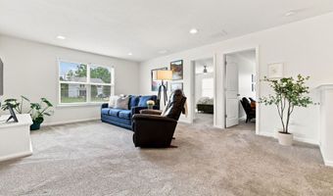
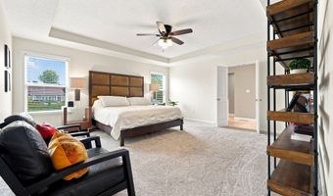
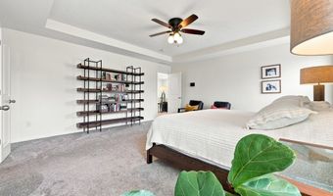
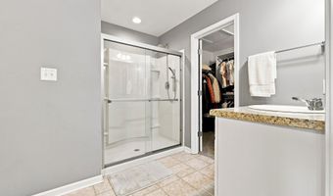
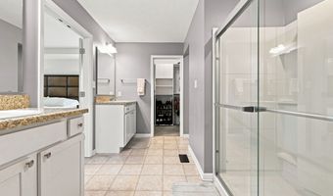
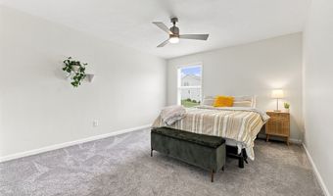
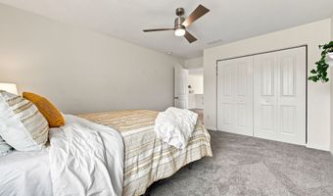
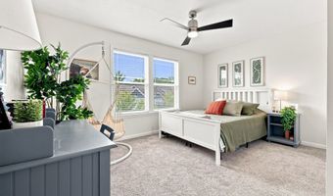
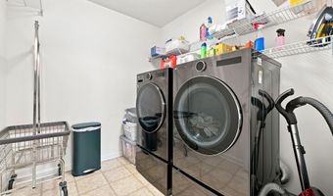
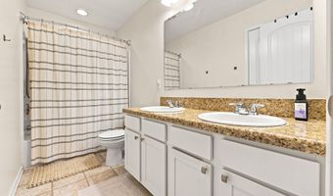
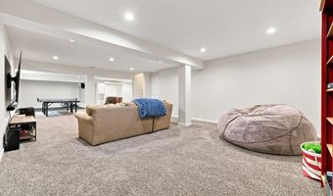
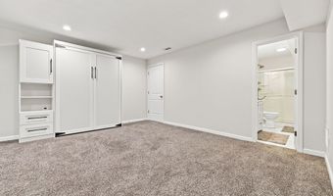
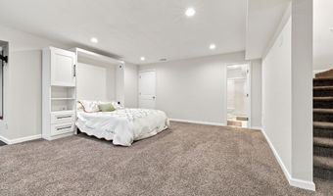
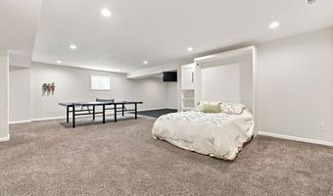
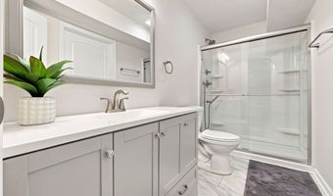
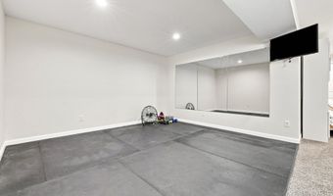
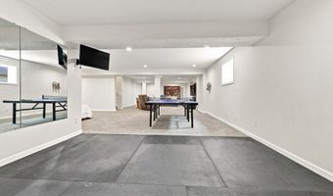
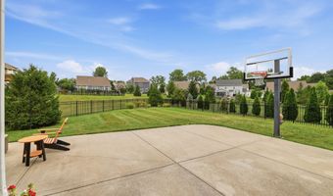
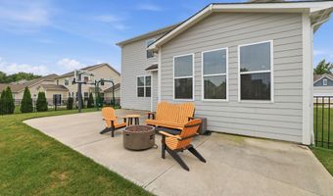
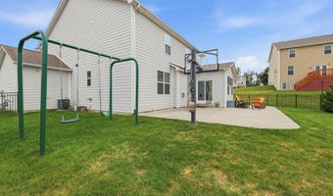
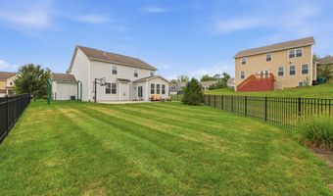
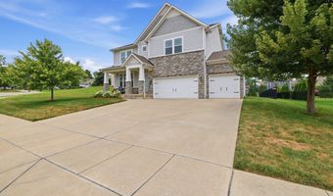
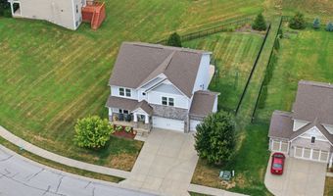
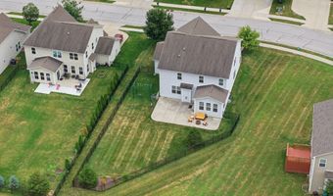
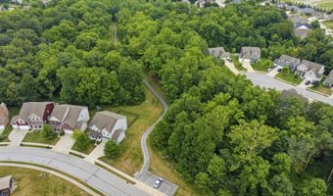
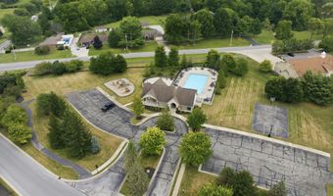
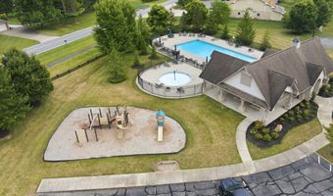
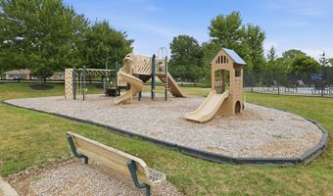
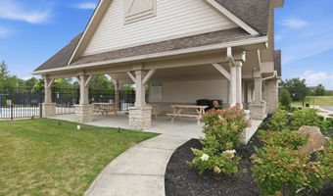
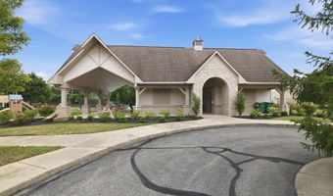
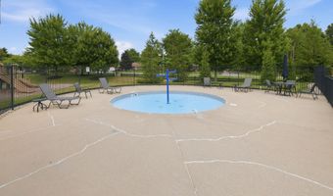
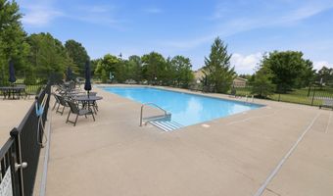
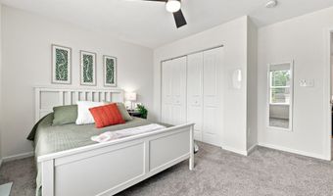
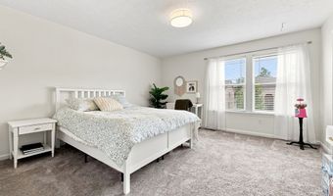
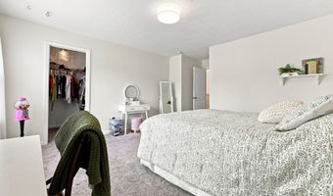
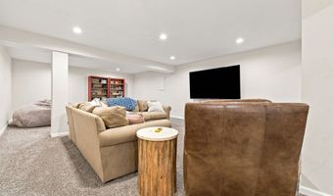
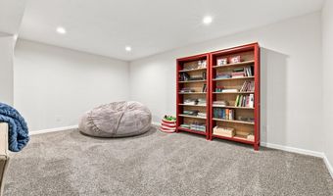
With nearly 5,000 square feet of living space, 4209 Parliament Way offers the kind of layout that adapts to the way people live today. Thoughtfully designed with both gathering and everyday functionality in mind, the home balances open spaces with quiet retreats. The heart of the home is the open-concept kitchen and family room, where a gas fireplace, double ovens, granite countertops, and generous cabinetry create a space that's equally suited for busy weeknights and hosting family and friends. Just off the main living area, the sunroom offers a bright extension of the home with direct access to the oversized patio, and fully fenced backyard. A private office with custom built-in desk, formal dining room, and three-car garage complete the main level. Upstairs, the spacious primary suite features dual vanities and two walk-in closets with custom organizers, while three additional bedrooms, a loft, and a conveniently located laundry room provide a layout that simply makes sense. The finished basement adds another dimension to the home with flexible space for recreation, fitness, hobbies, or overnight guests, complete with a Murphy bed, full bath, and storage room. Located in The Parks at Prestwick, residents enjoy neighborhood walking trails, a community pool, playground, and convenient access to Avon schools, shopping, dining, and everything the west side has to offer. This is a home that offers room to grow, space to gather, and a layout designed to work just as well for everyday life as it does for life's biggest moments. Schedule your showing today before it is gone!

More Details

MLS Name
MIBOR Service Corporation
Source
ListHub
MLS Number
22118700
MLS ID
MIBORIN
Virtual Tour
PARTICIPANT
Name
Ellyn Comer
Primary Phone
(812) 734-6048
Key
3YD-MIBORIN-48200
Email
ecomer2323@gmail.com
BROKER
Name
eXp Realty
Phone
(812) 734-6048
OFFICE
Name
eXp Realty, LLC
Phone
(888) 611-3912
Copyright © 2026 MIBOR Service Corporation. All rights reserved. All information provided by the listing agent/broker is deemed reliable but is not guaranteed and should be independently verified.

Features

Basement
Basement
Dock
Dock
Elevator
Elevator
Fireplace
Fireplace
Greenhouse
Greenhouse
Hot Tub Spa
Hot Tub Spa
New Construction
New Construction
Pool
Pool
Sauna
Sauna
Sports Court
Sports Court
Waterfront
Waterfront
Appliances
Gas Cooktop
Gas Cooktop
Dishwasher
Dishwasher
Dryer
Dryer
Disposal
Disposal
Gas Water Heater
Gas Water Heater
Microwave
Microwave
Oven
Oven
Double Oven
Double Oven
Refrigerator
Refrigerator
Washer
Washer
Water Softener Owned
Architectural Style
Other
Other
Construction Materials
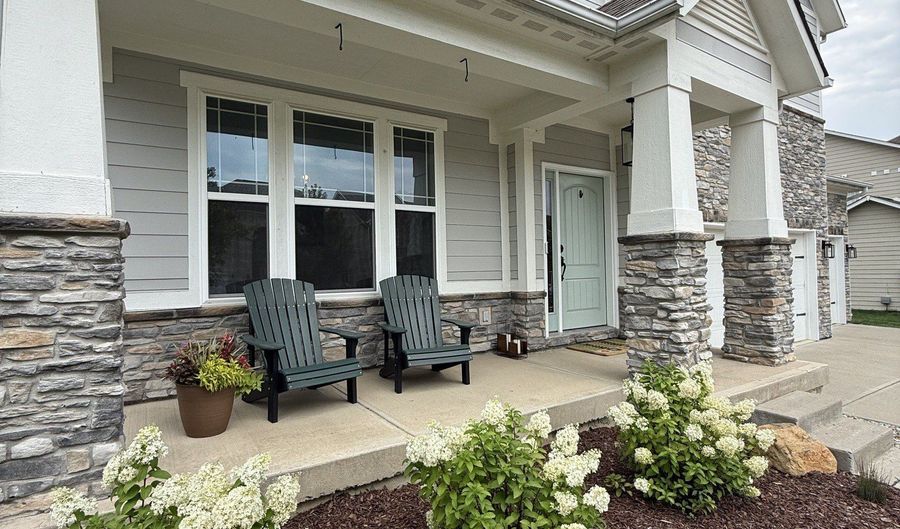
Vinyl With Stone
Vinyl With Stone
Cooling
Central Air
Central Air
Exterior
Lighting
Lighting
Heating
Natural Gas
Natural Gas
Interior
Bath Sinks Double Main
Breakfast Bar
Breakfast Bar
Tray Ceiling(s)
Tray Ceiling(s)
Kitchen Island
Kitchen Island
Entrance Foyer
Entrance Foyer
Paddle Fan
Paddle Fan
Hi-Speed Internet Availbl
Eat-in Kitchen
Eat-in Kitchen
Wired for Data
Wired for Data
Pantry
Pantry
Walk-In Closet(s)
Walk-In Closet(s)
Patio and Porch
Patio
Patio
Rooms
Bedroom 1
Bedroom 1
Bathroom 3
Bathroom 3
Bathroom 2
Bathroom 2
Bathroom 1
Bathroom 1
Bedroom 4
Bedroom 4
Basement
Basement
Bathroom 4
Bathroom 4
Bedroom 2
Bedroom 2
Bedroom 3
Bedroom 3
Security
Security System
Security System

History

DateEventPrice$/SqftSource
Listed For Sale
Residential
$560,000$115eXp Realty, LLC
Report issue with price history
Taxes

YearAnnual AmountDescription
2025$0The Parks At Prestwick Phase 7 Lot 258 .35Ac

Nearby Schools

Elementary School

Hickory Elementary School

2.8 miles awayPK - 04

Middle School

Avon Intermediate School West

2.9 miles away05 - 06

Middle School

Avon Intermediate School East

2.9 miles away05 - 06
Show more
Get more info on 4209 Parliament Way, Avon, IN 46123
Profile
Ellyn Comer
Listing Agent
(812) 734-6048
By pressing request info, you agree that Residential and real estate professionals may contact you via phone/text about your inquiry, which may involve the use of automated means.
Profile
Ellyn Comer
Listing Agent
(812) 734-6048
By pressing request info, you agree that Residential and real estate professionals may contact you via phone/text about your inquiry, which may involve the use of automated means.