420 Augusta Rd Belmont, ME 04952
Price
$465,000
Listed On
Type
For Sale
Status
Active
420 Augusta Rd, Belmont, ME 04952
3 Beds
2 Bath
2080 sqft
Asking  $465,000

Snapshot

Type
For Sale
Category
Purchase
Property Type
Residential
Property Subtype
Single Family Residence
MLS Number
1673254
Parcel Number
BELT-000004-000069-000010-000001
Property Sqft
2,080 sqft
Lot Size
1.00 acres
Year Built
1956
Year Updated
Bedrooms
3
Bathrooms
2
Full Bathrooms
2
3/4 Bathrooms
0
Half Bathrooms
0
Quarter Bathrooms
0
Lot Size (in sqft)
43,560
Price Low
-
Room Count
8
Building Unit Count
-
Condo Floor Number
-
Number of Buildings
-
Number of Floors
0
Parking Spaces
0
Franchise Affiliation
None
Special Listing Conditions
Auction
Auction
Bankruptcy Property
Bankruptcy Property
HUD Owned
HUD Owned
In Foreclosure
In Foreclosure
Notice Of Default
Notice Of Default
Probate Listing
Probate Listing
Real Estate Owned
Real Estate Owned
Short Sale
Short Sale
Third Party Approval

Description

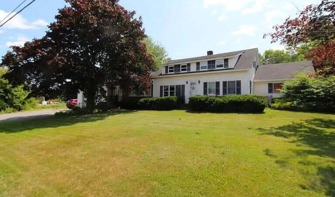
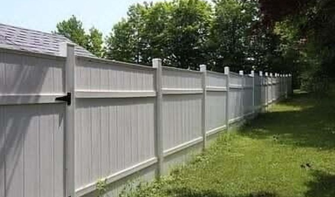
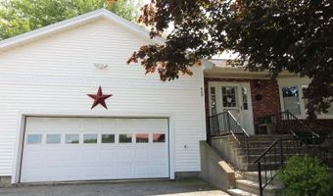
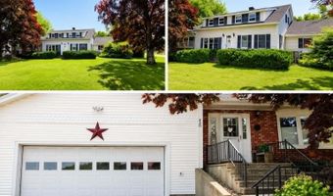
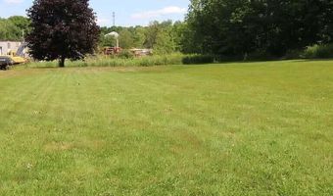
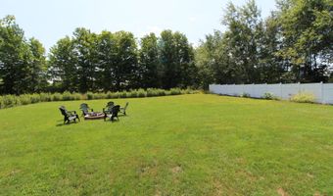
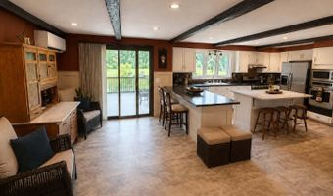
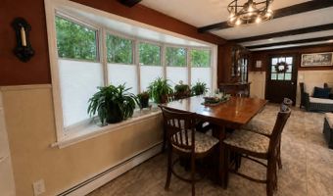
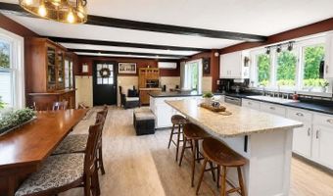
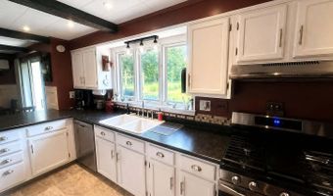
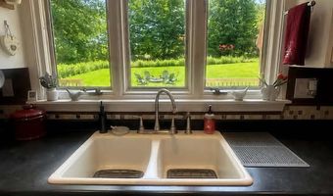
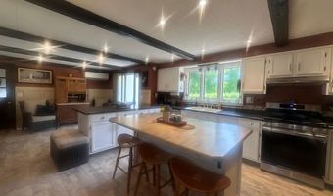
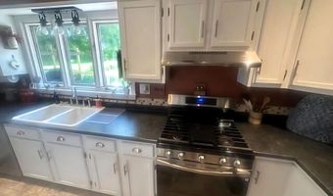
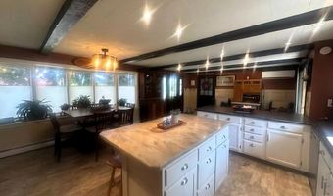
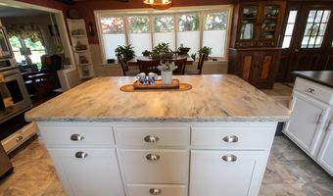
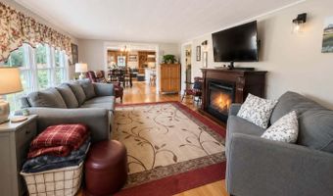
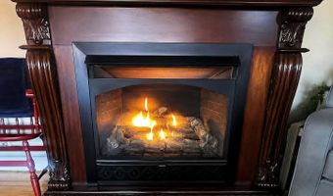
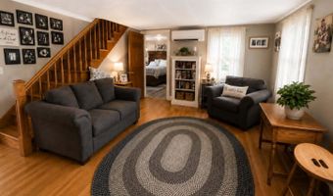
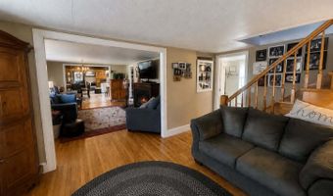
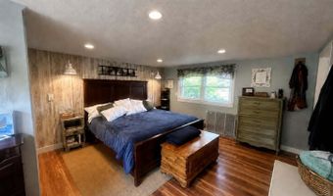
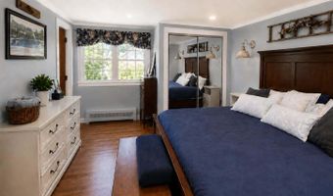
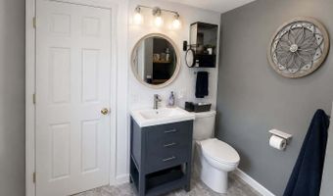
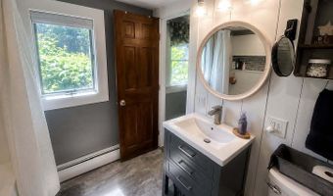
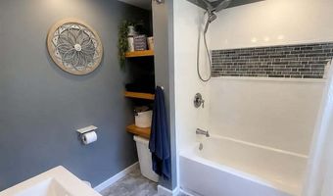
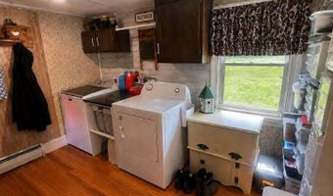
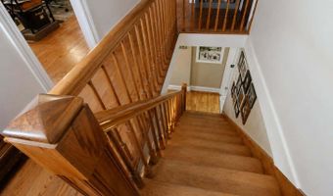
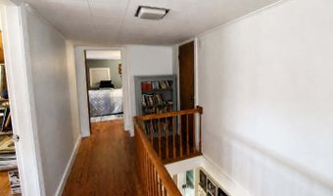
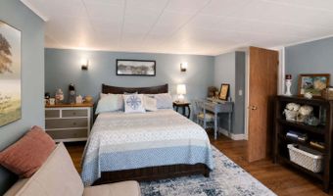
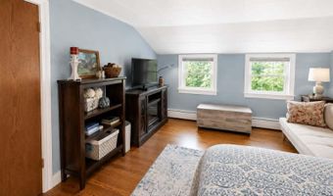
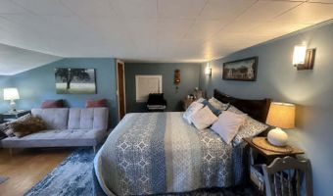
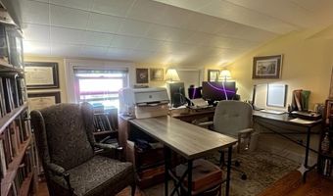
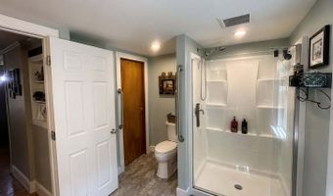
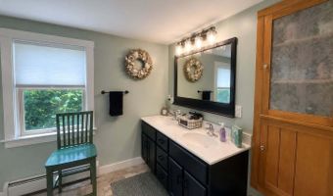
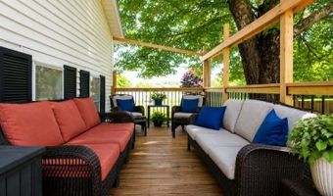
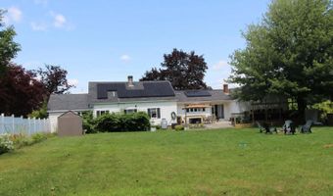
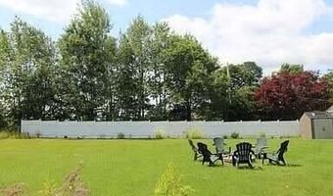
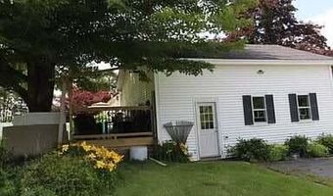
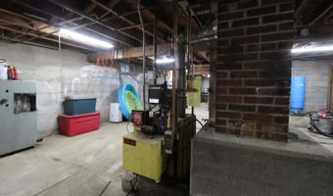
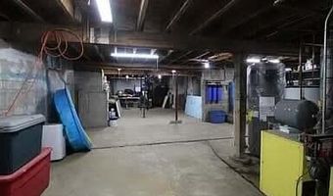
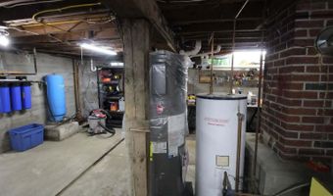
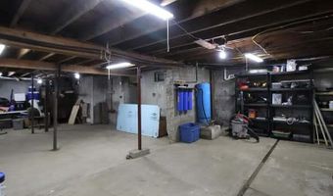
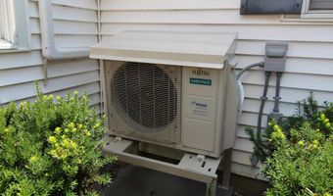
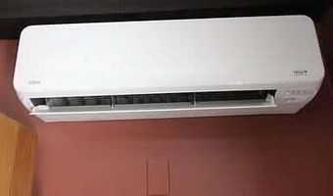
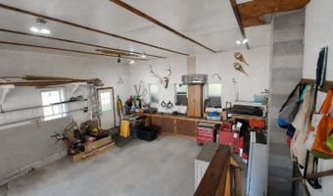
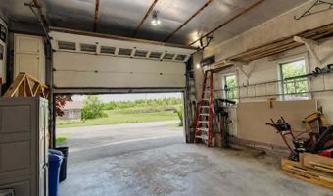
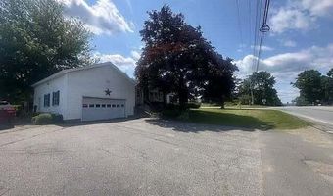
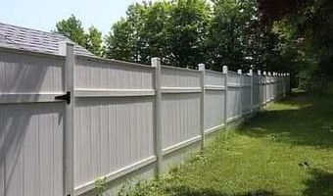
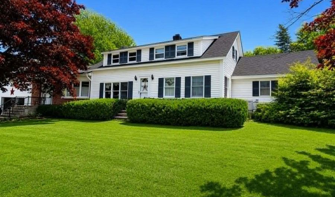
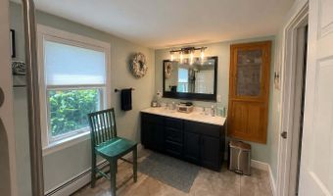
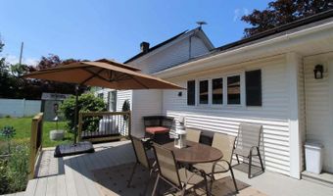
Updated Cape Cod with First-Floor Living, Oversized Garage, Solar Panels, and Fenced Yard. Recently updated Cape Cod offering first-floor living, flexible workspaces, an oversized attached garage, solar panels, and a fenced yard. Located on Route 3 at Belmont Corner just minutes from gas, groceries, everyday conveniences and the bay with Belfast only 10 minutes away, Camden 25, Rockland 40, and Bangor and Augusta under an hour. The main entrance opens to a bright foyer adjoining the kitchen and dining area with new flooring throughout. This flexible space can serve as a second dining area, sitting room, office, or playroom. The kitchen includes a spacious peninsula and center island, and newer appliances, including a built-in oven and microwave. A large bay window brightens the dining area, while a sliding glass door opens to the large deck and fenced backyard. The living room features wood flooring and beautiful propane fireplace. Also on the first floor are an office/utility room with washer and dryer, quiet parlor, primary bedroom, brand-new primary bath, and a second updated full bath. Upstairs are two additional bedrooms and a long walk-in attic. One bedroom is ideal for an office, craft room, or guest room, while the larger offers space for a queen bed, seating, and entertainment area. The oversized attached garage could accommodate larger vehicles plus equipment, tools, and workshop space. A full basement beneath the entire house provides additional storage and utility space. Oil baseboard heat, two heat pumps, and the propane fireplace provide year-round flexibility, efficiency and comfort while solar panels help reduce electricity. Generous side and fenced back yards complete the property, providing great space for pets or children. With adaptable layout, first-floor living, and energy-efficient systems, home is well suited for remote work, hobbies, entertaining, everyday living, or home-based business. United Realty,

More Details

MLS Name
Maine Listings
Source
ListHub
MLS Number
1673254
MLS ID
MREISME
Virtual Tour
PARTICIPANT
Name
Roland Littlefield
Primary Phone
(207) 338-6000
Key
3YD-MREISME-009540
Email
rolandalittlefield@gmail.com
BROKER
Name
United Realty of Maine, LLC
Phone
(207) 338-6000
OFFICE
Name
United Realty
Phone
(207) 338-6000
Copyright © 2026 Maine Listings. All rights reserved. All information provided by the listing agent/broker is deemed reliable but is not guaranteed and should be independently verified.

Features

Basement
Basement
Dock
Dock
Elevator
Elevator
Fireplace
Fireplace
Greenhouse
Greenhouse
Hot Tub Spa
Hot Tub Spa
New Construction
New Construction
Pool
Pool
Sauna
Sauna
Sports Court
Sports Court
Waterfront
Waterfront
Architectural Style
Cape Cod
Cape Cod
Construction Materials
Wood Frame
Wood Frame
 Brick Veneer
Brick Veneer
 Wood Siding
Wood Siding
Cooling
Heat Pump
Heat Pump
Flooring
Wood
Wood
Laminate
Laminate
Heating
Solar (Heating)
Solar (Heating)
Electric (Heating)
Electric (Heating)
Propane (Heating)
Propane (Heating)
Oil
Oil
Heat Pump (Heating)
Heat Pump (Heating)
Baseboard
Baseboard
Hot Water(Heating)
Hot Water(Heating)
Interior
Other Amenities
Other Amenities
1st Floor Bedroom
1st Floor Bedroom
1st Floor Primary Bedroom w/Bath

Bathtub
Bathtub
One-Floor Living
One-Floor Living
Shower
Shower
Storage
Storage
Primary Bedroom w/Bath


Other Structures
Storage
Storage
Other
Other
Parking
Open
Open
Patio and Porch
Deck
Deck
Roof
Shingle
Shingle
Rooms
Dining Room
Dining Room
Bedroom 2
Bedroom 2
Bedroom 3
Bedroom 3
Bathroom 2
Bathroom 2
Bedroom 1
Bedroom 1
 Basement
Basement
Bathroom 1
Bathroom 1
 Family Room
Family Room
Waterfront
Ocean Front
Ocean Front

History

DateEventPrice$/SqftSource
Listed For Sale
Residential
$465,000$224United Realty
Report issue with price history

Taxes

YearAnnual AmountDescription
2024$0

Nearby Schools

Sorry, but we don't have schools data for this area.
Get more info on 420 Augusta Rd, Belmont, ME 04952
Profile
Roland Littlefield
Listing Agent
(207) 338-6000
By pressing request info, you agree that Residential and real estate professionals may contact you via phone/text about your inquiry, which may involve the use of automated means.
Profile
Roland Littlefield
Listing Agent
(207) 338-6000
By pressing request info, you agree that Residential and real estate professionals may contact you via phone/text about your inquiry, which may involve the use of automated means.