42 LILLICH Dr 12Abbottstown, PA 17301
Price
$402,900
Listed On
Type
For Sale
Status
Active
42 LILLICH Dr 12, Abbottstown, PA 17301
3 Beds
2 Bath
1616 sqft
Asking  $402,900

Snapshot

Type
For Sale
Category
Purchase
Property Type
Residential
Property Subtype
Other
MLS Number
PAAD2024916
Parcel Number
Property Sqft
1,616 sqft
Lot Size
0.23 acres
Year Built
2026
Year Updated
Bedrooms
3
Bathrooms
2
Full Bathrooms
2
3/4 Bathrooms
0
Half Bathrooms
0
Quarter Bathrooms
0
Lot Size (in sqft)
10,018.8
Price Low
-
Room Count
-
Building Unit Count
-
Condo Floor Number
-
Number of Buildings
-
Number of Floors
1
Parking Spaces
2
Subdivision Name
NONE AVAILABLE
Franchise Affiliation
None
Special Listing Conditions
Auction
Auction
Bankruptcy Property
Bankruptcy Property
HUD Owned
HUD Owned
In Foreclosure
In Foreclosure
Notice Of Default
Notice Of Default
Probate Listing
Probate Listing
Real Estate Owned
Real Estate Owned
Short Sale
Short Sale
Third Party Approval

Description

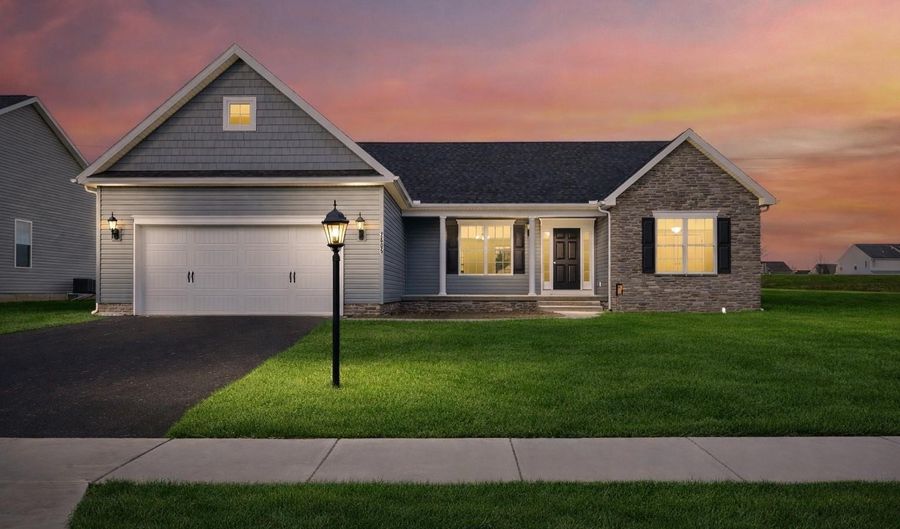
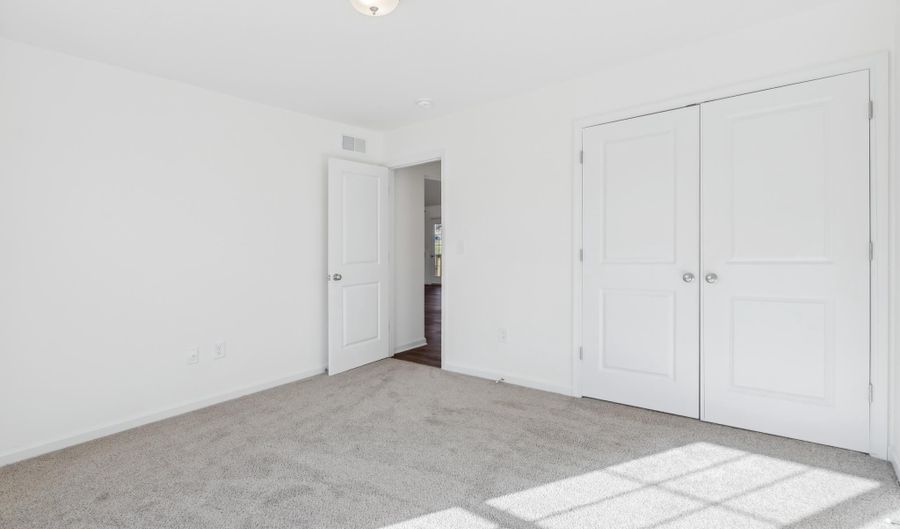
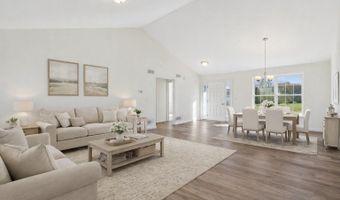
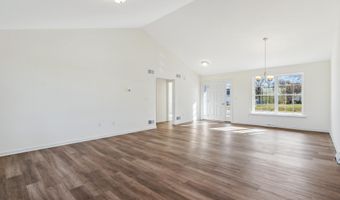
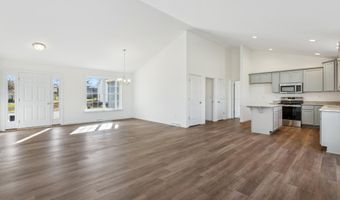
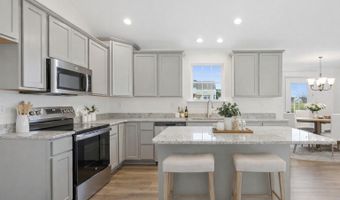
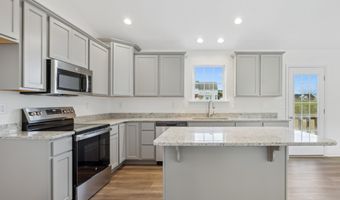
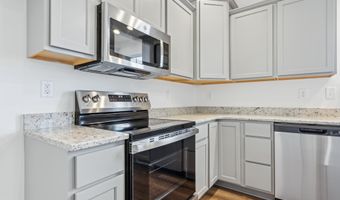
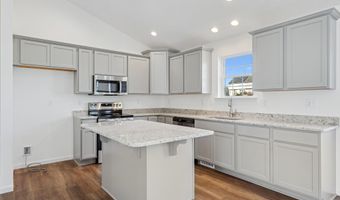
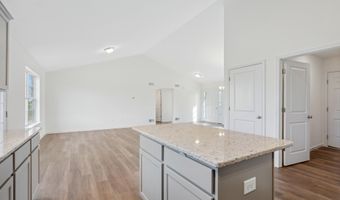
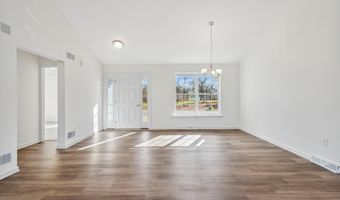
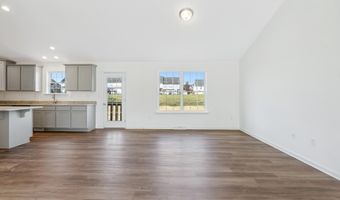
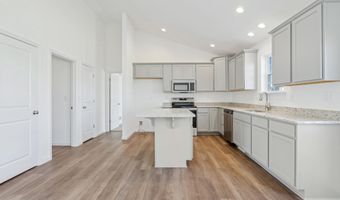
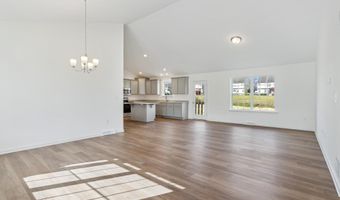
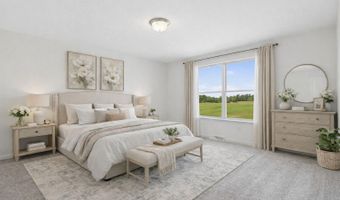
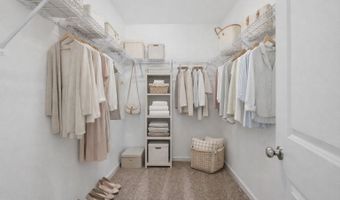
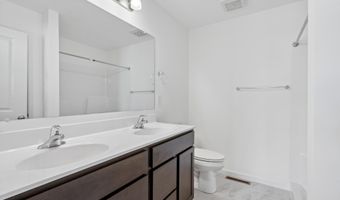
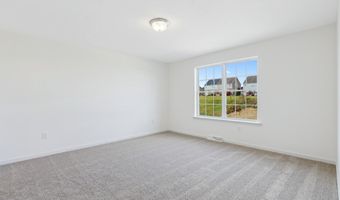
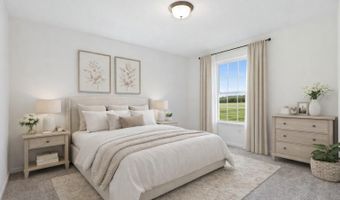
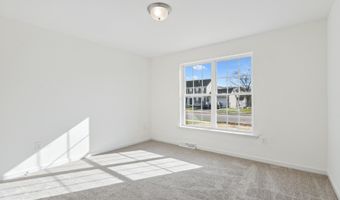
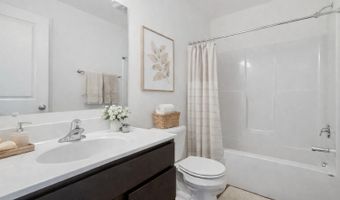
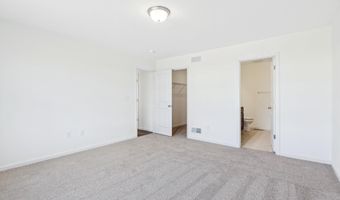
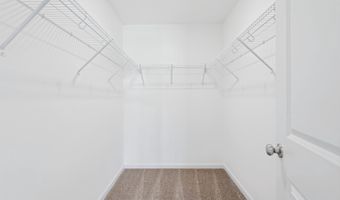
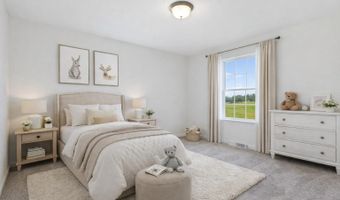
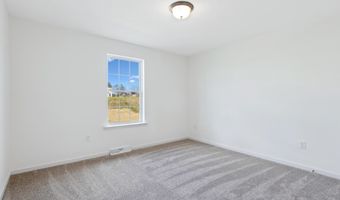
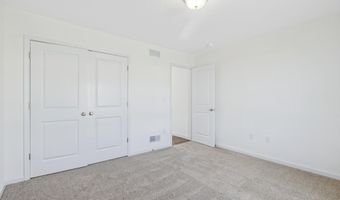
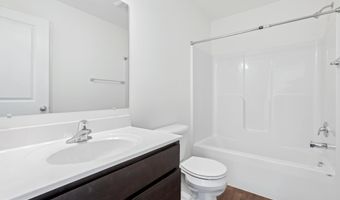
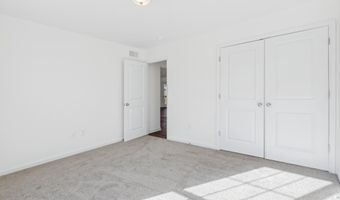
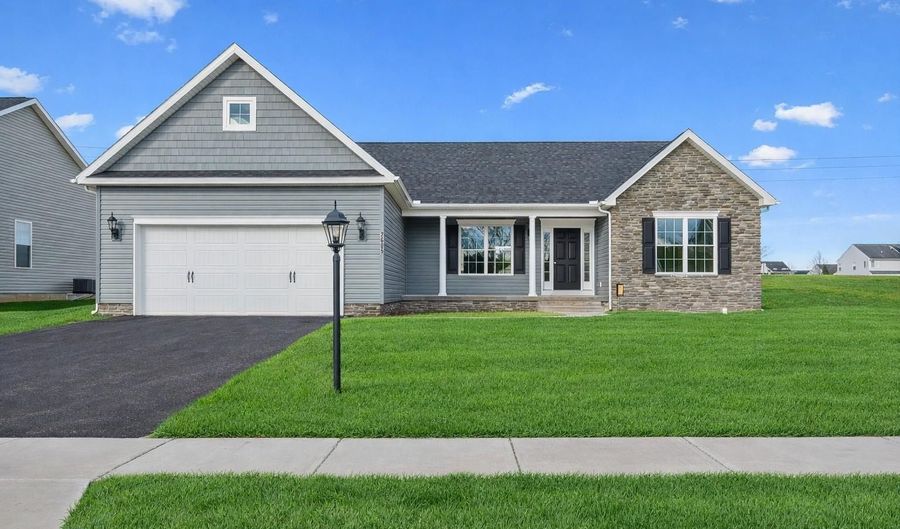
NOW SELLING! J A Myers Homes is introducing our New Single Family Community SUTTON RUN ESTATES. This Northwood Rancher model features a 3 bedrooms, 2 full bathrooms, 2 car garage, front porch. Open floor plan with plenty of room to entertain. The kitchen offers upgraded granite countertop, Island with overhang, Pantry, stainless steel appliances. The dining room open to kitchen for hosting dinners. The family room is very spacious with cathedral ceiling. The Owners bedroom has ample space and a nice walk in closet, Owners bathroom has a shower, with double sink s and Linen closet. Bedrooms 2 & 3 are separate from owners bedroom for their own privacy with a full bathroom. The basement is very spacious for future finishing. INCENTIVE of $10,000 towards closing or options using preferred lenders. Convenience to Shopping, Restaurants and much more... Pictures shown are of previously built home and may show additional option and virtual staging. This is a TO -BE-BUILT

More Details

MLS Name
Bright MLS
Source
ListHub
MLS Number
PAAD2024916
MLS ID
TRENDPA
Virtual Tour
PARTICIPANT
Name
Colleen M Rosso
Primary Phone
(410) 259-4547
Key
3YD-TRENDPA-3236119
Email
crosso@jamyershomes.com
BROKER
Name
Joseph A. Myers Real Estate
Phone
(717) 632-9406
OFFICE
Name
Joseph A Myers Real Estate, Inc.
Phone
(717) 632-2067
Copyright © 2026 Bright MLS. All rights reserved. All information provided by the listing agent/broker is deemed reliable but is not guaranteed and should be independently verified.

Features

Basement
Basement
Dock
Dock
Elevator
Elevator
Fireplace
Fireplace
Greenhouse
Greenhouse
Hot Tub Spa
Hot Tub Spa
New Construction
New Construction
Pool
Pool
Sauna
Sauna
Sports Court
Sports Court
Waterfront
Waterfront
Appliances
Dishwasher
Dishwasher
Disposal
Disposal
Energy Efficient Appliances
Microwave
Microwave
Oven/Range - Electric
Washer/Dryer Hookups Only
Architectural Style
Rambler
Rambler
Construction Materials
BattsInsulation
BattsInsulation
 BlownInInsulation
BlownInInsulation
 Stick Built
Stick Built
 Vinyl Siding
Vinyl Siding
Cooling
Central Air
Central Air
Heating
Forced Air
Forced Air
Parking
Garage - Attached
Garage - Attached
Driveway
Driveway
Property Condition
Under Construction
Under Construction
Rooms
Basement
Basement
Bedroom 2
Bedroom 2
Bedroom 3
Bedroom 3
Bathroom 2
Bathroom 2
Bedroom 1
Bedroom 1
Bathroom 1
Bathroom 1

History

DateEventPrice$/SqftSource
Listed For Sale
Residential
$402,900$249Joseph A Myers Real Estate, Inc.
Report issue with price history

Taxes

YearAnnual AmountDescription
$0

Nearby Schools

Sorry, but we don't have schools data for this area.
Get more info on 42 LILLICH Dr 12, Abbottstown, PA 17301
Profile
Colleen M Rosso
Listing Agent
(410) 259-4547
By pressing request info, you agree that Residential and real estate professionals may contact you via phone/text about your inquiry, which may involve the use of automated means.
Profile
Colleen M Rosso
Listing Agent
(410) 259-4547
By pressing request info, you agree that Residential and real estate professionals may contact you via phone/text about your inquiry, which may involve the use of automated means.