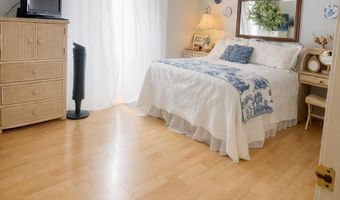
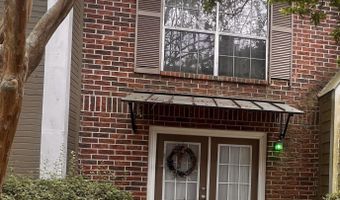
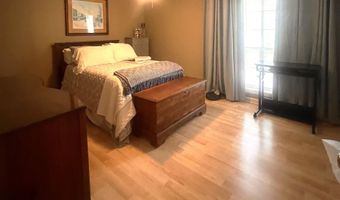
42 Colleen Ct Baton Rouge, LA 70808
Price
$167,000
Listed On
Type
For Sale
Status
Active
42 Colleen Ct, Baton Rouge, LA 70808
2 Beds
2 Bath
1116 sqft
Asking  $167,000

Snapshot

Type
For Sale
Category
Purchase
Property Type
Residential
Property Subtype
Townhouse
MLS Number
2026014481
Parcel Number
Property Sqft
1,116 sqft
Lot Size
0.03 acres
Year Built
1983
Year Updated
Bedrooms
2
Bathrooms
2
Full Bathrooms
2
3/4 Bathrooms
0
Half Bathrooms
1
Quarter Bathrooms
0
Lot Size (in sqft)
1,306.8
Price Low
$167,000.00
Room Count
-
Building Unit Count
-
Condo Floor Number
-
Number of Buildings
-
Number of Floors
2
Parking Spaces
2
Location Directions
I-10 to North on College Drive. Left onto Perkins Road. Pleasant Ridge on the right. Or, from South on Essen Lane, right onto Perkins, Pleasant Ridge will be on the left.
Subdivision Name
Pleasant Ridge
Franchise Affiliation
None
Special Listing Conditions
Auction
Auction
Bankruptcy Property
Bankruptcy Property
HUD Owned
HUD Owned
In Foreclosure
In Foreclosure
Notice Of Default
Notice Of Default
Probate Listing
Probate Listing
Real Estate Owned
Real Estate Owned
Short Sale
Short Sale
Third Party Approval

Description

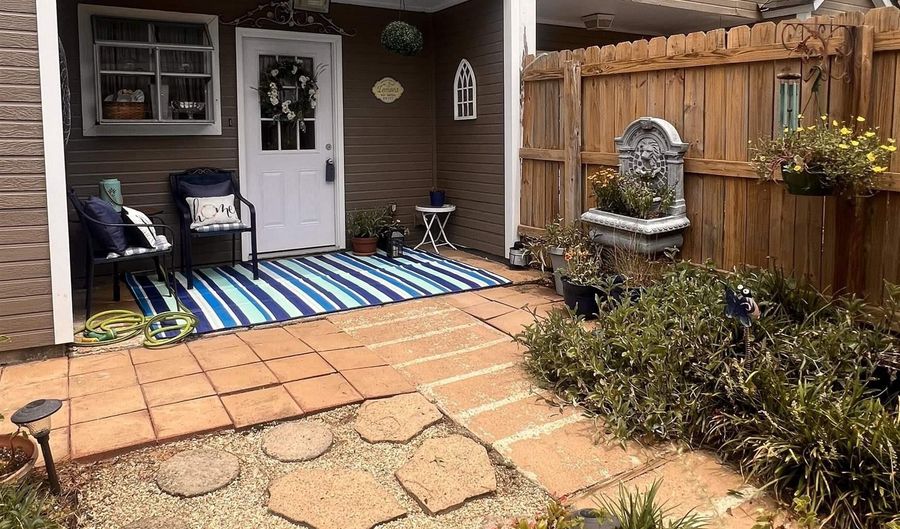
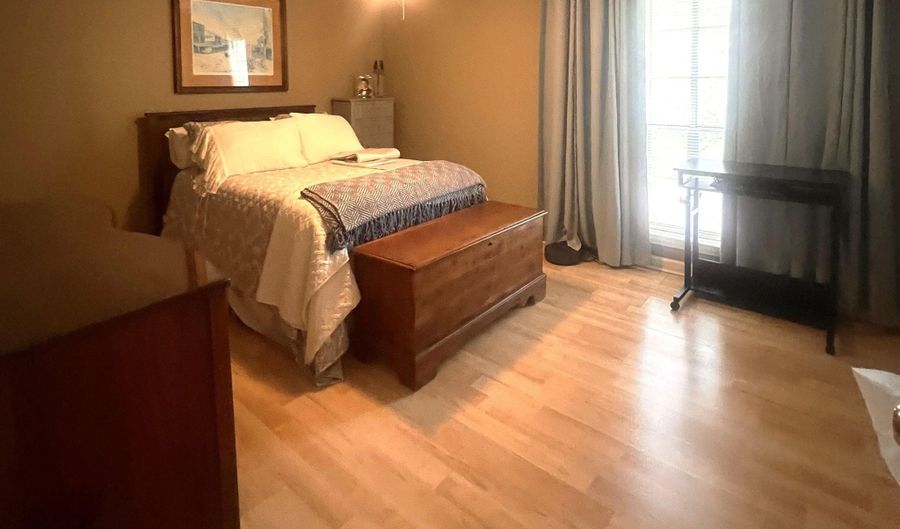
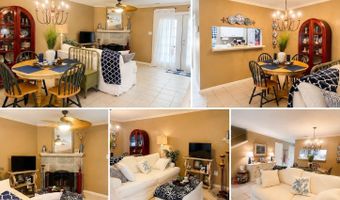
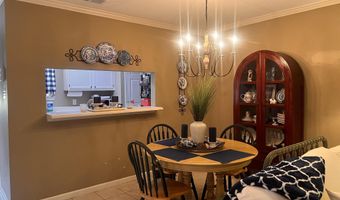

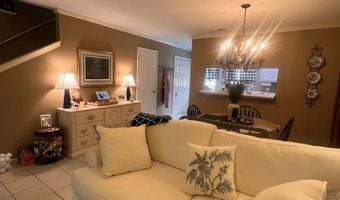
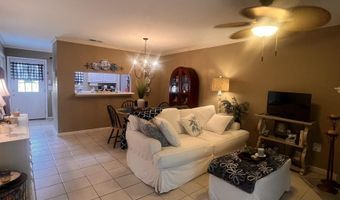
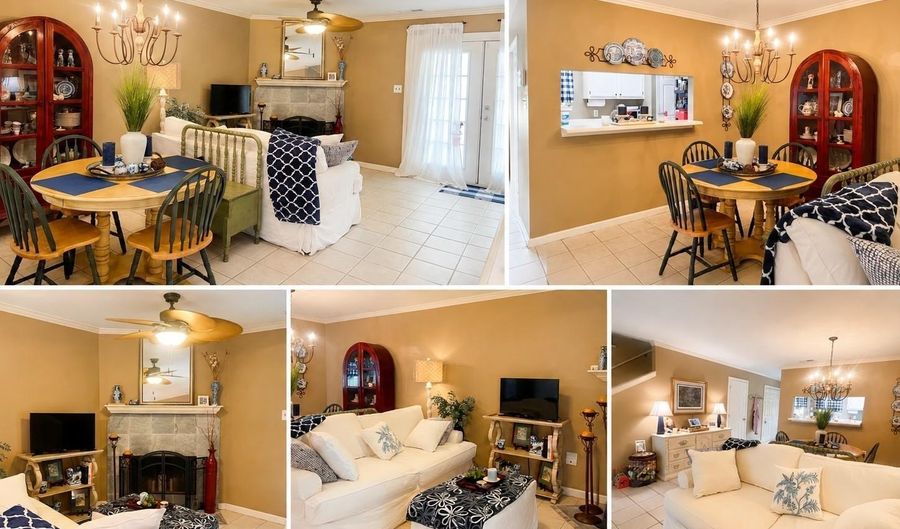
PROFESSIONAL PHOTOS COMING SOON. Truly one of South Baton Rouge's best-kept secrets, Pleasant Ridge offers quick access to the Southdowns area, LSU, I-10, and the many conveniences along Perkins Road and College Drive-including restaurants, shopping, medical services, and more. Quietly tucked away just off Perkins, this community provides an ideal blend of privacy, comfort, and affordability for first-time homebuyers or those looking to downsize. Do not overlook this charming enclave. 42 Colleen Court features an inviting, private rear courtyard just off the two-car carport. Inside, neutral colors create a calm backdrop throughout. The efficiently designed kitchen includes a well-placed pantry, with the laundry area conveniently nearby. The dining space comfortably seats six, and the cozy living room offers a corner fireplace and French doors opening to an additional, open courtyard. A downstairs half bath adds everyday convenience for owners and guests. Upstairs, two well-sized bedrooms each include private en-suite bathrooms, along with a coat closet at the base of the stairs for extra storage. A new roof-covered by the HOA-is planned for Fall 2026. This unit is located in Flood Zone X, where flood insurance is not required. HOA dues of $250 per month cover exterior insurance, roof and exterior maintenance, water, sewer, garbage pickup, grounds upkeep, and pest/termite control. Measurements are deemed reliable but not warranted by Realtor or Seller. Seller elects to sell property with full waiver of warranty and redhibition rights at Act of Sale per LAC.C. art. 2520 and LAC.C. art. 2541. ---

More Details

MLS Name
Greater Baton Rouge Association of REALTORS
Source
ListHub
MLS Number
2026014481
MLS ID
GBRMLSLA
Virtual Tour
PARTICIPANT
Name
Andrea Lejeune Hunt
Primary Phone
(225) 229-8604
Key
3YD-GBRMLSLA-B10618
Email
andrealejeune65@ymail.com
BROKER
Name
HDP Real Estate (Hunt Development Partners LLC)
Phone
(225) 229-8604
OFFICE
Name
HDP Real Estate
Phone
(225) 229-8604
Copyright © 2026 Greater Baton Rouge Association of REALTORS. All rights reserved. All information provided by the listing agent/broker is deemed reliable but is not guaranteed and should be independently verified.

Features

Basement
Basement
Dock
Dock
Elevator
Elevator
Fireplace
Fireplace
Greenhouse
Greenhouse
Hot Tub Spa
Hot Tub Spa
New Construction
New Construction
Pool
Pool
Sauna
Sauna
Sports Court
Sports Court
Waterfront
Waterfront
Appliances
Dishwasher
Dishwasher
Range/Oven
Range/Oven
Range Hood
Range Hood
Architectural Style
Other
Other
Construction Materials
Brick Siding
Brick Siding
 Wood Siding
Wood Siding
Cooling
Central Air
Central Air
Heating
Electric (Heating)
Electric (Heating)
Central
Central
Parking
Covered
Covered
Carport
Carport
Rooms
Bathroom 3
Bathroom 3
Bathroom 2
Bathroom 2
Bedroom 2
Bedroom 2
Bedroom 1
Bedroom 1
Laundry Room
Laundry Room
Bathroom 1
Bathroom 1

History

DateEventPrice$/SqftSource
Listed For Sale
Residential
$167,000$150HDP Real Estate
Report issue with price history

Nearby Schools

Middle School

Glasgow Middle School

0.9 miles away06 - 08

Special Education School

Administrative Services - - Special Education

1.2 miles away00 - 00

Middle School

Staring Education Center

1.5 miles away05 - 08
Show more
Get more info on 42 Colleen Ct, Baton Rouge, LA 70808
Profile
Andrea LeJeune Hunt
Listing Agent
(225) 229-8604
By pressing request info, you agree that Residential and real estate professionals may contact you via phone/text about your inquiry, which may involve the use of automated means.
Profile
Andrea LeJeune Hunt
Listing Agent
(225) 229-8604
By pressing request info, you agree that Residential and real estate professionals may contact you via phone/text about your inquiry, which may involve the use of automated means.