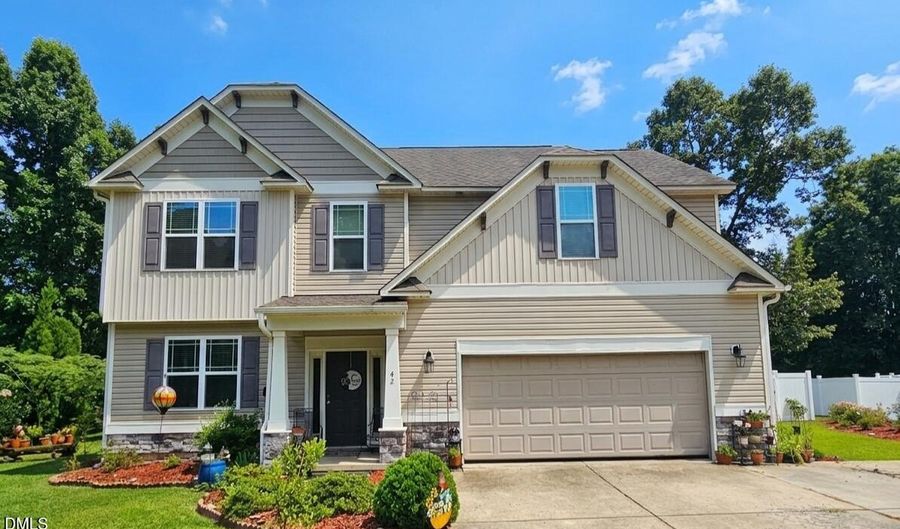
42 Burrage Dr Angier, NC 27501
Price
$424,900
Listed On
Type
For Sale
Status
Active
42 Burrage Dr, Angier, NC 27501
4 Beds
3 Bath
2550 sqft
Asking  $424,900

Snapshot

Type
For Sale
Category
Purchase
Property Type
Residential
Property Subtype
Single Family Residence
MLS Number
10181375
Parcel Number
13D04099M
Property Sqft
2,550 sqft
Lot Size
0.52 acres
Year Built
2013
Year Updated
Bedrooms
4
Bathrooms
3
Full Bathrooms
3
3/4 Bathrooms
0
Half Bathrooms
0
Quarter Bathrooms
0
Lot Size (in sqft)
22,651.2
Price Low
-
Room Count
8
Building Unit Count
-
Condo Floor Number
-
Number of Buildings
-
Number of Floors
2
Parking Spaces
0
Legal Description
53 Greystone CRS 72/192
Subdivision Name
Greystone Crossing
Franchise Affiliation
None
Special Listing Conditions
Auction
Auction
Bankruptcy Property
Bankruptcy Property
HUD Owned
HUD Owned
In Foreclosure
In Foreclosure
Notice Of Default
Notice Of Default
Probate Listing
Probate Listing
Real Estate Owned
Real Estate Owned
Short Sale
Short Sale
Third Party Approval

Description

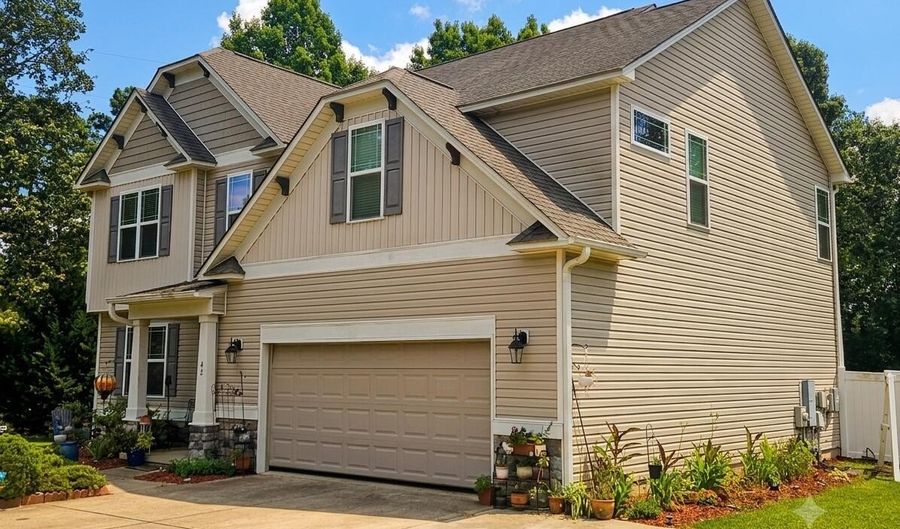
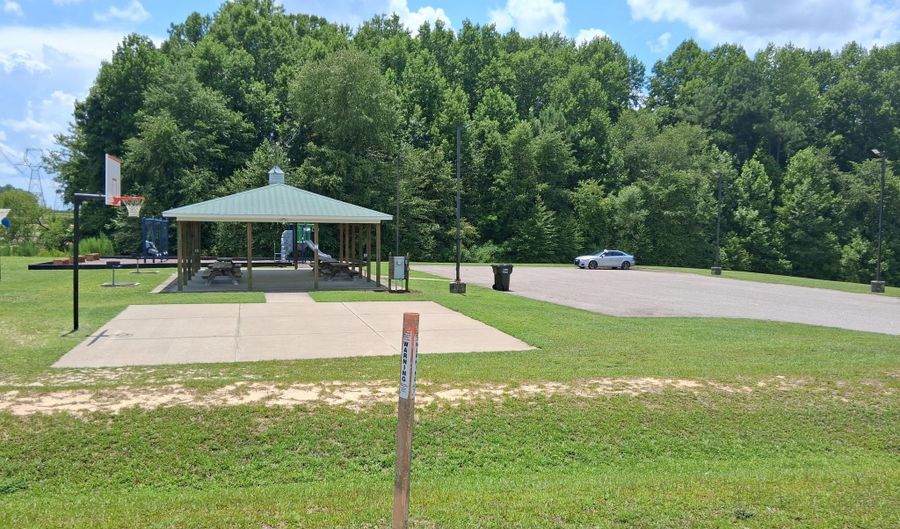
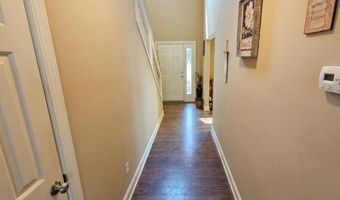
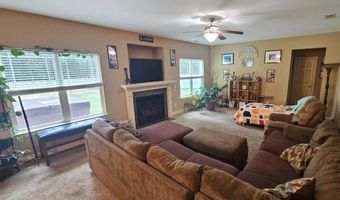
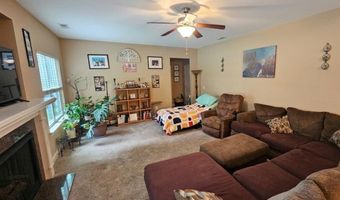
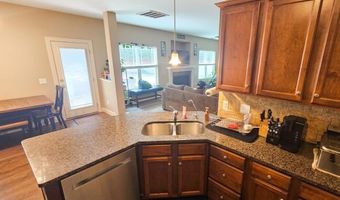
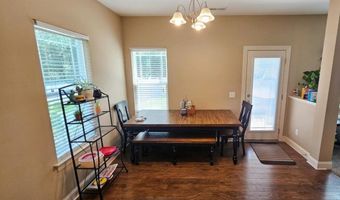
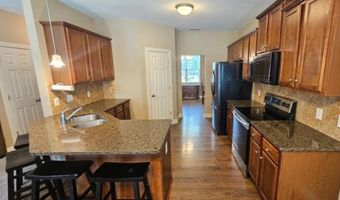
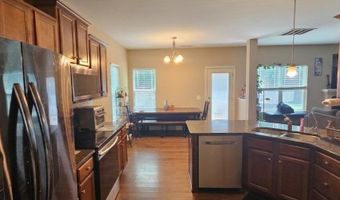
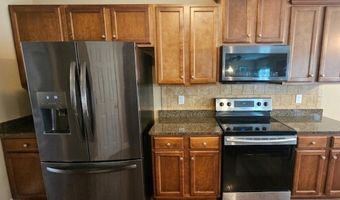
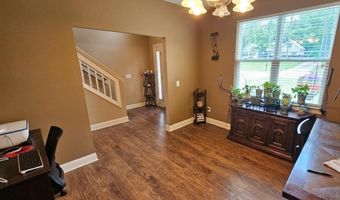
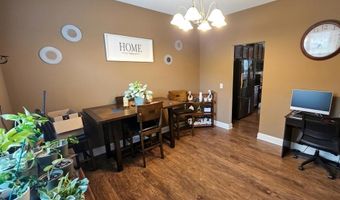
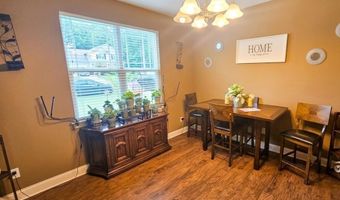
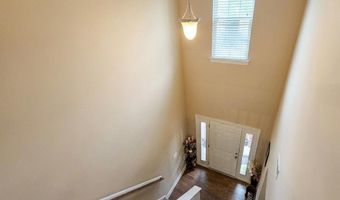
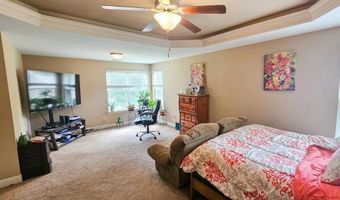
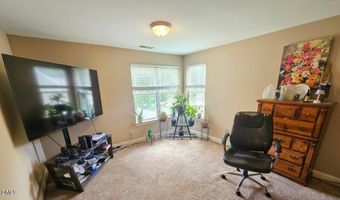
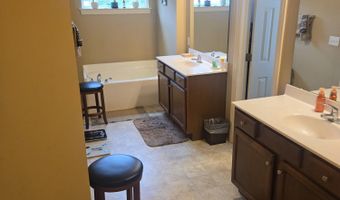
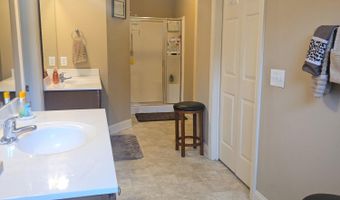
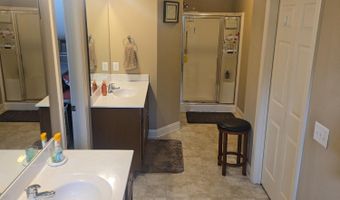
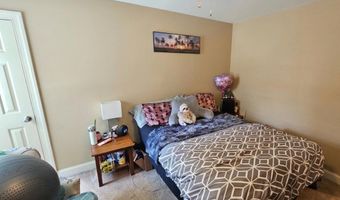
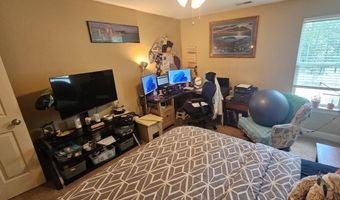
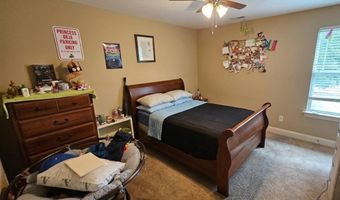
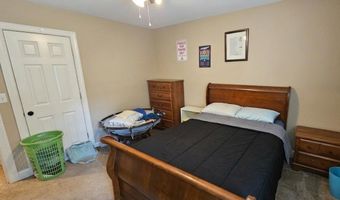
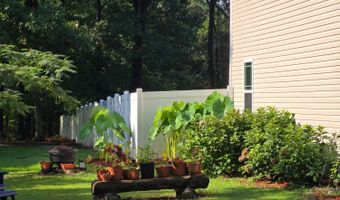
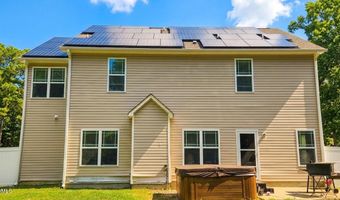
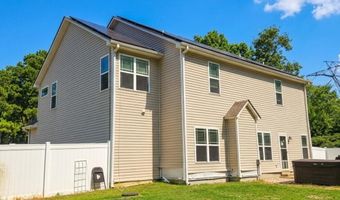
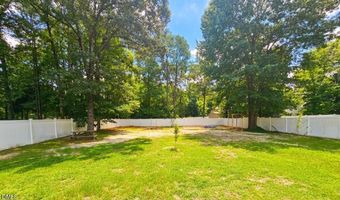
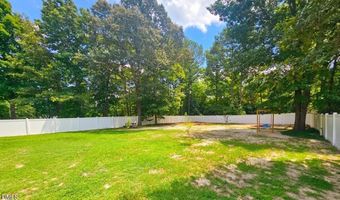
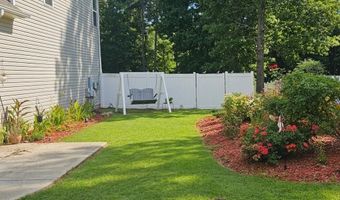
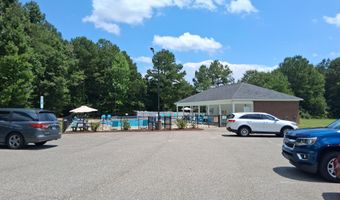
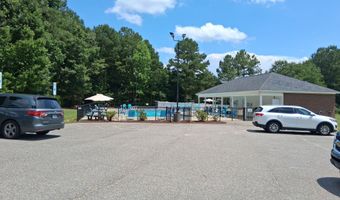
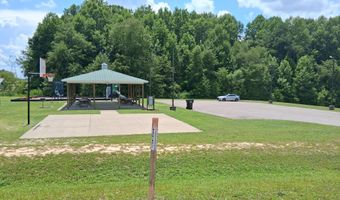
LOVE WHERE YOU LIVE! Captivating two story with FOUR bedrooms, THREE full baths, a two-car garage, a HOT TUB, solar panels and a fully FENCED back yard! Entry foyer leads to SPACIOUS family room with fireplace, chef-inspired kitchen with granite countertops, ample cabinetry, a sunny breakfast area and a formal dining room or FLEX Room! Escape to the EXPANSIVE Owner's Retreat with trey ceiling PLUS luxurious en-suite bath (soaking tub, two vanities, separate shower, WIC and add'l closet)! Ceiling fans in all bedrooms! Unwind outside in the HOT TUB or enjoy peaceful mornings and relaxing evenings surrounded by beautiful flowers and mature plants! The community offers recreational amenities including a swimming POOL, PICNIC area, PLAY GROUND and OUTDOOR Basketball Court! [The carpets will be cleaned and a seller concession will be given to help buyers replace the carpeting after closing]. SELLERS ARE MOTIVATED!!!

More Details

MLS Name
Doorify MLS
Source
ListHub
MLS Number
10181375
MLS ID
TRIANGLE
Virtual Tour
PARTICIPANT
Name
Valorie Stevens
Primary Phone
(919) 669-6243
Key
3YD-TRIANGLE-R15049
Email
vestevens2006@gmail.com
BROKER
Name
STEVENS REALTY, INC.
Phone
(919) 938-3140 ext. 223
OFFICE
Name
Stevens Realty, Inc.
Phone
(919) 553-3395
Copyright © 2026 Doorify MLS. All rights reserved. All information provided by the listing agent/broker is deemed reliable but is not guaranteed and should be independently verified.

Features

Basement
Basement
Dock
Dock
Elevator
Elevator
Fireplace
Fireplace
Greenhouse
Greenhouse
Hot Tub Spa
Hot Tub Spa
New Construction
New Construction
Pool
Pool
Sauna
Sauna
Sports Court
Sports Court
Waterfront
Waterfront
Appliances
Dishwasher
Dishwasher
Microwave
Microwave
Range
Range
Architectural Style
Other
Other
Construction Materials
Vinyl Siding
Vinyl Siding
Cooling
Heat Pump
Heat Pump
Exterior
Fenced Yard
Fenced Yard
Fencing
Fenced
Fenced
Flooring
Vinyl
Vinyl
Carpet
Carpet
Heating
Electric (Heating)
Electric (Heating)
Heat Pump (Heating)
Heat Pump (Heating)
Interior
Ceiling Fan(s)
Ceiling Fan(s)
Eat-in Kitchen
Eat-in Kitchen
Entrance Foyer
Entrance Foyer
Pantry
Pantry
Separate Shower
Separate Shower
Smooth Ceilings
Smooth Ceilings
Soaking Tub
Soaking Tub
Tray Ceiling(s)
Tray Ceiling(s)
Walk-In Closet(s)
Walk-In Closet(s)
Parking
Driveway
Driveway
Patio and Porch
Patio
Patio
Roof
Shingle
Shingle
Rooms
Bathroom 3
Bathroom 3
Bathroom 2
Bathroom 2
Bedroom 3
Bedroom 3
Bedroom 2
Bedroom 2
Bedroom 1
Bedroom 1
Bedroom 4
Bedroom 4
Dining Room
Dining Room
Bathroom 1
Bathroom 1

History

DateEventPrice$/SqftSource
For Sale ~ Price Changed
Residential
$424,900
-1.2%
$167Stevens Realty, Inc.
Listed For Sale
Residential
$430,000$169Stevens Realty, Inc.
Report issue with price history

Taxes

YearAnnual AmountDescription
2025$2,49953 Greystone CRS 72/192

Nearby Schools

Elementary School

Mcgee's Crossroads Elementary

1.9 miles awayPK - 05

Elementary School

Angier Elementary

7.6 miles away04 - 05

Elementary School

North Harnett Primary

10.4 miles awayKG - 03
Show more
Get more info on 42 Burrage Dr, Angier, NC 27501
Profile
Valorie Stevens
Listing Agent
(919) 669-6243 ext. 223
By pressing request info, you agree that Residential and real estate professionals may contact you via phone/text about your inquiry, which may involve the use of automated means.
Profile
Valorie Stevens
Listing Agent
(919) 669-6243 ext. 223
By pressing request info, you agree that Residential and real estate professionals may contact you via phone/text about your inquiry, which may involve the use of automated means.