41942 JASPER TRAIL Dr Ashburn, VA 20148
 41942 JASPER TRAIL Dr, Ashburn, VA 20148 - 5 Beds, 5 Bath
 41942 JASPER TRAIL Dr, Ashburn, VA 20148 - 5 Beds, 5 Bath
 41942 JASPER TRAIL Dr, Ashburn, VA 20148 - 5 Beds, 5 Bath
Snapshot

Description
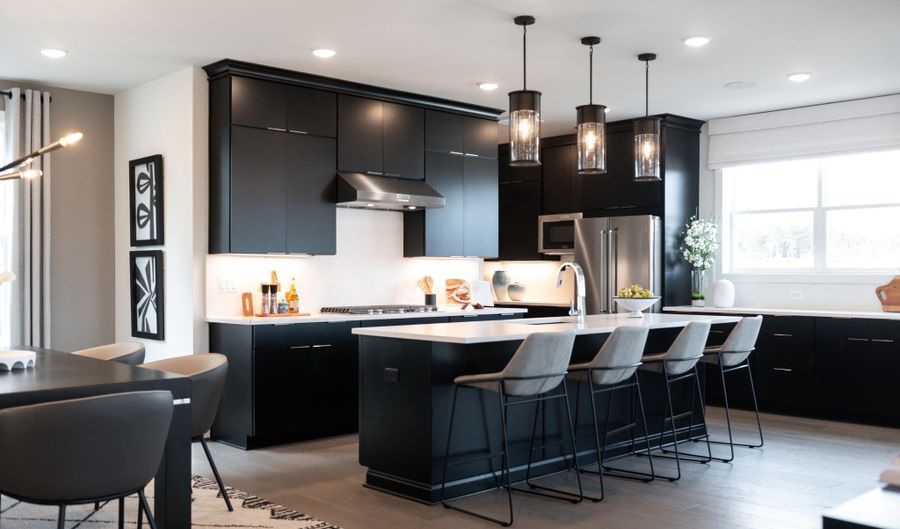
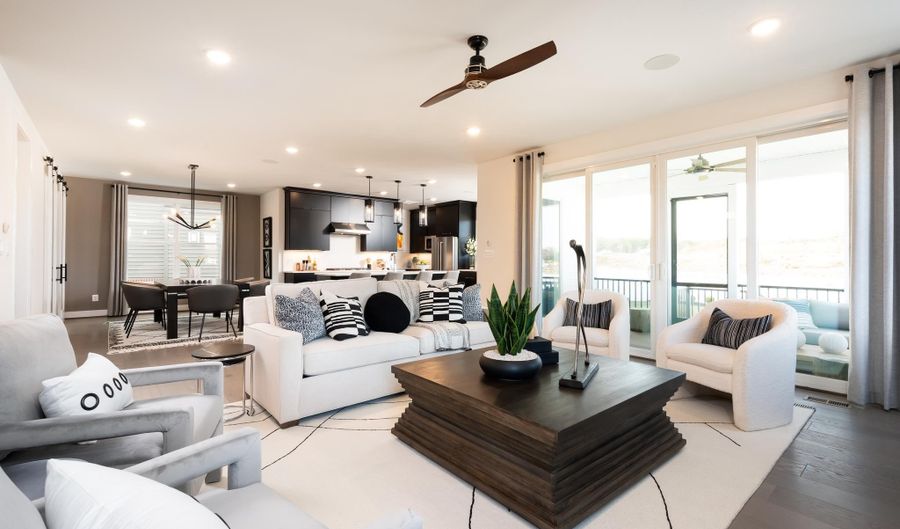
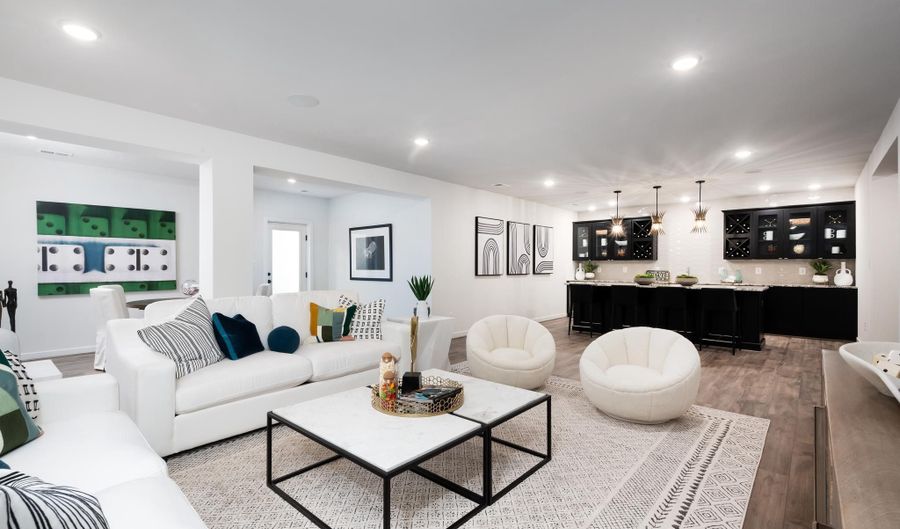
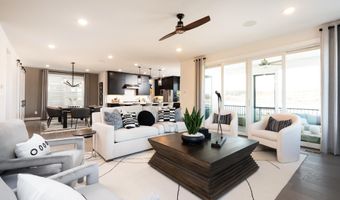
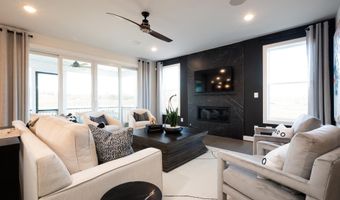
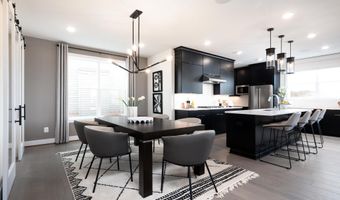
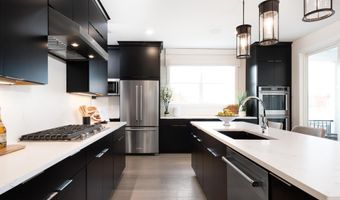
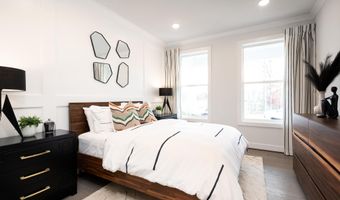
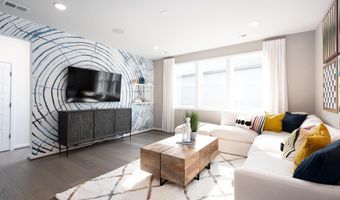
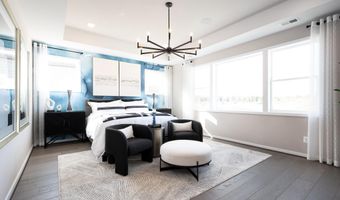
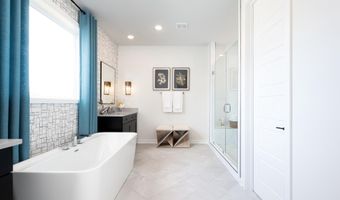
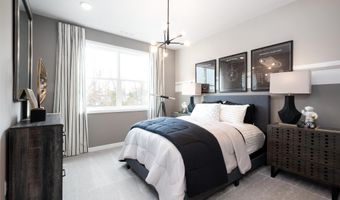
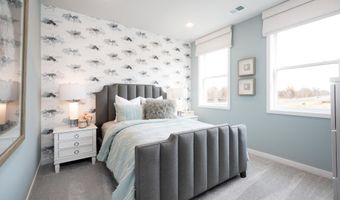
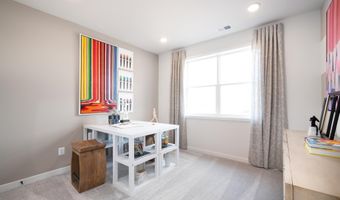
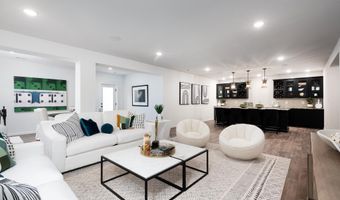
This stunning single family home features an open concept main level with a spacious great room, dining area, beautifully appointed kitchen, and bedroom with a full bath. The Chef's dream kitchen has an expansive island with Siberian Polished quartz countertops, Brellin PureStyle Frost cabinets, satin nickel hardware, and stainless steel appliances. The main level also features a guest suite with a full bath. The second floor features a primary suite and luxurious bath with an expansive walk-in closet, plus 3 additional bedrooms and 3 full baths. The included finished lower level features an expanded rec room, full bath and walkout. Photos shown are of the Hanson model.
More Details
Features

History
| Date | Event | Price | $/Sqft | Source |
|---|---|---|---|---|
| Listed For Sale Residential | $1,497,909 | $283 | Monument Sotheby's International Realty |
Taxes
| Year | Annual Amount | Description |
|---|---|---|
| $0 |
Nearby Schools
High School Briar Woods High | 1.2 miles away | 09 - 12 | |
Elementary School Legacy Elementary | 1.5 miles away | PK - 05 | |
Elementary School Creighton's Corner Elementary | 1.7 miles away | PK - 05 |



