4193 MIDSTATE Rd Felton, DE 19943
Price
$434,900
Listed On
Type
For Sale
Status
Active
4193 MIDSTATE Rd, Felton, DE 19943
3 Beds
2 Bath
1763 sqft
Asking  $434,900

Snapshot

Type
For Sale
Category
Purchase
Property Type
Residential
Property Subtype
Single Family Residence
MLS Number
DEKT2048148
Parcel Number
Property Sqft
1,763 sqft
Lot Size
0.52 acres
Year Built
2026
Year Updated
Bedrooms
3
Bathrooms
2
Full Bathrooms
2
3/4 Bathrooms
0
Half Bathrooms
0
Quarter Bathrooms
0
Lot Size (in sqft)
22,651.2
Price Low
-
Room Count
-
Building Unit Count
-
Condo Floor Number
-
Number of Buildings
-
Number of Floors
1
Parking Spaces
6
Subdivision Name
FELTON
Franchise Affiliation
RE/MAX International
Special Listing Conditions
Auction
Auction
Bankruptcy Property
Bankruptcy Property
HUD Owned
HUD Owned
In Foreclosure
In Foreclosure
Notice Of Default
Notice Of Default
Probate Listing
Probate Listing
Real Estate Owned
Real Estate Owned
Short Sale
Short Sale
Third Party Approval

Description

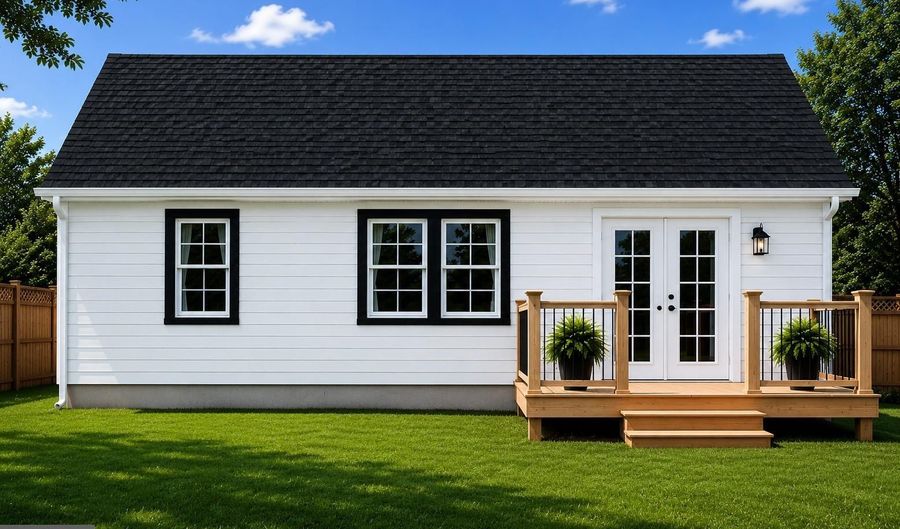
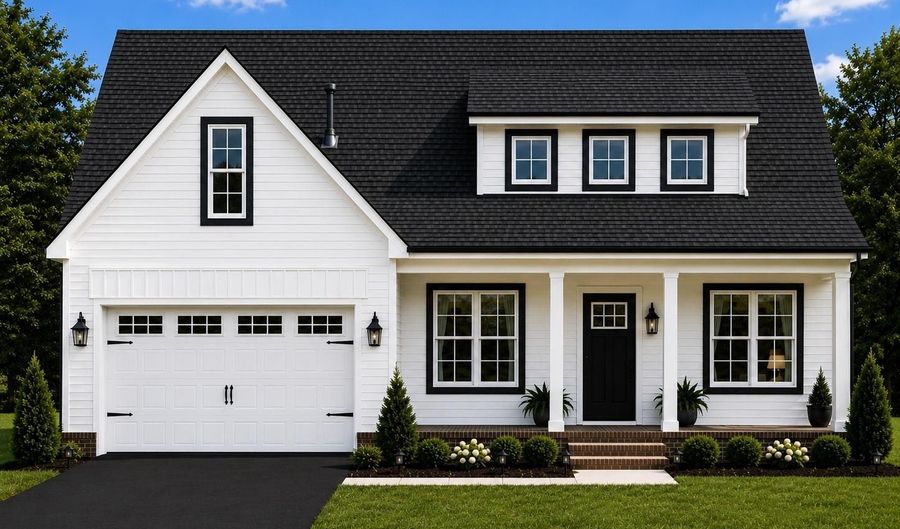
Brand-New Construction by sought-after local builder Humes Construction! Introducing The Axyl, a thoughtfully designed farmhouse-style ranch offering 3 bedrooms, 2 bathrooms, and the option to finish the bonus room for additional living space. The desirable split-bedroom floor plan features an open-concept layout perfect for everyday living and entertaining. The spacious kitchen is beautifully appointed with upgraded soft-close cabinetry, granite countertops, a pantry, breakfast bar, and luxury vinyl plank flooring. The adjoining dining area and great room continue the LVP flooring, while the great room showcases a cozy fireplace and sliding doors leading to the rear deck. The private owner's suite offers plush carpeting, a walk-in closet, and an ensuite bath with a double vanity and walk-in shower. Two generously sized guest bedrooms and a full guest bath are located on the opposite side of the home for added privacy. Additional features include a conditioned crawl space, a finished two-car garage with interior access, and a welcoming covered front porch that enhances the home's charming farmhouse appeal. Connected to Kent County sewer with an on-site well, this home offers the benefit of only Kent County taxes. Conveniently located with easy access to Coastal Highway, making commuting to Dover, Milford, and Delaware's beautiful beaches a breeze. Situated within the Lake Forest School District, you'll enjoy the charm of small-town living with nearby local festivals, community events, shopping, dining, and outdoor recreation. This quality-built home combines modern comforts with timeless style-don't miss the opportunity to make it yours!

More Details

MLS Name
Bright MLS
Source
ListHub
MLS Number
DEKT2048148
MLS ID
TRENDPA
Virtual Tour
PARTICIPANT
Name
Donna Watson
Primary Phone
(302) 542-8422
Key
3YD-TRENDPA-3257654
Email
donnamillswatson@gmail.com
BROKER
Name
Re/Max Twin Counties
Phone
(302) 422-4271
OFFICE
Name
The Watson Realty Group, LLC
Phone
(302) 422-4400
Copyright © 2026 Bright MLS. All rights reserved. All information provided by the listing agent/broker is deemed reliable but is not guaranteed and should be independently verified.

Features

Basement
Basement
Dock
Dock
Elevator
Elevator
Fireplace
Fireplace
Greenhouse
Greenhouse
Hot Tub Spa
Hot Tub Spa
New Construction
New Construction
Pool
Pool
Sauna
Sauna
Sports Court
Sports Court
Waterfront
Waterfront
Appliances
Built-In Range
Built-In Range
Dishwasher
Dishwasher
Microwave
Microwave
Oven/Range - Electric
Refrigerator
Refrigerator
Stainless Steel Appliances
WaterHeater
WaterHeater
Architectural Style
Ranch
Ranch
Construction Materials
Block
Block
 CPVC/PVC
CPVC/PVC
 Stick Built
Stick Built
 Vinyl Siding
Vinyl Siding
Cooling
Central Air
Central Air
Heating
Heat Pump (Heating)
Heat Pump (Heating)
Interior
Bathroom - Stall Shower
Bathroom - Tub Shower
Breakfast Area
Breakfast Area
Ceiling Fan(s)
Ceiling Fan(s)
Combination Kitchen/Living
Floor Plan - Open
Floor Plan - Open
Kitchen - Island
Kitchen - Island
Primary Bath(s)
Primary Bath(s)
Recessed Lighting
Recessed Lighting
Walk-in Closet(s)
Walk-in Closet(s)
Parking
Driveway
Driveway
Garage - Attached
Garage - Attached
Property Condition
Under Construction
Under Construction
Rooms
Bedroom 1
Bedroom 1
Bedroom 3
Bedroom 3
Bedroom 2
Bedroom 2
Bathroom 2
Bathroom 2
Bathroom 1
Bathroom 1

History

DateEventPrice$/SqftSource
Listed For Sale
Residential
$434,900$247The Watson Realty Group, LLC
Report issue with price history

Taxes

YearAnnual AmountDescription
$802

Nearby Schools

High School

Lake Forest High School

3.5 miles away08 - 12

Middle & High School

Lake Forest Ilc

3.6 miles away06 - 12

Elementary School

Lake Forest Central Elementary School

3.6 miles away04 - 06
Show more
Get more info on 4193 MIDSTATE Rd, Felton, DE 19943
Profile
Donna Watson
Listing Agent
(302) 542-8422
By pressing request info, you agree that Residential and real estate professionals may contact you via phone/text about your inquiry, which may involve the use of automated means.
Profile
Donna Watson
Listing Agent
(302) 542-8422
By pressing request info, you agree that Residential and real estate professionals may contact you via phone/text about your inquiry, which may involve the use of automated means.