41926 JASPER TRAIL Dr Ashburn, VA 20148
Price
$1,401,310
Listed On
Type
For Sale
Status
Active
0 / 25 Photos
0 / 25
41926 JASPER TRAIL Dr
For Sale $1,401,310
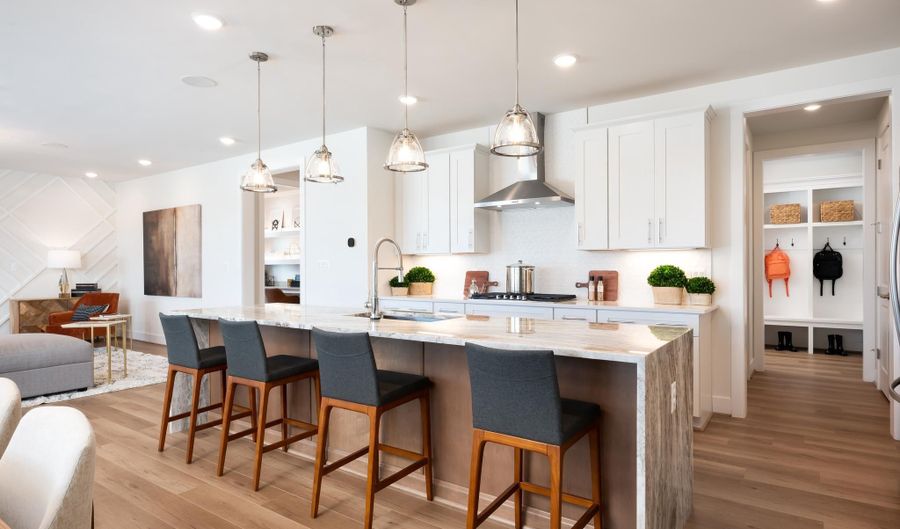 41926 JASPER TRAIL Dr, Ashburn, VA 20148 - 6 Beds, 5 Bath
 41926 JASPER TRAIL Dr, Ashburn, VA 20148 - 6 Beds, 5 Bath
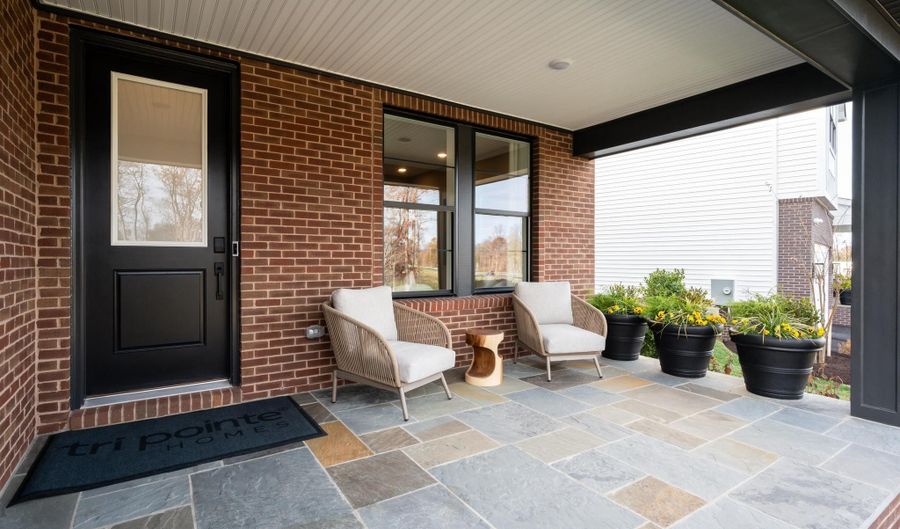 41926 JASPER TRAIL Dr, Ashburn, VA 20148 - 6 Beds, 5 Bath
6 Beds
5 Bath
5284 sqft
Asking $1,401,310
Snapshot
Type
For Sale
Category
Purchase
Property Type
Residential
Property Subtype
Other
MLS Number
VALO2133104
Parcel Number
Property Sqft
5,284 sqft
Lot Size
0.15 acres
Year Built
2026
Year Updated
Bedrooms
6
Bathrooms
5
Full Bathrooms
5
3/4 Bathrooms
0
Half Bathrooms
0
Quarter Bathrooms
0
Lot Size (in sqft)
6,534
Price Low
-
Room Count
-
Building Unit Count
-
Condo Floor Number
-
Number of Buildings
-
Number of Floors
3
Parking Spaces
2
Subdivision Name
BRAMBLETON
Franchise Affiliation
Sotheby's International Realty
Special Listing Conditions

Auction
Bankruptcy Property
HUD Owned
In Foreclosure
Notice Of Default
Probate Listing
Real Estate Owned
Short Sale
Third Party Approval
Description
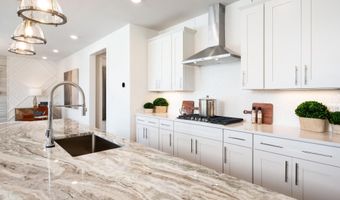
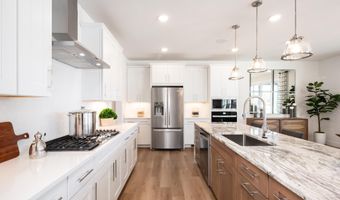
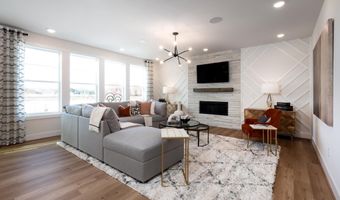
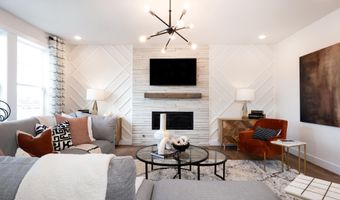
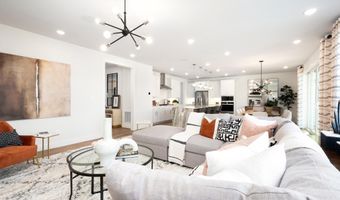
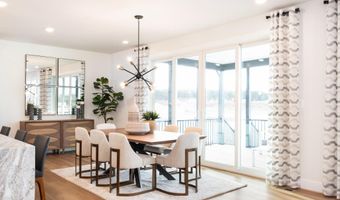
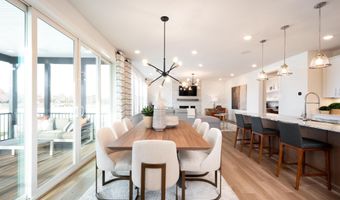
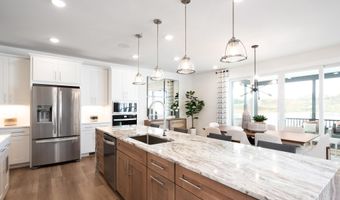
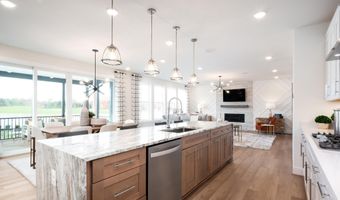
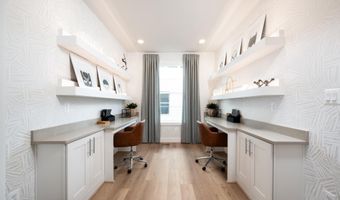
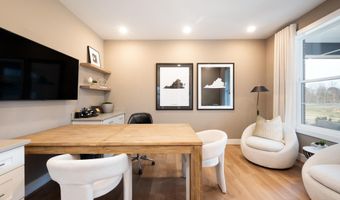
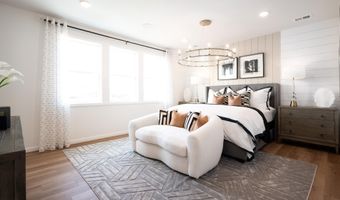
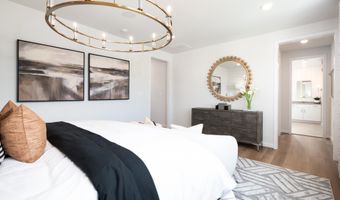
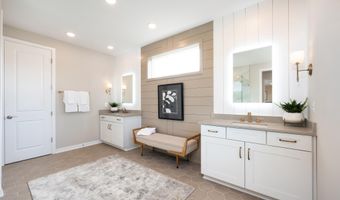
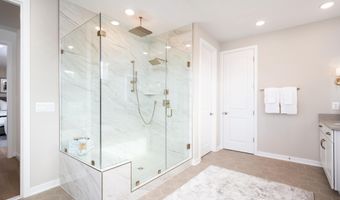
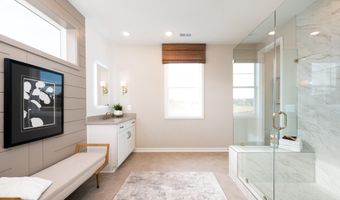
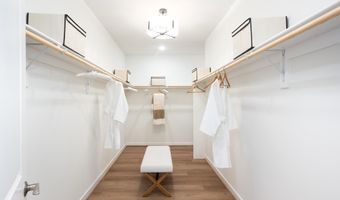
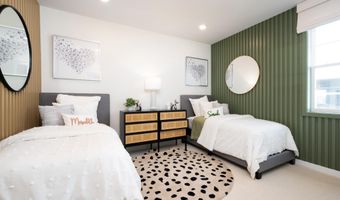
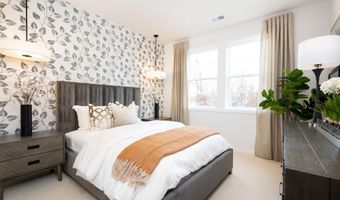
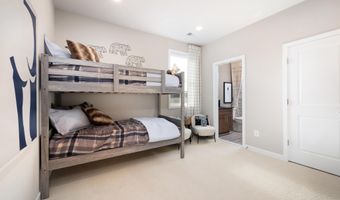
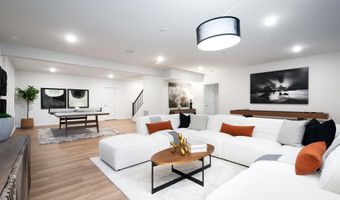
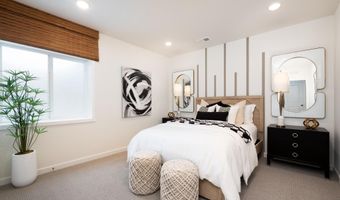
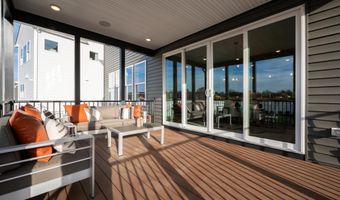
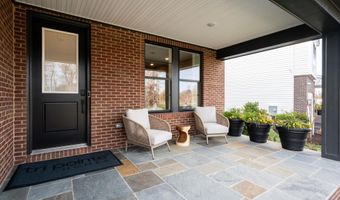
Pricing is listed before selections, giving you the chance to personalize cabinetry, countertops, and finishes to create your dream home. The open main level offers a chef's dream kitchen with an oversized island and walk-in pantry, dining room, office, and a large great room. The main level also features a guest suite with a full bath. The second floor features a luxurious primary suite with a large walk-in closet, three secondary bedrooms, two full baths, a large open loft, and a spacious laundry room. The lower level includes an expanded rec room, an additional bedroom, and full bath. Photos shown are of the Creighton model home.
More Details
MLS Name
Bright MLS
Source
ListHub
MLS Number
VALO2133104
URL
MLS ID
TRENDPA
Virtual Tour
PARTICIPANT
Name
Joseph A Petrone
Primary Phone
(240) 274-1219
Key
3YD-TRENDPA-3096589
Email
joe.petrone@monumentsothebysrealty.com
BROKER
Name
Monument Sotheby's International Realty
Phone
(703) 935-9889
OFFICE
Name
Monument Sotheby's International Realty
Phone
(410) 525-5435
Copyright © 2026 Bright MLS. All rights reserved. All information provided by the listing agent/broker is deemed reliable but is not guaranteed and should be independently verified.
Features
Basement
Dock
Elevator
Fireplace
Greenhouse
Hot Tub Spa
New Construction
Pool
Sauna
Sports Court
Waterfront
Appliances

Dishwasher
Disposal
Refrigerator
Built-In Microwave
Cooktop
Oven - Wall
Humidifier
Construction Materials
Vinyl Siding
Brick
Cooling
Central Air
Heating
Forced Air
Interior
Dining Area
Combination Kitchen/Dining
Kitchen - Island
Walk-in Closet(s)
Entry Level Bedroom
Floor Plan - Open
Pantry
Parking
Driveway
Garage - Attached
Property Condition
Under Construction
Rooms
Bathroom 3
Dining Room
Basement
Bathroom 5
Bathroom 1
Bathroom 4
Bedroom 6
Bedroom 2
Bedroom 4
Bathroom 2
Bedroom 1
Bedroom 5
Bedroom 3
History
| Date | Event | Price | $/Sqft | Source |
|---|---|---|---|---|
| Listed For Sale Residential | $1,401,310 | $265 | Monument Sotheby's International Realty |
Taxes
| Year | Annual Amount | Description |
|---|---|---|
| $0 |
Nearby Schools
High School Briar Woods High | 1.2 miles away | 09 - 12 | |
Elementary School Legacy Elementary | 1.5 miles away | PK - 05 | |
Elementary School Creighton's Corner Elementary | 1.7 miles away | PK - 05 |
Get more info on 41926 JASPER TRAIL Dr, Ashburn, VA 20148




By pressing request info, you agree that Residential and real estate professionals may contact you via phone/text about your inquiry, which may involve the use of automated means.
By pressing request info, you agree that Residential and real estate professionals may contact you via phone/text about your inquiry, which may involve the use of automated means.