41768 MCMONAGLE Sq Aldie, VA 20105
Price
$634,900
Listed On
Type
For Sale
Status
Active
41768 MCMONAGLE Sq, Aldie, VA 20105
3 Beds
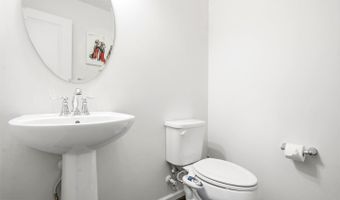
4 Bath
1938 sqft
Asking  $634,900

Snapshot

Type
For Sale
Category
Purchase
Property Type
Residential
Property Subtype
Townhouse
MLS Number
VALO2133056
Parcel Number
Property Sqft
1,938 sqft
Lot Size
0.04 acres
Year Built
2015
Year Updated
Bedrooms
3
Bathrooms
4
Full Bathrooms
3
3/4 Bathrooms
0
Half Bathrooms
1
Quarter Bathrooms
0
Lot Size (in sqft)
1,742.4
Price Low
-
Room Count
-
Building Unit Count
-
Condo Floor Number
-
Number of Buildings
-
Number of Floors
4
Parking Spaces
1
Subdivision Name
WESTRIDGE
Franchise Affiliation
None
Special Listing Conditions
Auction
Auction
Bankruptcy Property
Bankruptcy Property
HUD Owned
HUD Owned
In Foreclosure
In Foreclosure
Notice Of Default
Notice Of Default
Probate Listing
Probate Listing
Real Estate Owned
Real Estate Owned
Short Sale
Short Sale
Third Party Approval

Description

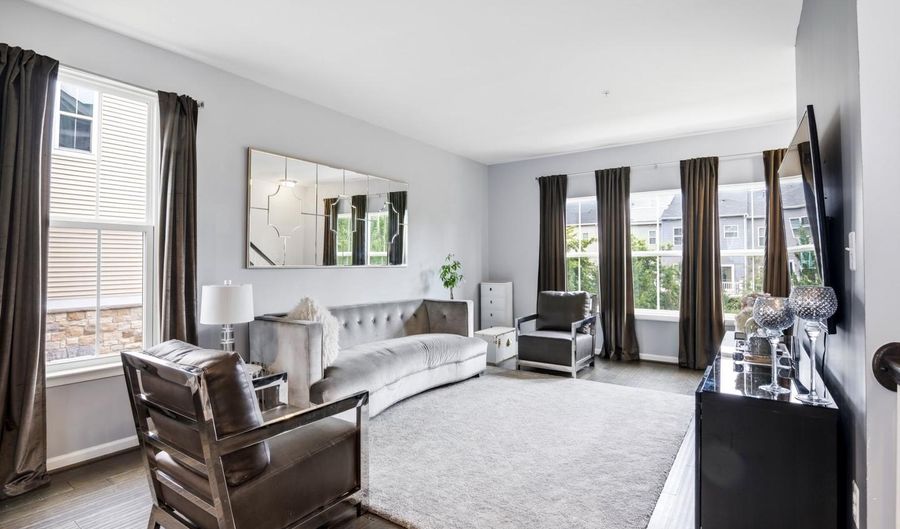
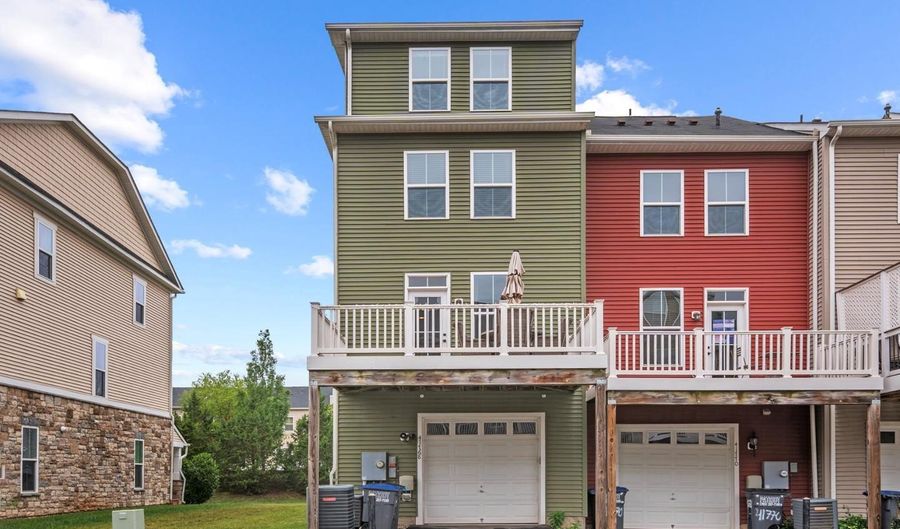
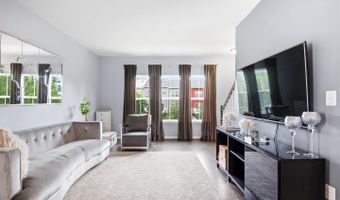
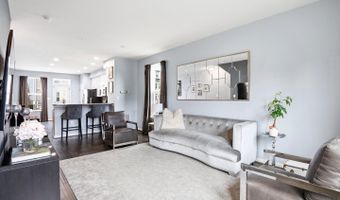
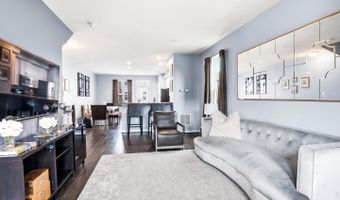
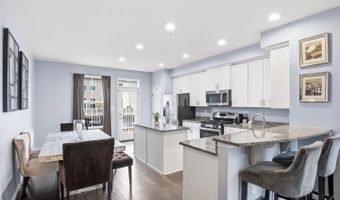
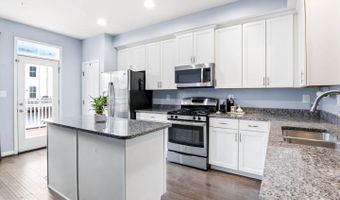
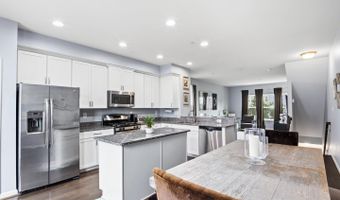
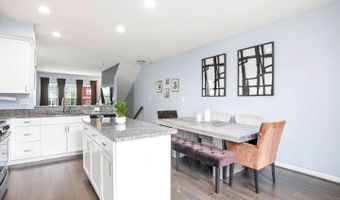
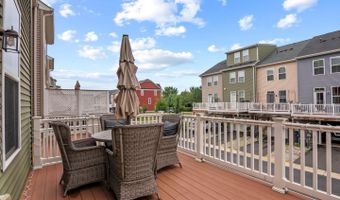
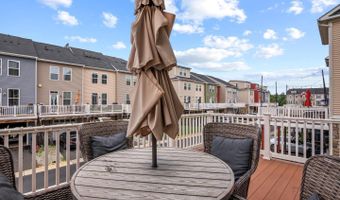
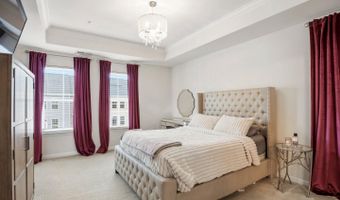

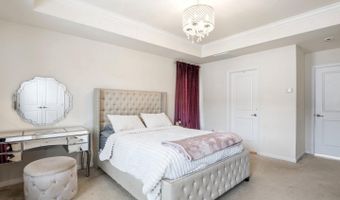
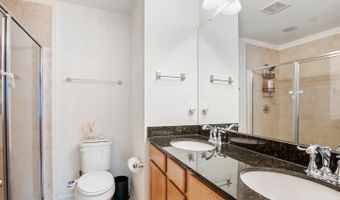
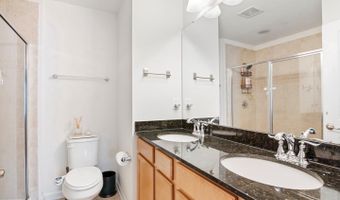
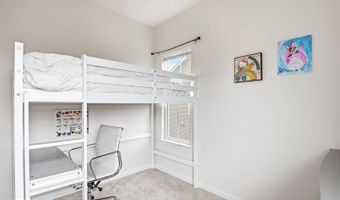
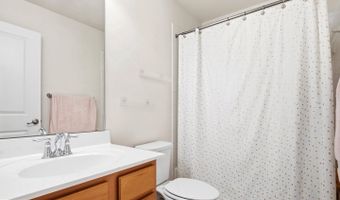
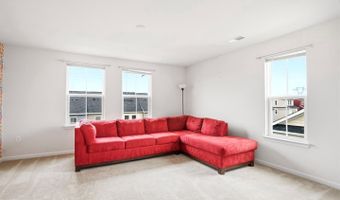
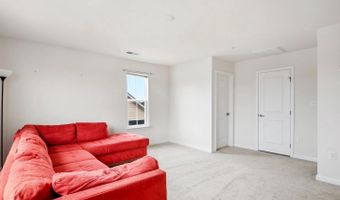
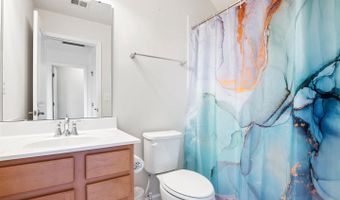
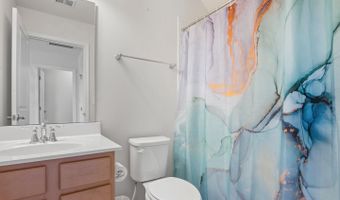
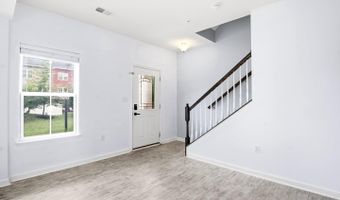
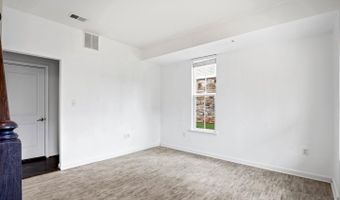
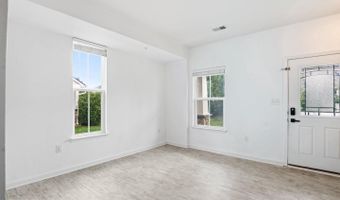
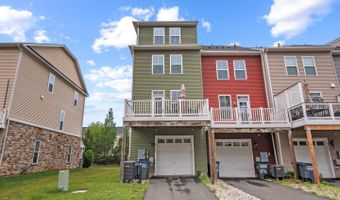
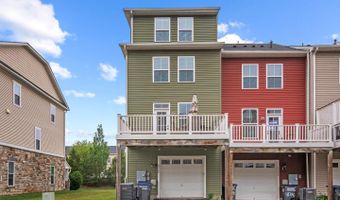
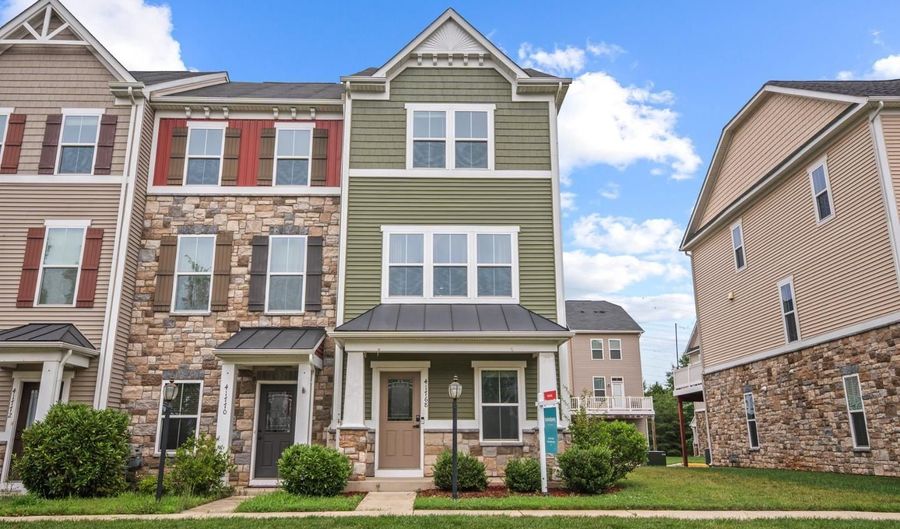
Welcome home to this beautifully maintained end-unit townhome in the sought-after Westridge community! Sunlight pours through extra end-unit windows, spilling across rich hardwood floors and an open-concept main level made for both quiet evenings and easy entertaining. The gourmet kitchen is the heart of it all - granite countertops, stainless steel appliances, and a layout that flows right out to your deck, perfect for morning coffee or weekend grilling. Upstairs, the primary suite offers a true retreat with its own full bath, while a versatile loft-level bedroom with a full bath and walk-in closet gives you flexible space for guests, a home office, or whatever life calls for next. With four finished levels, there's room to spread out, and the oversized one-car garage means storage is never a struggle. And here's the bonus most buyers don't realize: unlike some townhomes in the area that sit under a condo association (meaning a separate condo fee stacked on top of HOA dues), this home is true fee-simple ownership under a single HOA - so you get all the same resort-style perks without paying twice for them. Beyond your front door, Westridge delivers a clubhouse with pool and fitness center, tennis courts, walking trails, tot lots, and ponds, all just minutes from shopping, dining, and major commuter routes. This one has the space, the finishes, and the location. Come see it for yourself!

Open House Showings

Start TimeEnd TimeAppointment Required?
No

More Details

MLS Name
Bright MLS
Source
ListHub
MLS Number
VALO2133056
MLS ID
TRENDPA
Virtual Tour
PARTICIPANT
Name
Ahmed Waled Nadim
Primary Phone
(571) 277-9770
Key
3YD-TRENDPA-3098987
Email
hello@homesavey.com
BROKER
Name
Squaresold
Phone
(571) 308-6950
OFFICE
Name
Homesavey, LLC
Phone
(202) 780-7550
Copyright © 2026 Bright MLS. All rights reserved. All information provided by the listing agent/broker is deemed reliable but is not guaranteed and should be independently verified.

Features

Basement
Basement
Dock
Dock
Elevator
Elevator
Fireplace
Fireplace
Greenhouse
Greenhouse
Hot Tub Spa
Hot Tub Spa
New Construction
New Construction
Pool
Pool
Sauna
Sauna
Sports Court
Sports Court
Waterfront
Waterfront
Architectural Style
Contemporary
Contemporary
Construction Materials
Mixed
Mixed
Cooling
Central Air
Central Air
Heating
Forced Air
Forced Air
Parking
Driveway
Driveway
Garage - Attached
Garage - Attached
Rooms
Bathroom 4
Bathroom 4
Basement
Basement
Bedroom 3
Bedroom 3
Bedroom 2
Bedroom 2
Bathroom 1
Bathroom 1
Bedroom 1
Bedroom 1
Bathroom 2
Bathroom 2
Bathroom 3
Bathroom 3

History

DateEventPrice$/SqftSource
Listed For Sale
Residential
$634,900$328Homesavey, LLC
Report issue with price history

Taxes

YearAnnual AmountDescription
$4,670

Nearby Schools

Elementary School

Arcola Elementary

0.7 miles awayPK - 05

Elementary School

Pinebrook Elementary

0.8 miles awayPK - 05

Middle School

Mercer Middle

0.7 miles away06 - 08
Show more
Get more info on 41768 MCMONAGLE Sq, Aldie, VA 20105
Profile
Ahmed Waled Nadim
Listing Agent
(571) 277-9770
Profile
Noel Tuggle
Local Real Estate Expert
(703) 554-9382
Profile
Dan McNiel
Local Real Estate Expert
(703) 477-1181
Profile
Eric Pearson
Local Real Estate Expert
(571) 386-1075
By pressing request info, you agree that Residential and real estate professionals may contact you via phone/text about your inquiry, which may involve the use of automated means.
Profile
Ahmed Waled Nadim
Listing Agent
(571) 277-9770
Profile
Noel Tuggle
Local Real Estate Expert
(703) 554-9382
Profile
Dan McNiel
Local Real Estate Expert
(703) 477-1181
Profile
Eric Pearson
Local Real Estate Expert
(571) 386-1075
By pressing request info, you agree that Residential and real estate professionals may contact you via phone/text about your inquiry, which may involve the use of automated means.