417 S 113TH Ave Avondale, AZ 85323
Price
$389,000
Listed On
Type
For Sale
Status
Active
417 S 113TH Ave, Avondale, AZ 85323
4 Beds
2 Bath
1864 sqft
Asking  $389,000

Snapshot

Type
For Sale
Category
Purchase
Property Type
Residential
Property Subtype
Single Family Residence
MLS Number
7052354
Parcel Number
101-01-270
Property Sqft
1,864 sqft
Lot Size
0.19 acres
Year Built
2005
Year Updated
Bedrooms
4
Bathrooms
2
Full Bathrooms
2
3/4 Bathrooms
0
Half Bathrooms
0
Quarter Bathrooms
0
Lot Size (in sqft)
8,150.08
Price Low
-
Room Count
-
Building Unit Count
-
Condo Floor Number
-
Number of Buildings
-
Number of Floors
1
Parking Spaces
0
Location Directions
North on Avondale Blvd. East on Maricopa St. North on 112th Dr. West on Lincoln St. Right on 113th Ave to address.
Legal Description
LOT 252 C W RANCH MCR 067316
Subdivision Name
C W RANCH
Franchise Affiliation
None
Special Listing Conditions
Auction
Auction
Bankruptcy Property
Bankruptcy Property
HUD Owned
HUD Owned
In Foreclosure
In Foreclosure
Notice Of Default
Notice Of Default
Probate Listing
Probate Listing
Real Estate Owned
Real Estate Owned
Short Sale
Short Sale
Third Party Approval

Description

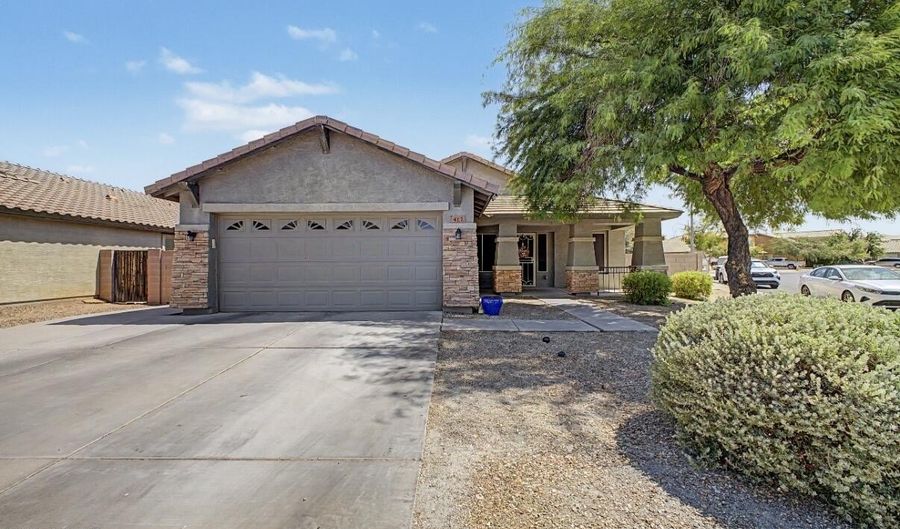
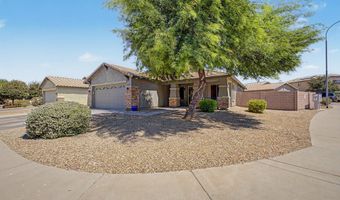
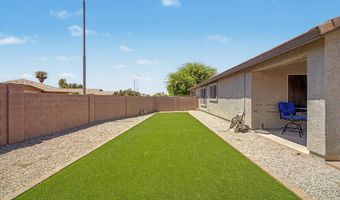
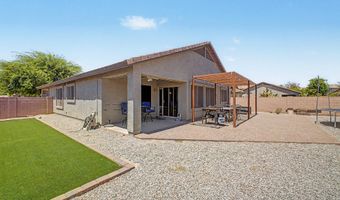
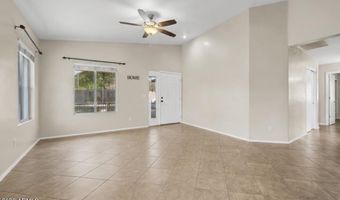
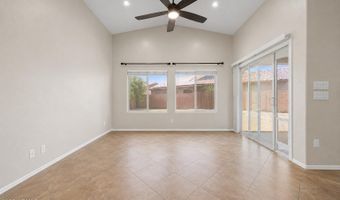
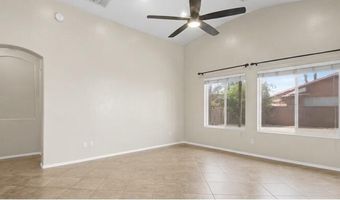
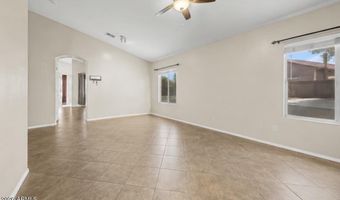
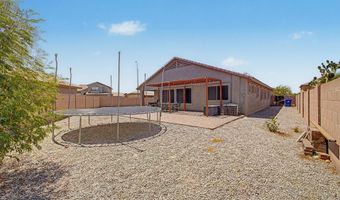
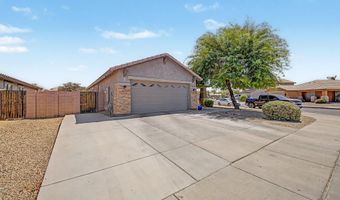
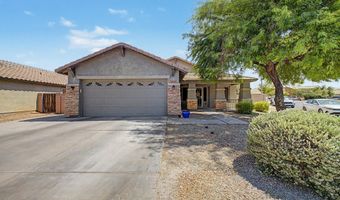
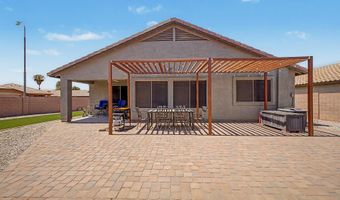
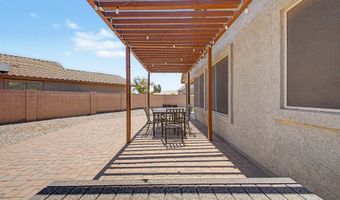
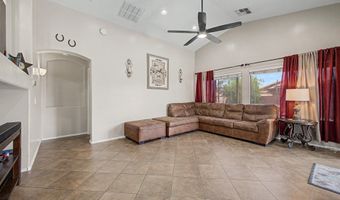
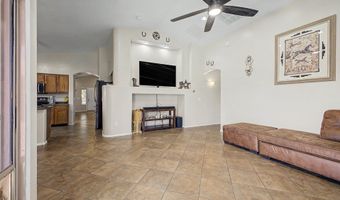
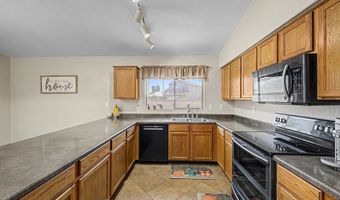
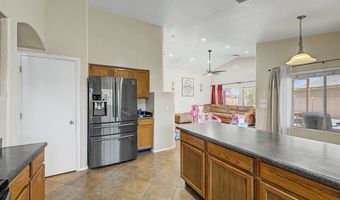
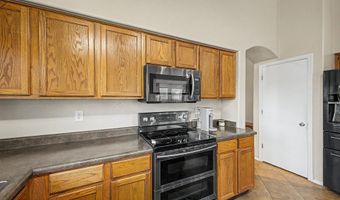
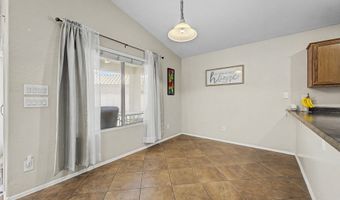
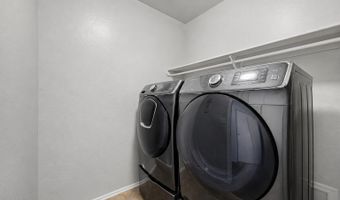
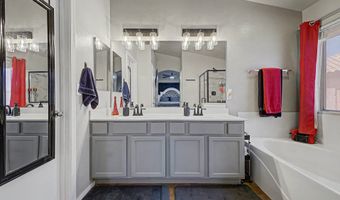
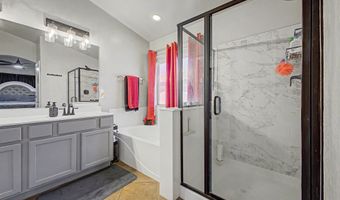
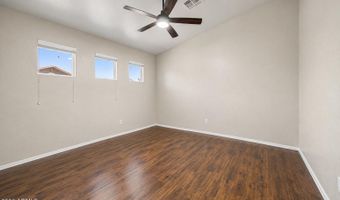
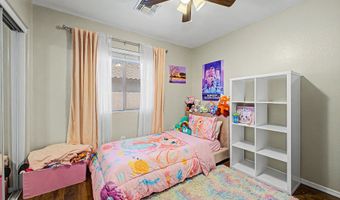
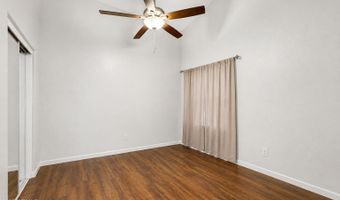
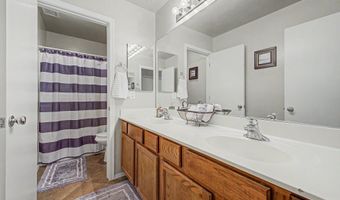
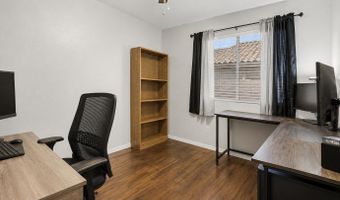
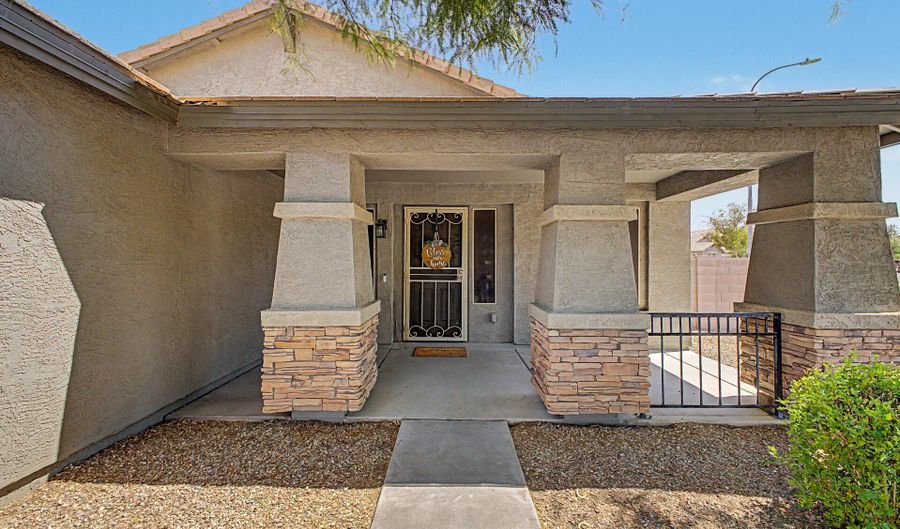
Move-in ready on an oversized corner lot, this 4-bedroom, 2-bath home offers vaulted ceilings, an open floor plan, tile in the main living areas, and wood-look flooring in every bedroom. The kitchen features wood cabinetry, a breakfast bar, and new appliances. The updated primary bath includes a newly tiled shower, refinished soaking tub, painted gray vanity, black hardware, and upgraded lighting. Recent upgrades include a professionally inspected AC with a replaced compressor, new water heater, added attic insulation, window screens, updated exterior lighting, and a low-maintenance backyard with covered patio. Convenient to shopping, dining, Loop 101, I-10, Westgate, State Farm Stadium, and Camelback Ranch.

Open House Showings

Start TimeEnd TimeAppointment Required?
No

More Details

MLS Name
Arizona Regional Multiple Listing Service, Inc.
Source
ListHub
MLS Number
7052354
MLS ID
ARMLSAZ
Virtual Tour
PARTICIPANT
Name
Kristine N Zimny
Primary Phone
(480) 399-7121
Key
3YD-ARMLSAZ-KZ045
Email
kristinezrealestate@gmail.com
BROKER
Name
eXp Realty, LLC
Phone
(602) 525-3224
OFFICE
Name
eXp Realty
Phone
(888) 897-7821
Copyright © 2026 Arizona Regional Multiple Listing Service, Inc. All rights reserved. All information provided by the listing agent/broker is deemed reliable but is not guaranteed and should be independently verified.

Features

Basement
Basement
Dock
Dock
Elevator
Elevator
Fireplace
Fireplace
Greenhouse
Greenhouse
Hot Tub Spa
Hot Tub Spa
New Construction
New Construction
Pool
Pool
Sauna
Sauna
Sports Court
Sports Court
Waterfront
Waterfront
Appliances
Dryer
Dryer
Washer
Washer
Refrigerator
Refrigerator
Dishwasher
Dishwasher
Electric Range
Electric Range
Construction Materials
Stucco
Stucco
 Wood Frame
Wood Frame
Cooling
Central Air
Central Air
Ceiling Fan(s)
Ceiling Fan(s)
Flooring
Wood
Wood
Tile
Tile
Heating
Electric (Heating)
Electric (Heating)
Interior
Double Vanity
Double Vanity
Eat-in Kitchen
Eat-in Kitchen
Breakfast Bar
Breakfast Bar
Pantry
Pantry
Full Bth Master Bdrm
Roof
Tile
Tile
Rooms
Bedroom 4
Bedroom 4
Bathroom 1
Bathroom 1
Bedroom 3
Bedroom 3
Bathroom 2
Bathroom 2
Bedroom 1
Bedroom 1
Bedroom 2
Bedroom 2

History

DateEventPrice$/SqftSource
For Sale ~ Price Changed
Residential
$389,000
-2.5%
$209eXp Realty
Listed For Sale
Residential
$399,000$214eXp Realty
Report issue with price history

Taxes

YearAnnual AmountDescription
2025$2,002LOT 252 C W RANCH MCR 067316

Nearby Schools

Elementary School

Quentin Elementary School

0.6 miles awayKG - 08

Junior High School

Underdown Junior High School

0.6 miles away00 - 00

Elementary School

Littleton Elementary School

0.6 miles awayPK - 08
Show more
Get more info on 417 S 113TH Ave, Avondale, AZ 85323
Profile
Kristine N Zimny
Listing Agent
(480) 399-7121
By pressing request info, you agree that Residential and real estate professionals may contact you via phone/text about your inquiry, which may involve the use of automated means.
Profile
Kristine N Zimny
Listing Agent
(480) 399-7121
By pressing request info, you agree that Residential and real estate professionals may contact you via phone/text about your inquiry, which may involve the use of automated means.