416 E 33rd St Charlotte, NC 28205
Price
$820,000
Listed On
Type
For Sale
Status
Active
416 E 33rd St, Charlotte, NC 28205
3 Beds
4 Bath
2200 sqft
 
Last Refreshed: 9/19/2026, 3:42 PM CDT
Asking
 $820,000

Snapshot

Type
For Sale
Category
Purchase
Property Type
Residential
Property Subtype
Townhouse
MLS Number
4412238
Parcel Number
083-078-25
Property Sqft
2,200 sqft
Lot Size
0.03 acres
Year Built
2021
Year Updated
Bedrooms
3
Bathrooms
4
Full Bathrooms
3
3/4 Bathrooms
0
Half Bathrooms
1
Quarter Bathrooms
0
Lot Size (in sqft)
1,306.8
Price Low
-
Room Count
12
Building Unit Count
-
Condo Floor Number
-
Number of Buildings
-
Number of Floors
3
Parking Spaces
0
Legal Description
L32 M67-544
Subdivision Name
Highland Park
Franchise Affiliation
None
Special Listing Conditions
Auction
Auction
Bankruptcy Property
Bankruptcy Property
HUD Owned
HUD Owned
In Foreclosure
In Foreclosure
Notice Of Default
Notice Of Default
Probate Listing
Probate Listing
Real Estate Owned
Real Estate Owned
Short Sale
Short Sale
Third Party Approval

Description

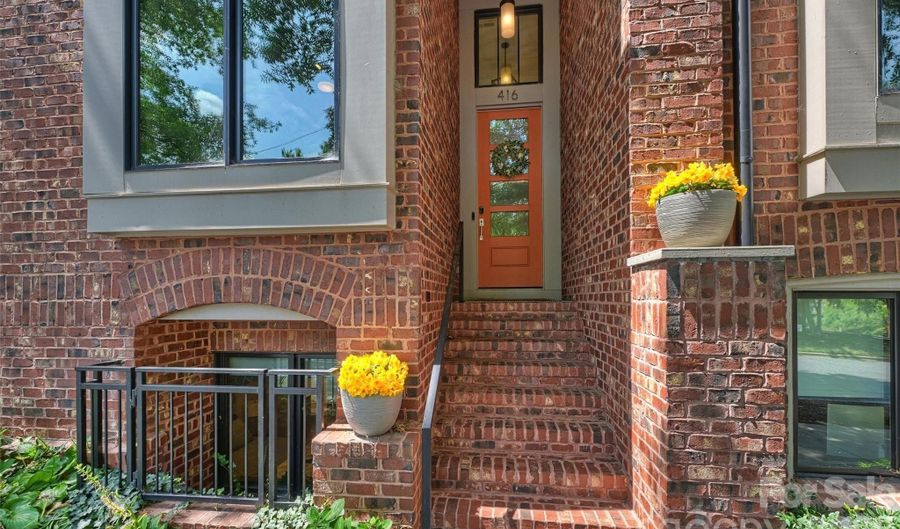
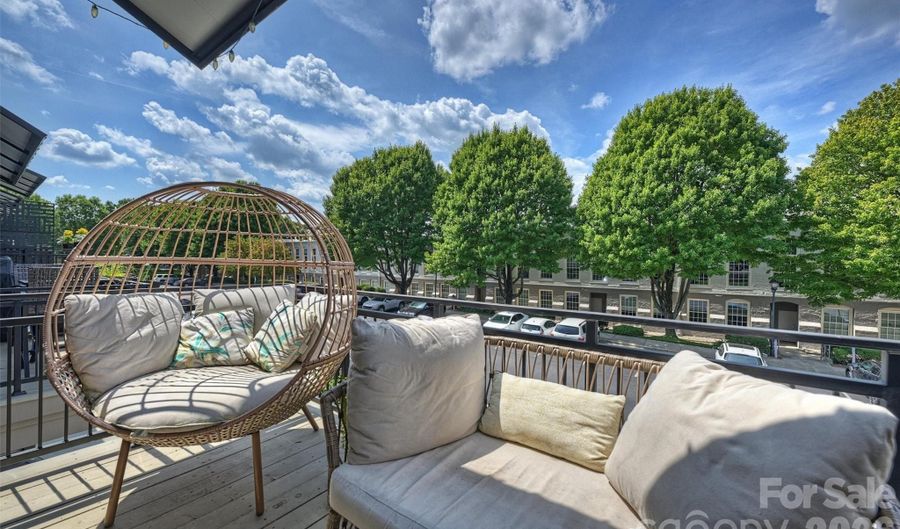
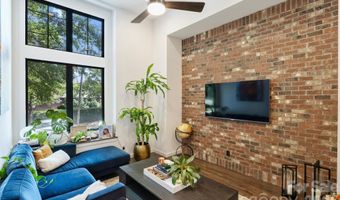
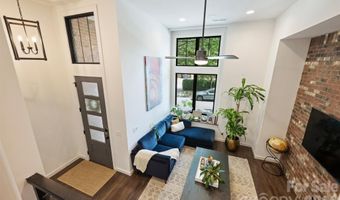
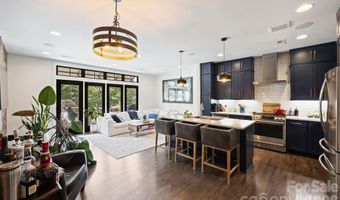
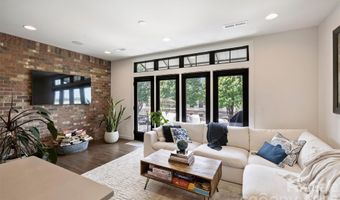
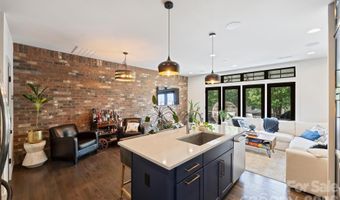
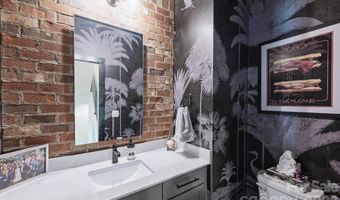
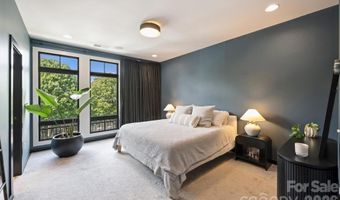
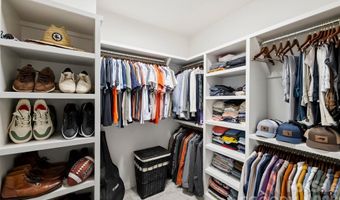
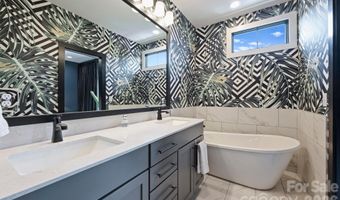
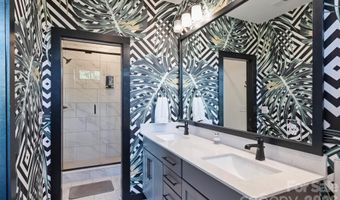
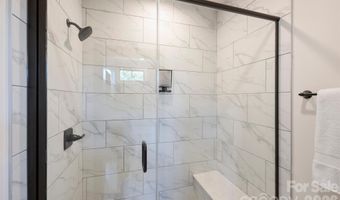
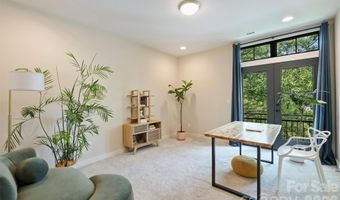
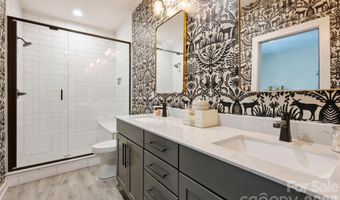
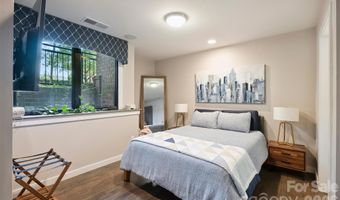
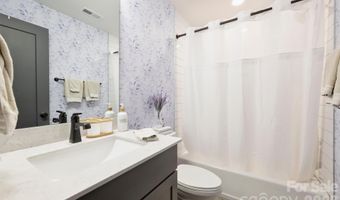
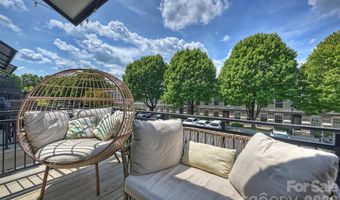
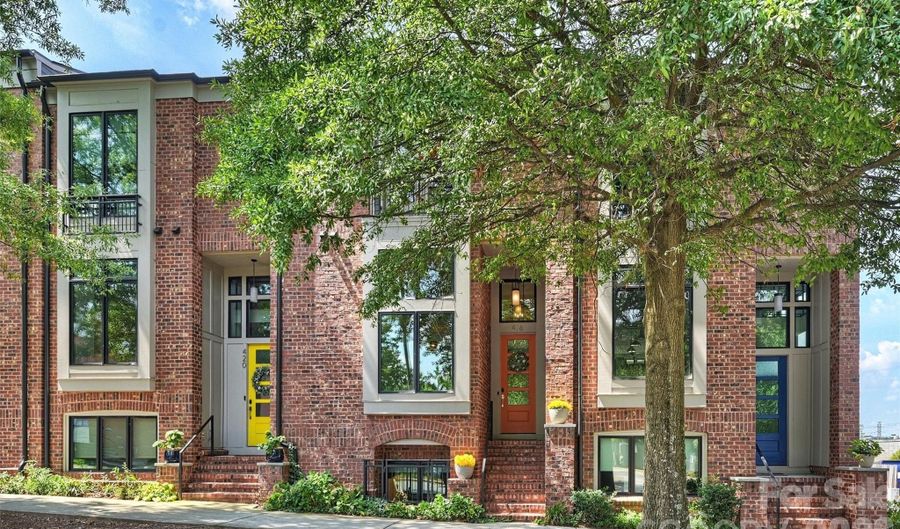
Welcome to 416 E 33rd St. This elegant, light filled TownHome blends urban chic style with effortless livability in the Heart of NoDA. This 3bed, 3.5bath home spans three thoughtfully designed levels behind a classic brownstone facade - brick exterior front stoop, and all. Inside you're welcomed by notes of the same brick theme, an exposed accent wall that runs through both the lower living area and upper Dining - adding warmth, texture, and a refined urban character throughout. Hardwood floors flow throughout the main living areas and kitchen, grounding the space in warmth and craftsmanship. The kitchen opens to both the dining and upper living areas above - a true great room feel - amongst soaring ceilings, oversized windows dressed in roll-up screen treatments, and floor-to-ceiling cabinetry that maximizes both style and storage. An inviting den just off the front entry offers a second living space/media lounge for game days and movie nights alike. A custom integrated sound system spans all three floors, setting the tone from the moment you walk in. All three bedrooms are en-suite, including dual masters on the top floor. The true primary suite is a standout retreat: a generous bath with separate soaking tub and shower, an oversized walk-in closet, and expansive windows dressed in custom drapes paired with the room's designer paint - a chic tailored touch carried throughout. The owner's curated interior design - thoughtful paint tones, designer wallpaper and other touches throughout - elevate every room. Attached 2car garage (yes, 2cars fit), private balcony, and NoDA's restaurants, galleries, nightlife, the YMCA, and the Light Rail (and trail) just steps away! A real sanctuary in the heart of it all!!

Open House Showings

Start TimeEnd TimeAppointment Required?
No

More Details

MLS Name
Canopy MLS
MLS Number
4412238
MLS ID
CMLSNC
Virtual Tour
PARTICIPANT
Name
Patrick Deely
Email
patdeelyrealtor@gmail.com
Primary Phone
(704) 604-9303
Fax
(470) 296-2878
Agent ID License
241205
BROKER
Name
Savvy + Co Real Estate (Savvy and Company Real Estate)
Email
info@savvyandcompany.com
Phone
(704) 330-8326
OFFICE
Name
Savvy + Co Real Estate
Phone
(704) 330-8326
Copyright © 2026 Canopy MLS. All rights reserved. All information provided by the listing agent/broker is deemed reliable but is not guaranteed and should be independently verified.

Features

Basement
Basement
Dock
Dock
Elevator
Elevator
Fireplace
Fireplace
Greenhouse
Greenhouse
Hot Tub Spa
Hot Tub Spa
New Construction
New Construction
Pool
Pool
Sauna
Sauna
Sports Court
Sports Court
Waterfront
Waterfront
Appliances
Dishwasher
Dishwasher
Disposal
Disposal
Exhaust Hood
Exhaust Hood
Gas Oven
Gas Oven
Gas Range
Gas Range
Microwave
Microwave
Refrigerator with Ice Maker
Construction Materials
Brick Full
Brick Full
Cooling
Central Air
Central Air
Heating
Heat Pump (Heating)
Heat Pump (Heating)
Parking
Open
Open
Garage
Garage
Garage - Attached
Garage - Attached
Rooms
Laundry Room
Laundry Room
Bedroom 2
Bedroom 2
Bathroom 1
Bathroom 1
Bedroom 3
Bedroom 3
Bathroom 3
Bathroom 3
 Laundry Room
Laundry Room
Bathroom 2
Bathroom 2
Family Room
Family Room
Bathroom 4
Bathroom 4
Bedroom 1
Bedroom 1

History

DateEventPrice$/SqftSource
Listed For Sale
Residential
$820,000$373Savvy + Co Real Estate
Report issue with price history

Taxes

YearAnnual AmountDescription
$0L32 M67-544

Nearby Schools

Elementary School

Highland Mill Montessori

0.4 miles awayPK - 05

Elementary School

Villa Heights Elementary

0.7 miles awayKG - 05

Elementary School

Highland Renaissance Academy

0.7 miles awayKG - 05
Show more
Get more info on 416 E 33rd St, Charlotte, NC 28205
Profile
Patrick Deely
Listing Agent
(704) 604-9303
By proceeding, you consent to receive calls and texts at the number you provided, including marketing by autodialer and prerecorded and artificial voice, and email, from real estate professionals about your inquiry and other home-related matters, but not as a condition of any purchase. Msg/data rates may apply. This consent applies even if you are on a corporate, state, or national Do Not Call list.
Profile
Patrick Deely
Listing Agent
(704) 604-9303
By proceeding, you consent to receive calls and texts at the number you provided, including marketing by autodialer and prerecorded and artificial voice, and email, from real estate professionals about your inquiry and other home-related matters, but not as a condition of any purchase. Msg/data rates may apply. This consent applies even if you are on a corporate, state, or national Do Not Call list.