415 ORCHARD Ave Baltimore, MD 21225
Price
$349,900
Listed On
Type
For Sale
Status
Active
415 ORCHARD Ave, Baltimore, MD 21225
4 Beds
2 Bath
1405 sqft
Asking  $349,900

Snapshot

Type
For Sale
Category
Purchase
Property Type
Residential
Property Subtype
Other
MLS Number
MDAA2152588
Parcel Number
Property Sqft
1,405 sqft
Lot Size
0.11 acres
Year Built
1987
Year Updated
Bedrooms
4
Bathrooms
2
Full Bathrooms
2
3/4 Bathrooms
0
Half Bathrooms
0
Quarter Bathrooms
0
Lot Size (in sqft)
4,748.04
Price Low
-
Room Count
-
Building Unit Count
-
Condo Floor Number
-
Number of Buildings
-
Number of Floors
2
Parking Spaces
2
Subdivision Name
HILLCREST
Franchise Affiliation
Berkshire Hathaway HomeServices
Special Listing Conditions
Auction
Auction
Bankruptcy Property
Bankruptcy Property
HUD Owned
HUD Owned
In Foreclosure
In Foreclosure
Notice Of Default
Notice Of Default
Probate Listing
Probate Listing
Real Estate Owned
Real Estate Owned
Short Sale
Short Sale
Third Party Approval

Description

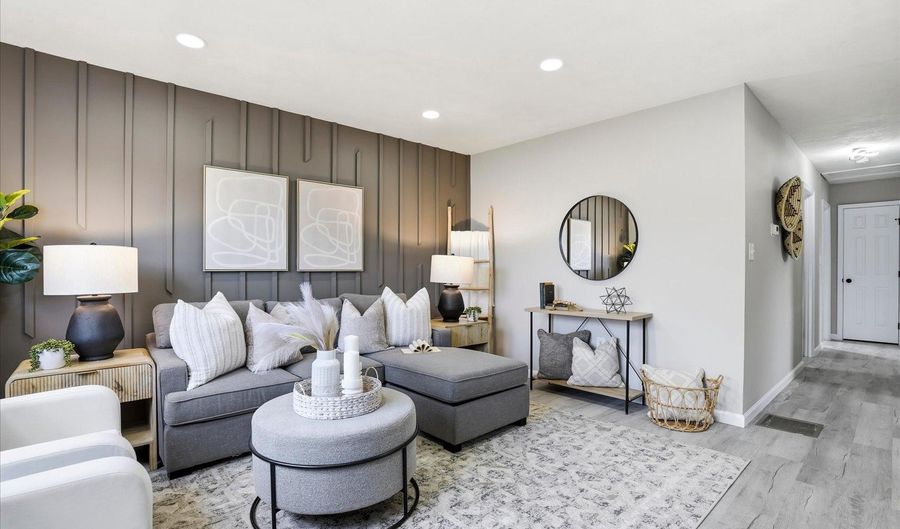
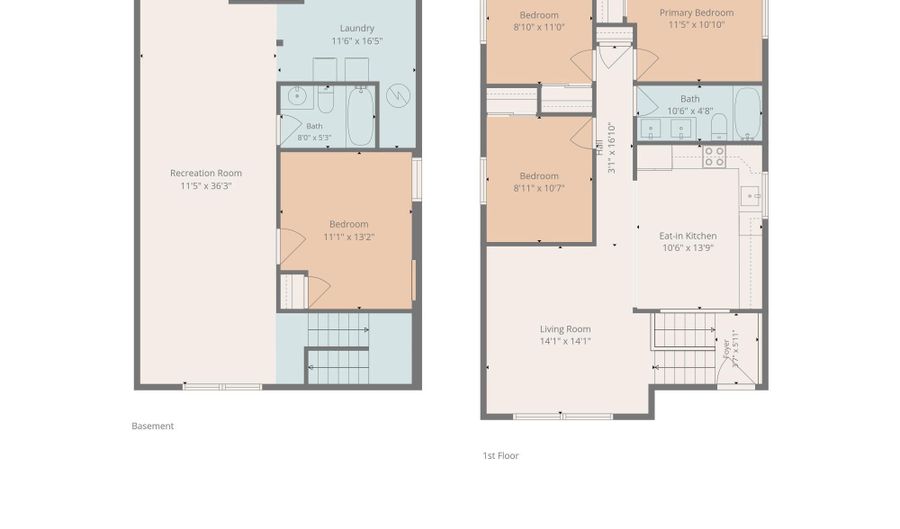
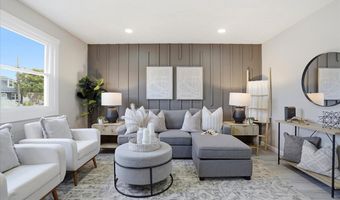
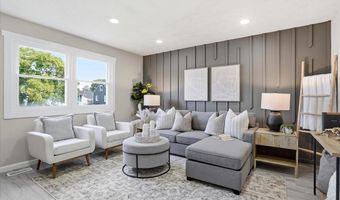
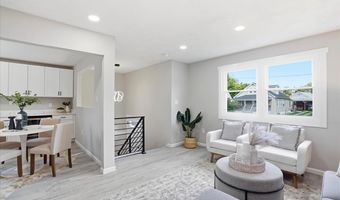
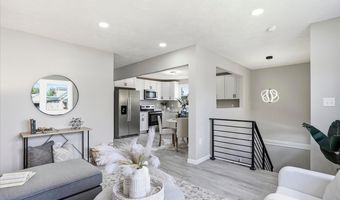
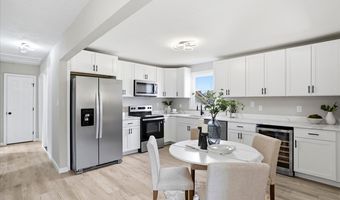
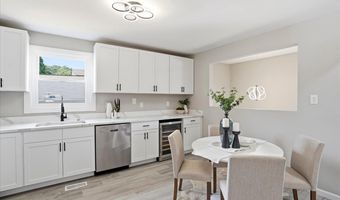
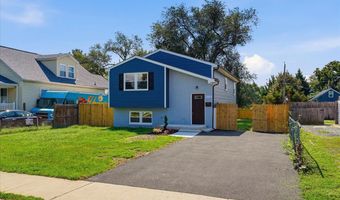
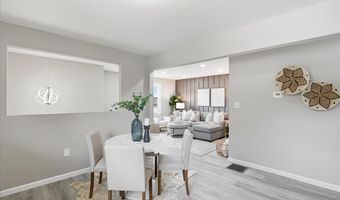
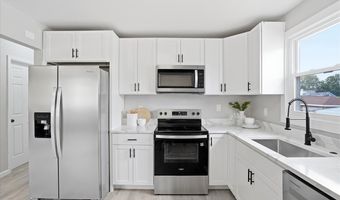
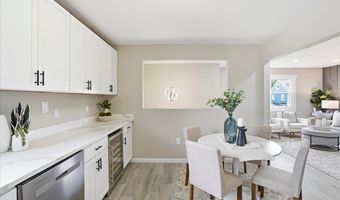
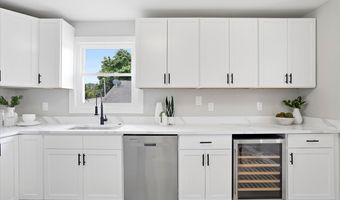
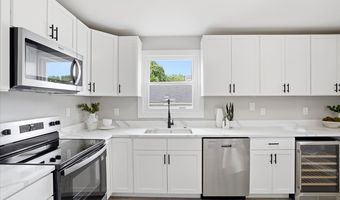
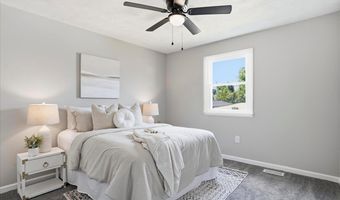
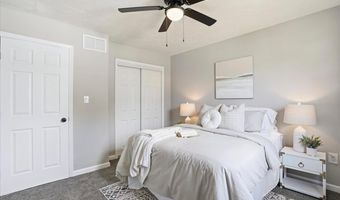
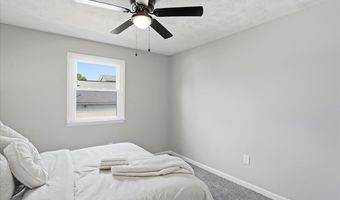
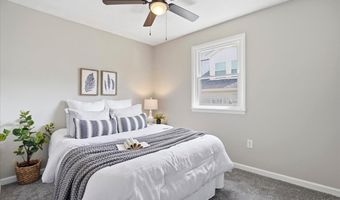
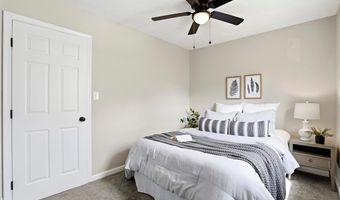
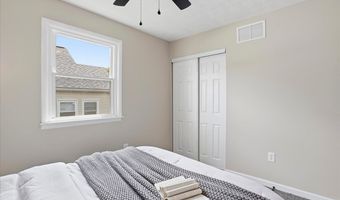
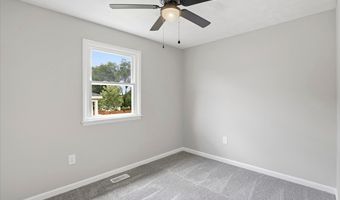
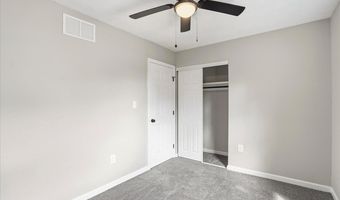
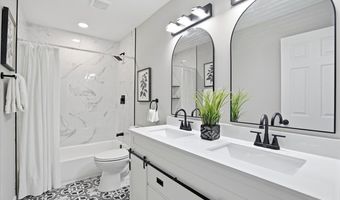
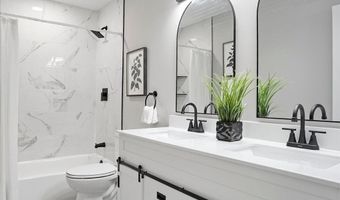
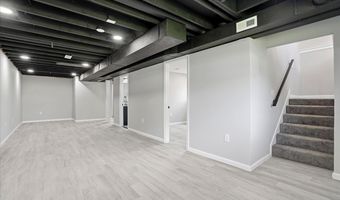
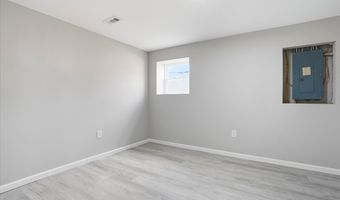
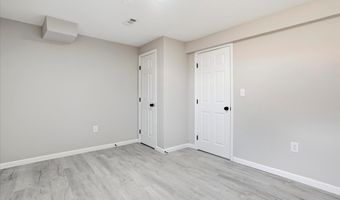
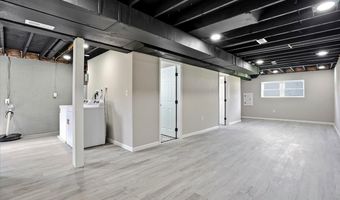
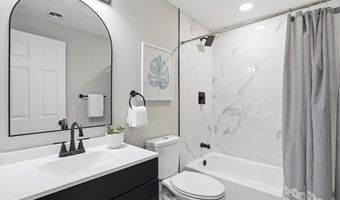
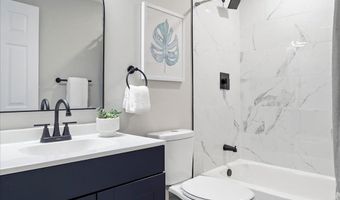
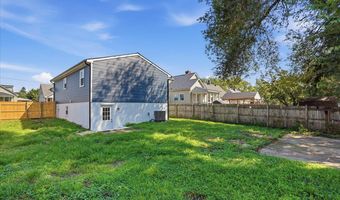
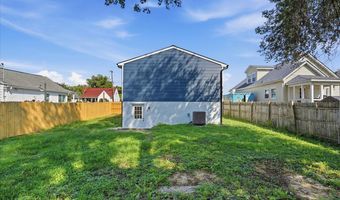
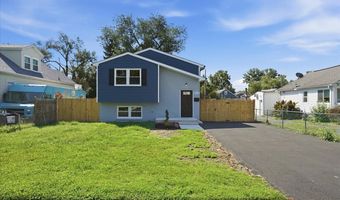
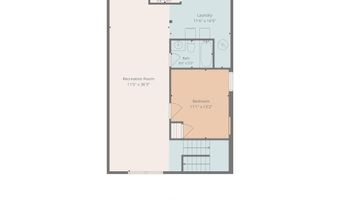
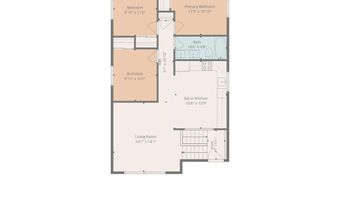
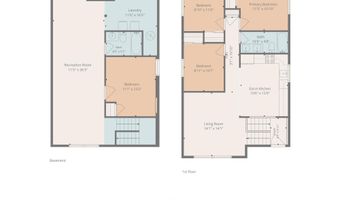
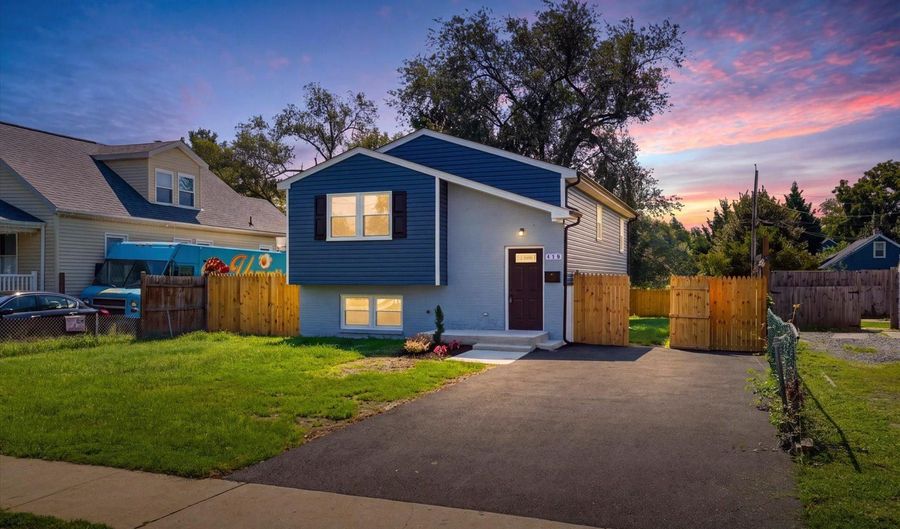
Welcome to this beautifully renovated split foyer home in the sought-after Hillcrest community, where modern finishes and thoughtful updates create the perfect blend of style and functionality. From the moment you arrive, you'll appreciate the brand-new driveway with off-street parking for at least two vehicles and the inviting curb appeal. Step inside to a bright and airy living room featuring oversized windows that flood the home with natural light. The open-concept floor plan offers seamless flow between the living, dining, and kitchen spaces, making it ideal for both everyday living and entertaining. Durable luxury vinyl plank flooring extends throughout the main living areas, adding warmth and contemporary style. The stunning, fully renovated kitchen is the heart of the home, showcasing beautiful quartz countertops, stainless steel appliances, a built-in wine refrigerator, abundant cabinet and counter space, and a dedicated dining area perfect for casual meals or hosting family and friends. The main level features three generously sized bedrooms, each with plush carpeting, ceiling fans, and ample closet space. The beautifully updated full bathroom offers dual vanities, modern fixtures, and designer finishes, providing both style and convenience. The fully finished lower level expands your living space with an oversized family and recreation room that offers endless possibilities. Whether you're hosting movie nights, creating a game room, setting up a home gym, or designing the ultimate entertainment space, this versatile area can accommodate it all. A spacious fourth bedroom provides the flexibility to serve as a guest suite, home office, or private retreat. An additional renovated full bathroom and a separate laundry room complete the lower level. Outside, enjoy the fully fenced, level backyard-perfect for entertaining, grilling, gardening, pets, or simply relaxing. With plenty of room to play and gather, this outdoor space is ready to become your own private oasis. Ideally located in the established Hillcrest community, this move-in-ready home offers the perfect combination of updated finishes, flexible living space, and everyday comfort. With its modern renovations, spacious layout, and exceptional indoor and outdoor living areas, this home is ready for its next owner to move right in and enjoy.

More Details

MLS Name
Bright MLS
Source
ListHub
MLS Number
MDAA2152588
MLS ID
TRENDPA
Virtual Tour
PARTICIPANT
Name
Robert J Breeden
Primary Phone
(410) 929-2491
Key
3YD-TRENDPA-3024062
Email
info@thebreedengroup.com
BROKER
Name
Berkshire Hathaway HomeServices Homesale Realty
Phone
(717) 286-9913
OFFICE
Name
Berkshire Hathaway HomeServices Homesale Realty
Phone
(410) 583-0400
Copyright © 2026 Bright MLS. All rights reserved. All information provided by the listing agent/broker is deemed reliable but is not guaranteed and should be independently verified.

Features

Basement
Basement
Dock
Dock
Elevator
Elevator
Fireplace
Fireplace
Greenhouse
Greenhouse
Hot Tub Spa
Hot Tub Spa
New Construction
New Construction
Pool
Pool
Sauna
Sauna
Sports Court
Sports Court
Waterfront
Waterfront
Appliances
Built-In Microwave
Built-In Microwave
Dishwasher
Dishwasher
Disposal
Disposal
Dryer
Dryer
Icemaker
Icemaker
Oven/Range - Electric
Refrigerator
Refrigerator
Stainless Steel Appliances
Washer
Washer
WaterHeater
WaterHeater
Architectural Style
Other
Other
Construction Materials
Vinyl Siding
Vinyl Siding
Cooling
Ceiling Fan(s)
Ceiling Fan(s)
Central Air
Central Air
Heating
Heat Pump (Heating)
Heat Pump (Heating)
Interior
Bathroom - Tub Shower
Carpet
Carpet
Ceiling Fan(s)
Ceiling Fan(s)
Combination Kitchen/Dining
Family Room Off Kitchen
Floor Plan - Traditional
Kitchen - Table Space
Recessed Lighting
Recessed Lighting
Upgraded Countertops
Wine Storage
Wine Storage
Other Structures
Storage
Storage
Parking
Driveway
Driveway
On Street
On Street
Rooms
Bedroom 3
Bedroom 3
Bedroom 1
Bedroom 1
 Family Room
Family Room
Bathroom 1
Bathroom 1
Dining Room
Dining Room
Bedroom 2
Bedroom 2
Bedroom 4
Bedroom 4
 Basement
Basement
Bathroom 2
Bathroom 2

History

DateEventPrice$/SqftSource
Listed For Sale
Residential
$349,900$249Berkshire Hathaway HomeServices Homesale Realty
Report issue with price history

Taxes

YearAnnual AmountDescription
$3,194

Nearby Schools

Sorry, but we don't have schools data for this area.
Get more info on 415 ORCHARD Ave, Baltimore, MD 21225
Profile
Robert J Breeden
Listing Agent
(410) 929-2491
By pressing request info, you agree that Residential and real estate professionals may contact you via phone/text about your inquiry, which may involve the use of automated means.
Profile
Robert J Breeden
Listing Agent
(410) 929-2491
By pressing request info, you agree that Residential and real estate professionals may contact you via phone/text about your inquiry, which may involve the use of automated means.