4148 W 1950 S Cedar City, UT 84720
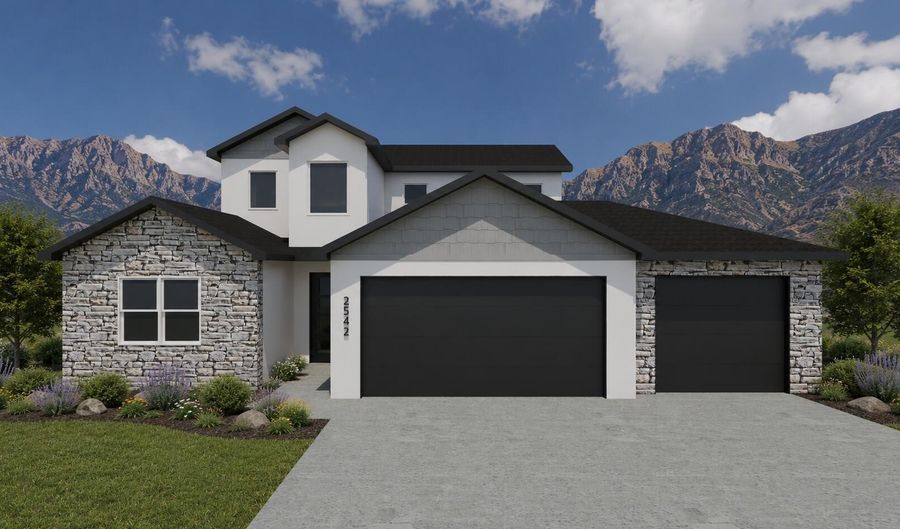 4148 W 1950 S, Cedar City, UT 84720 - 5 Beds, 3 Bath
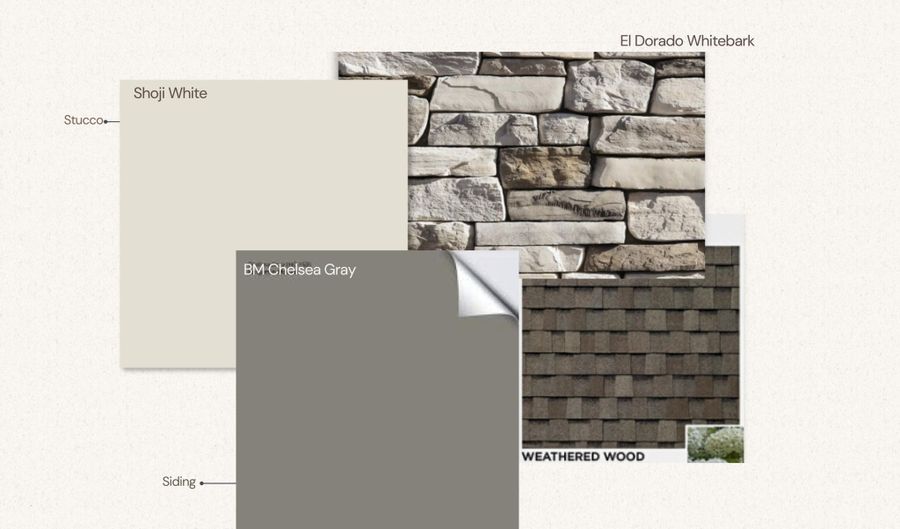 4148 W 1950 S, Cedar City, UT 84720 - 5 Beds, 3 Bath
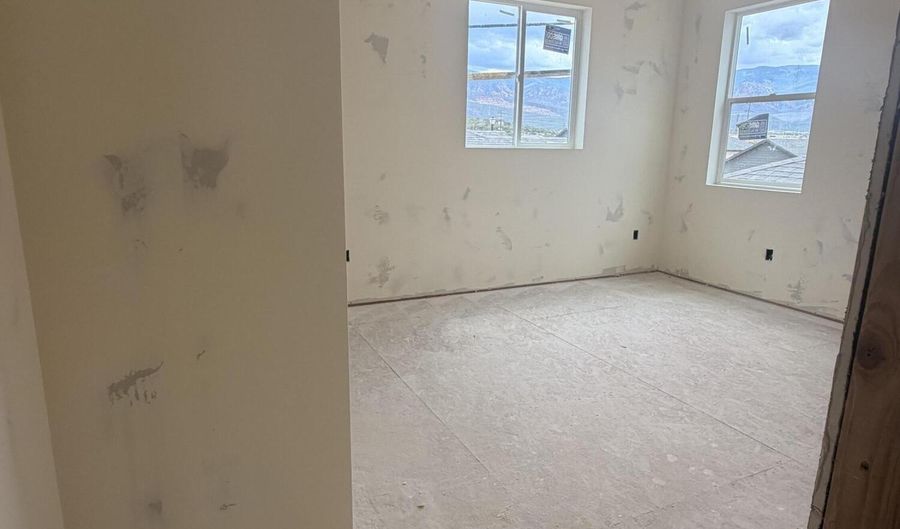 4148 W 1950 S, Cedar City, UT 84720 - 5 Beds, 3 Bath
Snapshot

Description
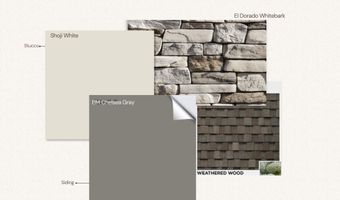
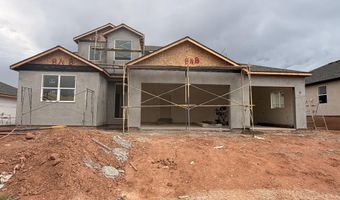
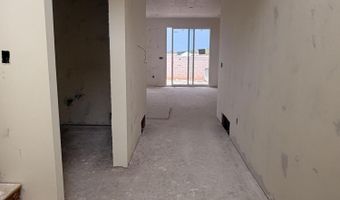
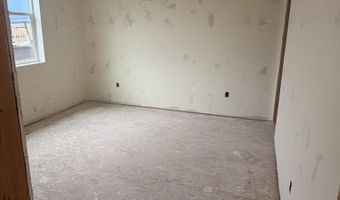
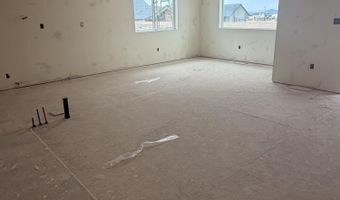
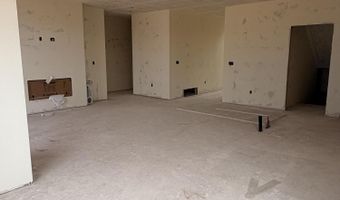
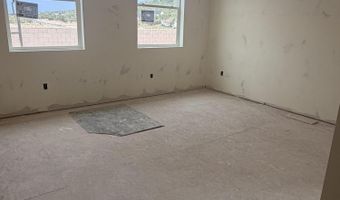
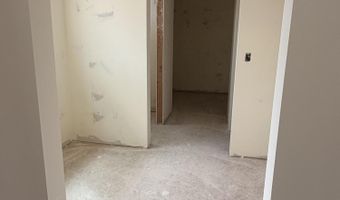
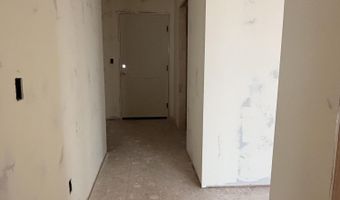
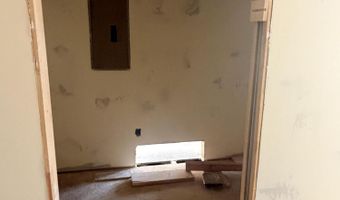
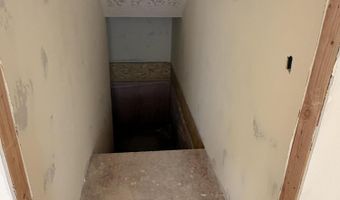
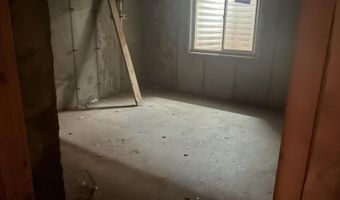
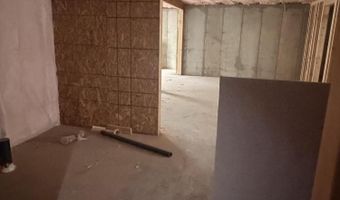
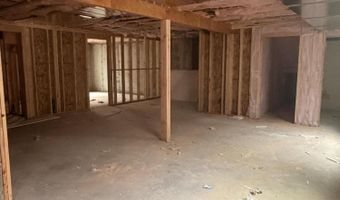
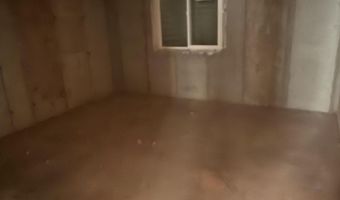
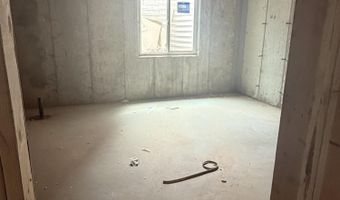
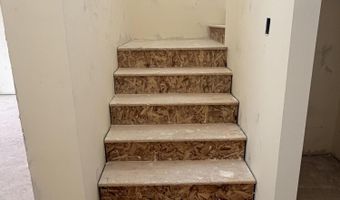
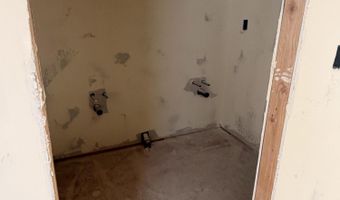
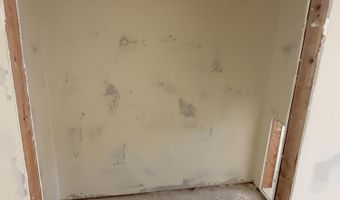
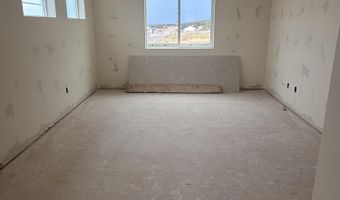
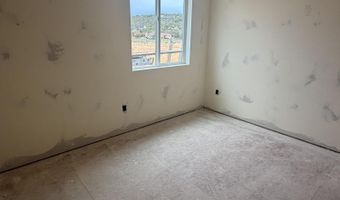
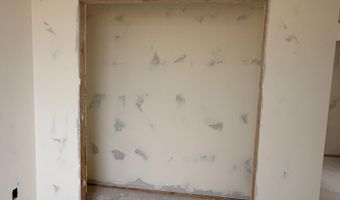
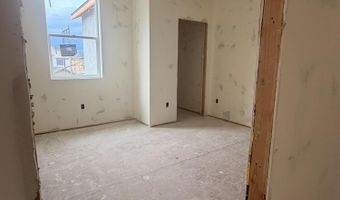
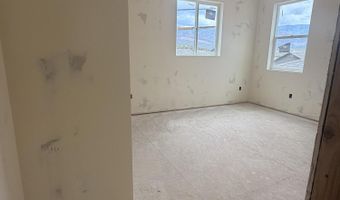
This thoughtfully designed, three-story home is where modern architecture meets a layout built for real life. Stone accents and a three-car garage make a lasting first impression. Inside, an open-concept living, dining, and kitchen area creates the perfect space for gathering. The main-floor primary suite offers a private retreat with a walk-in closet and an ensuite bath. A dedicated office, mudroom, and laundry room add everyday practicality. Upstairs, three generously sized bedrooms surround a sprawling media room--ideal for family movie nights or a kids' retreat. The unfinished basement offers incredible potential for future expansion, with plans for three additional bedrooms, a Jack-and-Jill bathroom, a spacious living room, and an additional full bathroom.
More Details
Features

History
| Date | Event | Price | $/Sqft | Source |
|---|---|---|---|---|
| Listed For Sale Residential | $585,000 | $141 | ERA REALTY CENTER |
Nearby Schools
Elementary School Iron Springs Elementary School | 2.8 miles away | KG - 05 | |
Middle School Cedar City Middle | 2.7 miles away | 06 - 08 | |
Middle & High School Turning Point Family Care | 3.8 miles away | 06 - 12 |
