4140 Royal Melody Ct Las Vegas, NV 89135
Price
$799,000
Listed On
Type
For Sale
Status
Active
4140 Royal Melody Ct, Las Vegas, NV 89135
5 Beds
3 Bath
2454 sqft
Asking  $799,000

Snapshot

Type
For Sale
Category
Purchase
Property Type
Residential
Property Subtype
Single Family Residence
MLS Number
2805260
Parcel Number
164-13-415-090
Property Sqft
2,454 sqft
Lot Size
0.09 acres
Year Built
2021
Year Updated
Bedrooms
5
Bathrooms
3
Full Bathrooms
1
3/4 Bathrooms
1
Half Bathrooms
1
Quarter Bathrooms
0
Lot Size (in sqft)
3,920.4
Price Low
-
Room Count
8
Building Unit Count
-
Condo Floor Number
-
Number of Buildings
-
Number of Floors
2
Parking Spaces
0
Location Directions
From 215; exit Town Center and head South. Turn LT on Flamingo. Then immediate RT on Cobblestone Path. LT on Glowing Dawn, RT on Royal Melody
Subdivision Name
Stonegate
Franchise Affiliation
None
Special Listing Conditions
Auction
Auction
Bankruptcy Property
Bankruptcy Property
HUD Owned
HUD Owned
In Foreclosure
In Foreclosure
Notice Of Default
Notice Of Default
Probate Listing
Probate Listing
Real Estate Owned
Real Estate Owned
Short Sale
Short Sale
Third Party Approval

Description

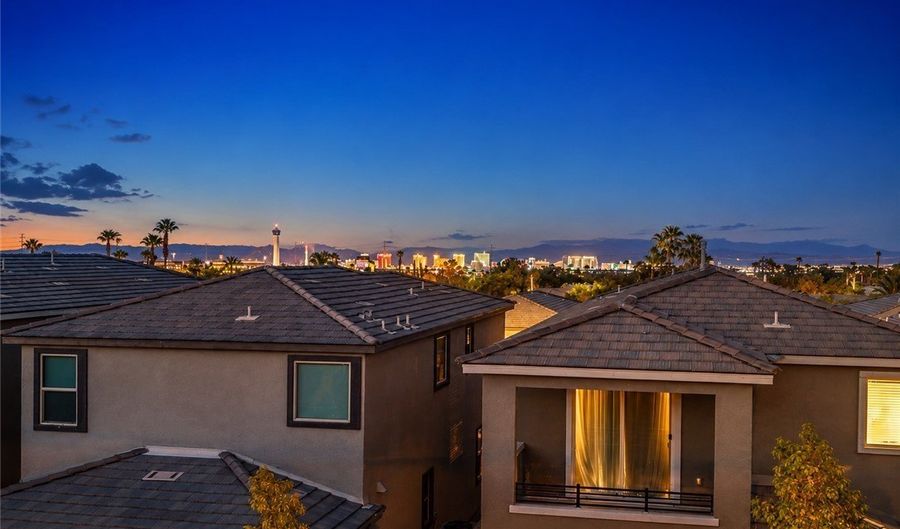
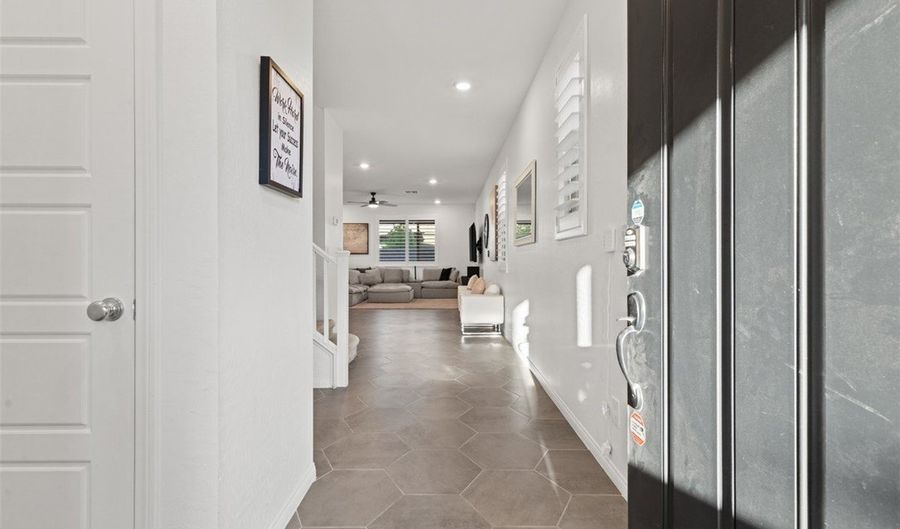
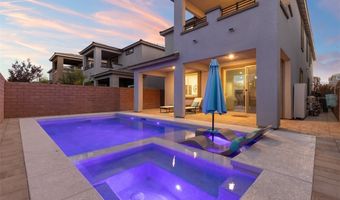
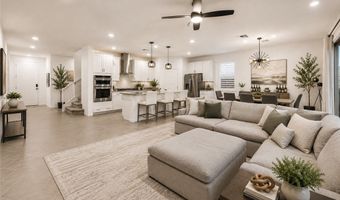
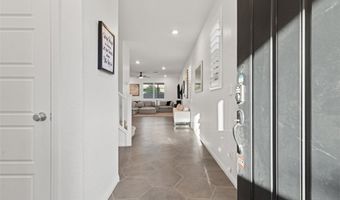
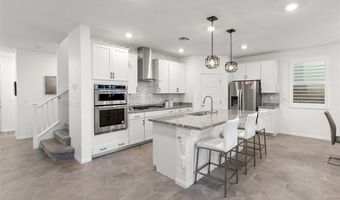
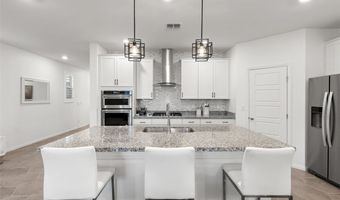
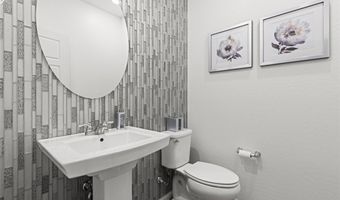
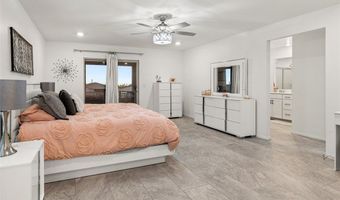
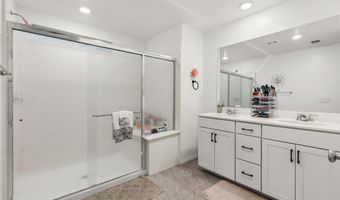
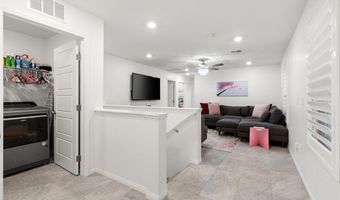
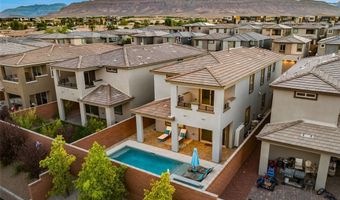
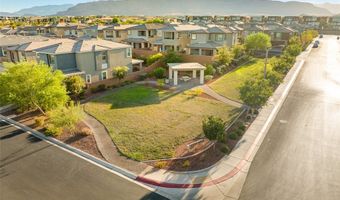
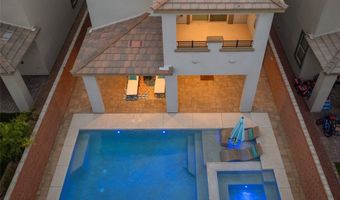
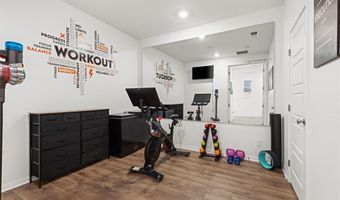
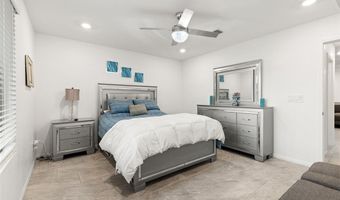
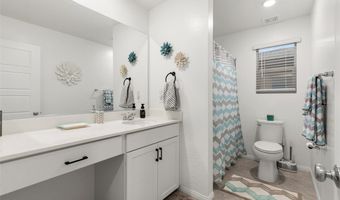
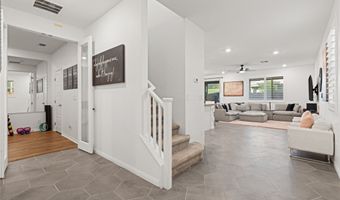
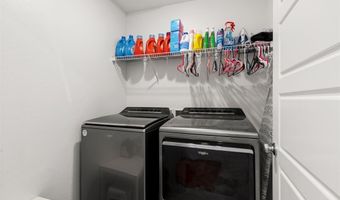
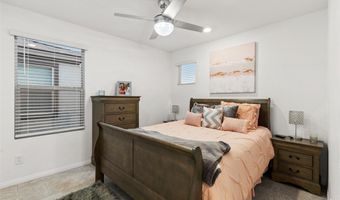
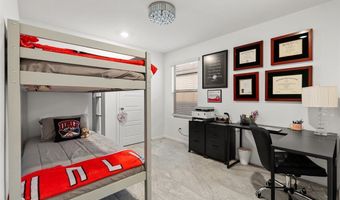
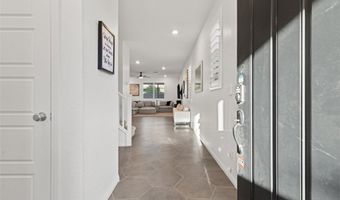
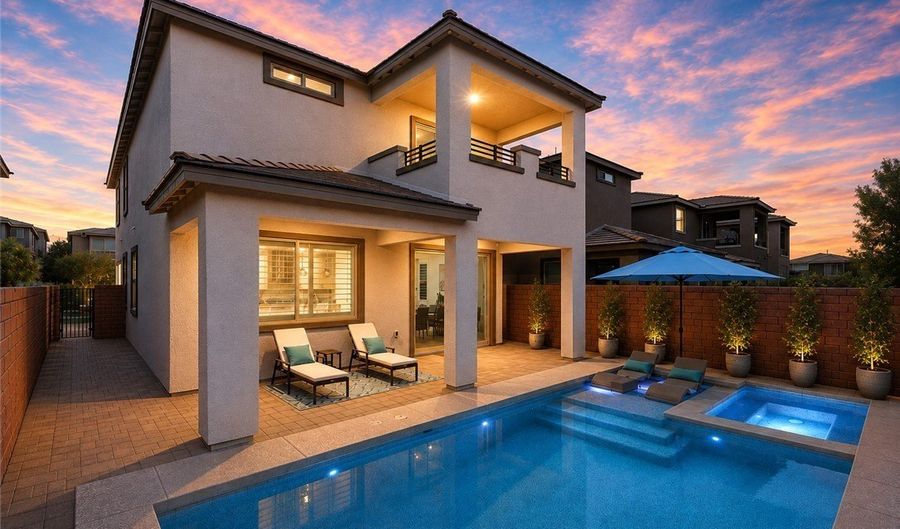
Welcome to this beautifully upgraded 5-bedroom, 3-bath home w/ a Loft, offering 2,454 square feet in a desirable gated Summerlin community. Home features a newly installed sparkling Pool and Spa with custom wet decking and beach entry! Designed for both everyday living and entertaining, this open-concept floor plan features a spacious great room, chef-inspired kitchen with a gas cooktop, built-in oven and microwave, and abundant natural light throughout. The flexible downstairs bedroom is currently configured as a private den with elegant double doors and a large walk-in closet, making it ideal for a home office, guests, or multigenerational living. Upstairs, you'll find a spacious loft perfect for a second living area, game room, or media space. The luxurious primary suite opens to a private balcony where you can enjoy breathtaking Las Vegas Strip and city views. Recent upgrades include brand-new tile flooring throughout both levels, plantation shutters, and a stunning newly built resort-style pool and spa that creates the ultimate backyard retreat. Built in 2021 with a tankless water heater and a 2-car garage, this move-in-ready home offers the lifestyle buyers are searching for. Live in Summerlin with quick access to the 215 Beltway, Downtown Summerlin, Red Rock Canyon, world-class shopping, dining, parks, and miles of walking trails. This exceptional home combines luxury, location, and modern upgrades in one of Las Vegas' most sought-after master-planned communities. Schedule your private showing today before it's gone!

Open House Showings

Start TimeEnd TimeAppointment Required?
No
No

More Details

MLS Name
Las Vegas REALTORS®
Source
ListHub
MLS Number
2805260
MLS ID
GLVARNV
Virtual Tour
PARTICIPANT
Name
Ashley J. Oakes-Lazosky
Primary Phone
(702) 281-1198
Key
3YD-GLVARNV-204383
Email
ashley@collectionvegas.com
Fax
(702) 446-4536
BROKER
Name
Vegas Homes and Fine Estates
Phone
(702) 793-4399
OFFICE
Name
The Collection
Phone
(702) 874-8555
Copyright © 2026 Las Vegas REALTORS®. All rights reserved. All information provided by the listing agent/broker is deemed reliable but is not guaranteed and should be independently verified.

Features

Basement
Basement
Dock
Dock
Elevator
Elevator
Fireplace
Fireplace
Greenhouse
Greenhouse
Hot Tub Spa
Hot Tub Spa
New Construction
New Construction
Pool
Pool
Sauna
Sauna
Sports Court
Sports Court
Waterfront
Waterfront
Appliances
Dishwasher
Dishwasher
Gas Cooktop
Gas Cooktop
Disposal
Disposal
Microwave
Microwave
Refrigerator
Refrigerator
Architectural Style
Other
Other
Construction Materials
Block
Block
 Stucco
Stucco
 Drywall
Drywall
Cooling
Central Air
Central Air
Electric
Electric
Exterior
Balcony
Balcony
Flooring
Carpet
Carpet
Tile
Tile
Heating
Natural Gas
Natural Gas
Central
Central
Interior
Window Treatments
Window Treatments
Parking
Garage
Garage
Roof
Tile
Tile
Rooms
Bathroom 2
Bathroom 2
Bedroom 5
Bedroom 5
Bedroom 3
Bedroom 3
Bathroom 1
Bathroom 1
Bedroom 4
Bedroom 4
Bedroom 2
Bedroom 2
Bathroom 3
Bathroom 3
Bedroom 1
Bedroom 1
Utilities
Cable Available
Cable Available
View
City
City
Window
Blinds
Blinds

History

DateEventPrice$/SqftSource
For Sale ~ Price Changed
Residential
$799,000
-2.6%
$326The Collection
Listed For Sale
Residential
$819,990$334The Collection
Report issue with price history

Taxes

YearAnnual AmountDescription
$5,633

Nearby Schools

Other

Las Vegas Charter School For The Deaf

1 miles away00 - 00

Elementary School

Judy & John Goolsby Elementary School

1.1 miles awayPK - 05

Elementary School

D'vorre & Hall Ober Elementary School

1.5 miles awayPK - 05
Show more
Get more info on 4140 Royal Melody Ct, Las Vegas, NV 89135
Profile
Ashley J. Oakes-Lazosky
Listing Agent
(702) 281-1198
By pressing request info, you agree that Residential and real estate professionals may contact you via phone/text about your inquiry, which may involve the use of automated means.
Profile
Ashley J. Oakes-Lazosky
Listing Agent
(702) 281-1198
By pressing request info, you agree that Residential and real estate professionals may contact you via phone/text about your inquiry, which may involve the use of automated means.