4126 N Yale Ave Arlington Heights, IL 60004
Price
$575,000
Listed On
Type
For Sale
Status
Active
4126 N Yale Ave, Arlington Heights, IL 60004
3 Beds
3 Bath
1829 sqft
Asking  $575,000

Snapshot

Type
For Sale
Category
Purchase
Property Type
Residential
Property Subtype
Other
MLS Number
12697850
Parcel Number
03061100200000
Property Sqft
1,829 sqft
Lot Size
0.24 acres
Year Built
1984
Year Updated
Bedrooms
3
Bathrooms
3
Full Bathrooms
2
3/4 Bathrooms
0
Half Bathrooms
1
Quarter Bathrooms
0
Lot Size (in sqft)
10,454.4
Price Low
-
Room Count
8
Building Unit Count
-
Condo Floor Number
-
Number of Buildings
-
Number of Floors
2
Parking Spaces
2
Location Directions
ARL HTS RD N OF DUNDEE TO NICHOLS-W TO SCHAEFER-N TO YALE
Subdivision Name
Creekside
Franchise Affiliation
RE/MAX International
Special Listing Conditions
Auction
Auction
Bankruptcy Property
Bankruptcy Property
HUD Owned
HUD Owned
In Foreclosure
In Foreclosure
Notice Of Default
Notice Of Default
Probate Listing
Probate Listing
Real Estate Owned
Real Estate Owned
Short Sale
Short Sale
Third Party Approval

Description

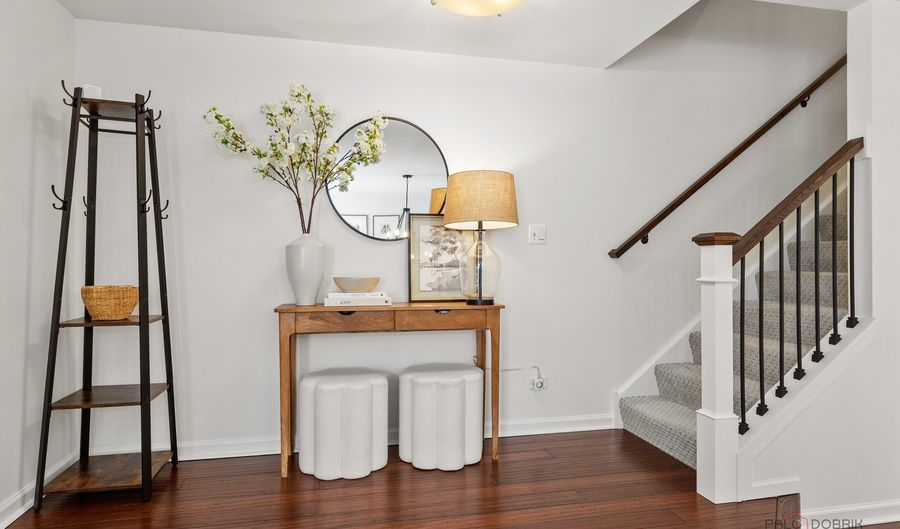
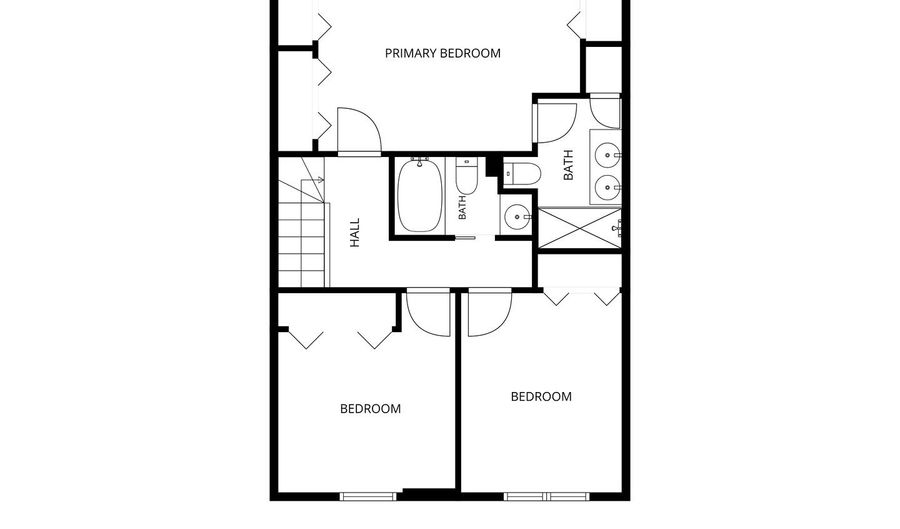
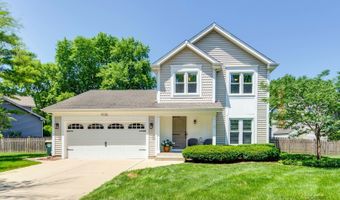
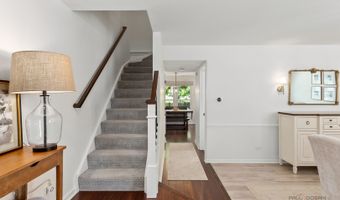
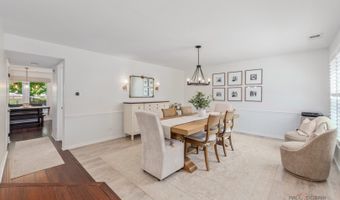
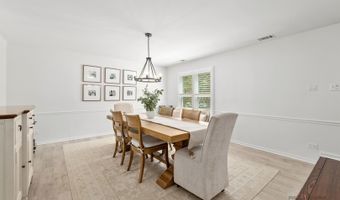
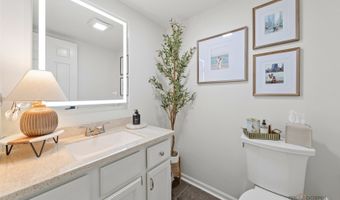
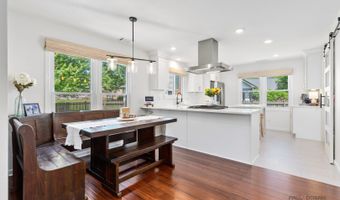
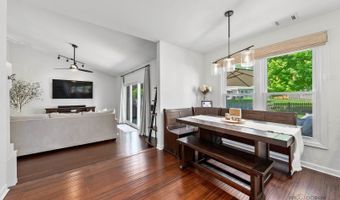
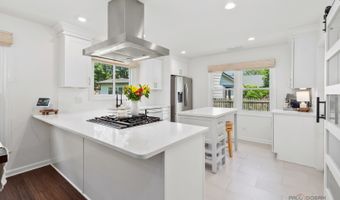
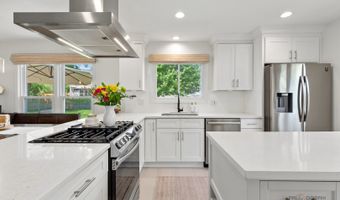
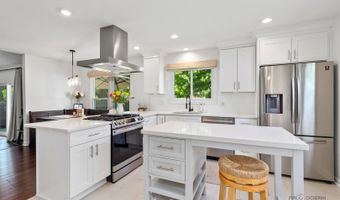
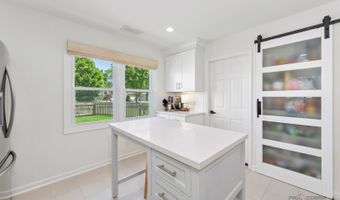
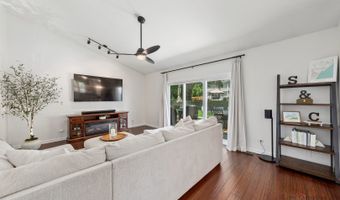
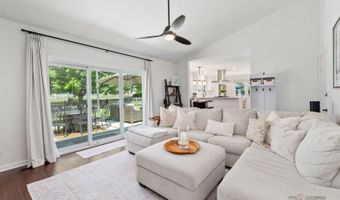
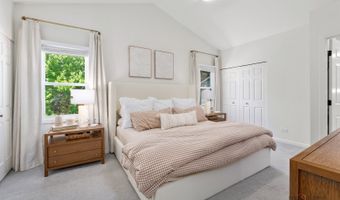
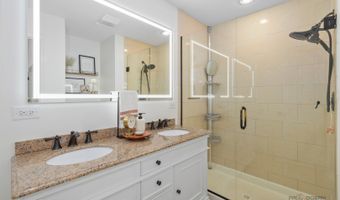
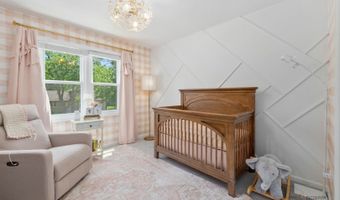
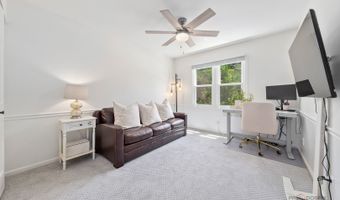
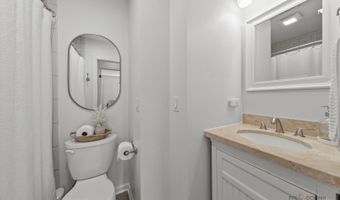
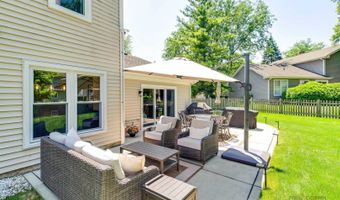
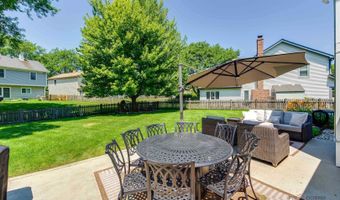
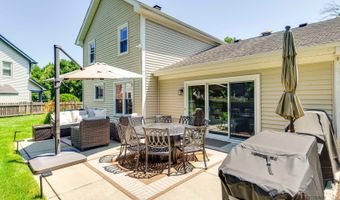
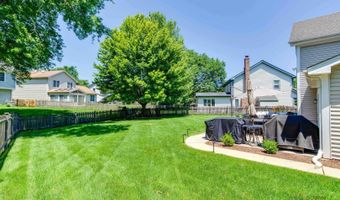
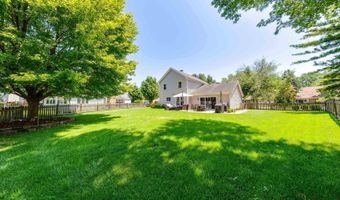
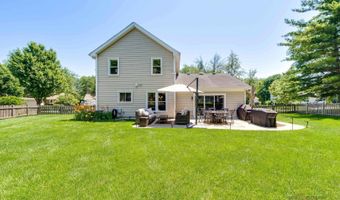
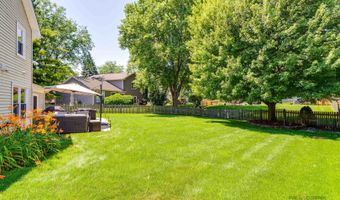
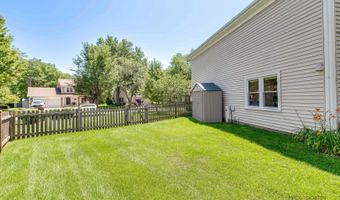
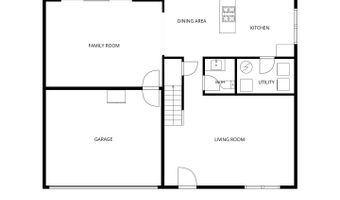
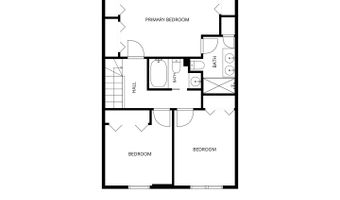
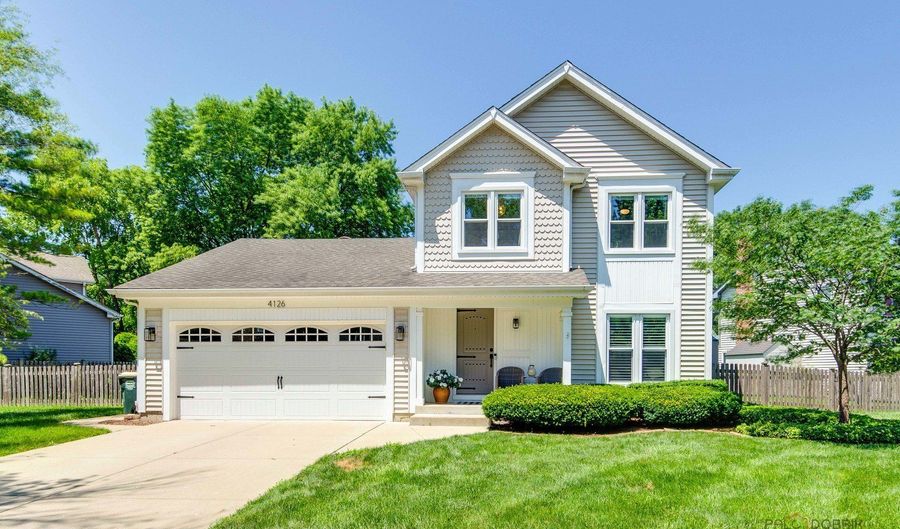
This gorgeous modern 3-bedroom, 2.1 bath home welcomes you from the moment you arrive. Step into a bright, sunlit living room that sets the tone for the whole house. Rich hardwood flooring flows throughout the first floor, leading you to a stunning white eat-in kitchen featuring a tile backsplash, quartz countertops, high-end stainless steel appliances, and a lovely view of the fenced-in backyard. The contemporary primary bedroom and family room both boast soaring vaulted ceilings, adding to the home's airy, open feel. Storage won't be an issue here - thoughtful, generous closet space carries through the primary bedroom, bathrooms, additional bedrooms, pantry, and attic. All 2.1 bathrooms showcase tasteful, high-end finishes, with the primary bath offering a double vanity with granite countertops and a large walk-in shower. Two additional bedrooms are nicely sized with great natural light and ceiling fans. A first-floor washer and dryer add everyday convenience. Outside, enjoy afternoons on your patio surrounded by an oversized, fenced-in backyard - perfect for watching kids and pets play - all set against lush, well-maintained landscaping. Located on a charming, friendly block with stellar schools, this home also puts you close to everything: a playground, peaceful walking path, tennis courts, and Buffalo Creek Reservoir just around the corner. Golf enthusiasts will love being steps from Nickol Knoll Park/Golf Course, and outdoor lovers can enjoy a great run up Payton Hill with sweeping views of downtown Chicago. This is more than a house - it's the perfect place to call home!

More Details

MLS Name
Midwest Real Estate Data, LLC
Source
ListHub
MLS Number
12697850
MLS ID
MREDIL
Virtual Tour
PARTICIPANT
Name
Megan Parr
Primary Phone
(847) 295-0800
Key
3YD-MREDIL-258235
Email
meganparrremax@gmail.com
BROKER
Name
RE/MAX Top Performers
Phone
(847) 295-0800
OFFICE
Name
RE/MAX Top Performers
Phone
(847) 295-0800
Copyright © 2026 Midwest Real Estate Data, LLC. All rights reserved. All information provided by the listing agent/broker is deemed reliable but is not guaranteed and should be independently verified.

Features

Basement
Basement
Dock
Dock
Elevator
Elevator
Fireplace
Fireplace
Greenhouse
Greenhouse
Hot Tub Spa
Hot Tub Spa
New Construction
New Construction
Pool
Pool
Sauna
Sauna
Sports Court
Sports Court
Waterfront
Waterfront
Appliances
Range
Range
Microwave
Microwave
Dishwasher
Dishwasher
Refrigerator
Refrigerator
Washer
Washer
Dryer
Dryer
Disposal
Disposal
Stainless Steel Appliance(s)
Range Hood
Range Hood
Humidifier
Humidifier
Construction Materials
Vinyl Siding
Vinyl Siding
Cooling
Central Air
Central Air
Fencing
Fenced
Fenced
Flooring
Hardwood
Hardwood
Heating
Natural Gas
Natural Gas
Forced Air
Forced Air
Interior
Cathedral Ceiling(s)
Parking
Garage
Garage
Open
Open
Patio and Porch
Patio
Patio
Roof
Asphalt
Asphalt
Rooms
 Family Room
Family Room
Bedroom 1
Bedroom 1
Laundry Room
Laundry Room
Bedroom 3
Bedroom 3
Bathroom 1
Bathroom 1
 Laundry Room
Laundry Room
Dining Room
Dining Room
Bathroom 3
Bathroom 3
Bathroom 2
Bathroom 2
Bedroom 2
Bedroom 2
Window
Screens
Screens

History

DateEventPrice$/SqftSource
Listed For Sale
Residential
$575,000$314RE/MAX Top Performers
Report issue with price history

Taxes

YearAnnual AmountDescription
2024$11,639

Nearby Schools

Elementary School

Edgar A Poe Elementary School

1.8 miles awayKG - 05

Elementary School

Greenbrier Elementary School

2.3 miles awayPK - 05

Elementary School

J W Riley Elementary School

2.2 miles awayKG - 05
Show more
Get more info on 4126 N Yale Ave, Arlington Heights, IL 60004
Profile
Megan Parr
Listing Agent
(847) 295-0800
By pressing request info, you agree that Residential and real estate professionals may contact you via phone/text about your inquiry, which may involve the use of automated means.
Profile
Megan Parr
Listing Agent
(847) 295-0800
By pressing request info, you agree that Residential and real estate professionals may contact you via phone/text about your inquiry, which may involve the use of automated means.