412 CALLA Ct Bel Air, MD 21015
Price
$699,000
Listed On
Type
For Sale
Status
Active
412 CALLA Ct, Bel Air, MD 21015
5 Beds
4 Bath
3162 sqft
Asking  $699,000

Snapshot

Type
For Sale
Category
Purchase
Property Type
Residential
Property Subtype
Other
MLS Number
MDHR2057532
Parcel Number
Property Sqft
3,162 sqft
Lot Size
0.20 acres
Year Built
2002
Year Updated
Bedrooms
5
Bathrooms
4
Full Bathrooms
3
3/4 Bathrooms
0
Half Bathrooms
1
Quarter Bathrooms
0
Lot Size (in sqft)
8,624.88
Price Low
-
Room Count
-
Building Unit Count
-
Condo Floor Number
-
Number of Buildings
-
Number of Floors
3
Parking Spaces
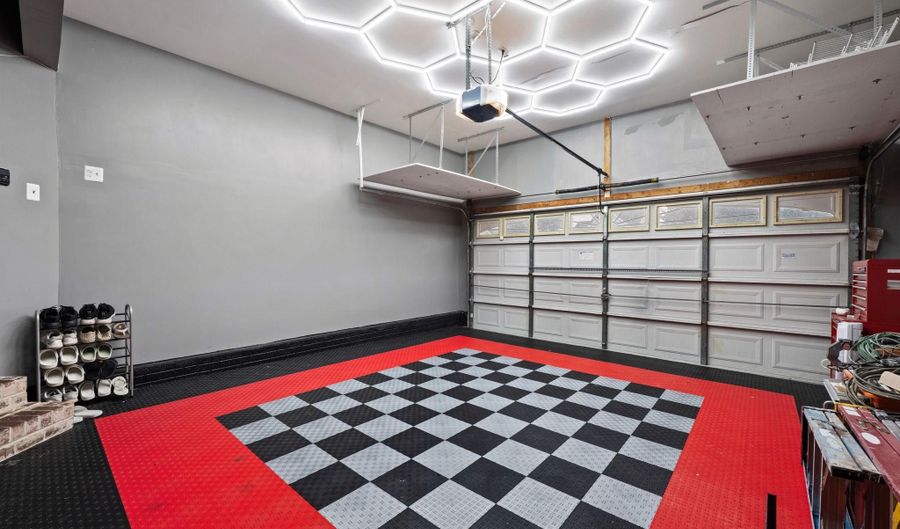
6
Subdivision Name
WEST VALLEY OAKS
Franchise Affiliation
None
Special Listing Conditions
Auction
Auction
Bankruptcy Property
Bankruptcy Property
HUD Owned
HUD Owned
In Foreclosure
In Foreclosure
Notice Of Default
Notice Of Default
Probate Listing
Probate Listing
Real Estate Owned
Real Estate Owned
Short Sale
Short Sale
Third Party Approval

Description

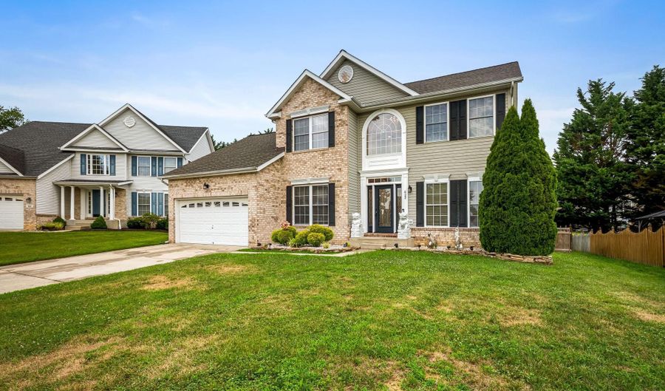
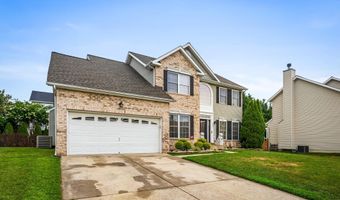
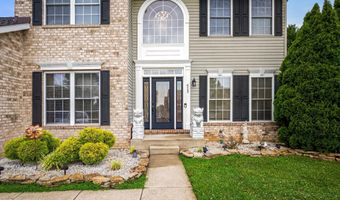
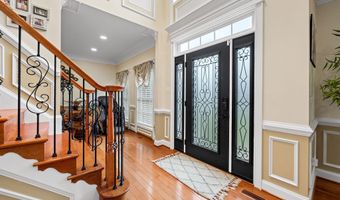
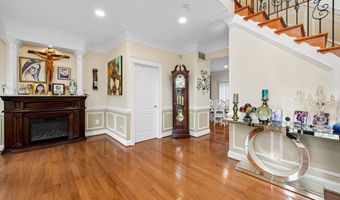
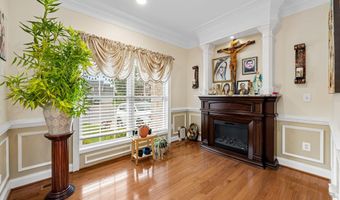
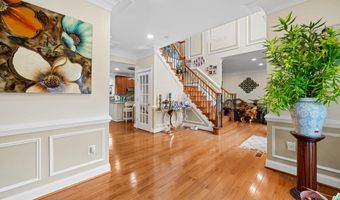
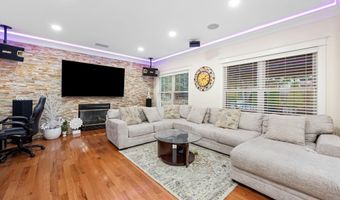
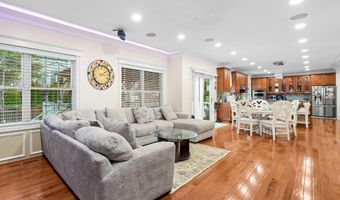
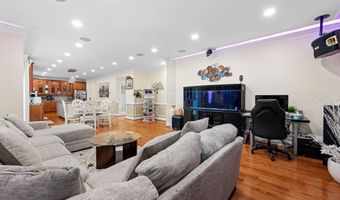
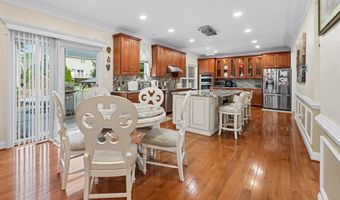
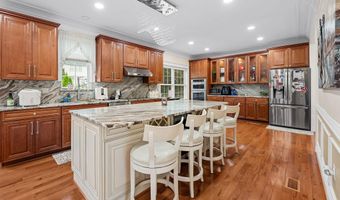
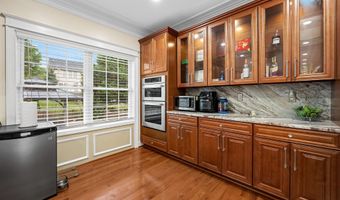
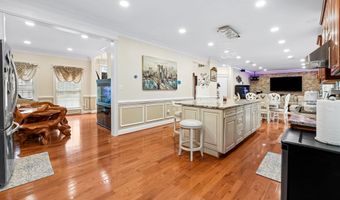
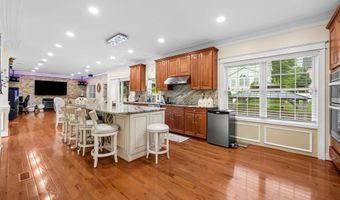
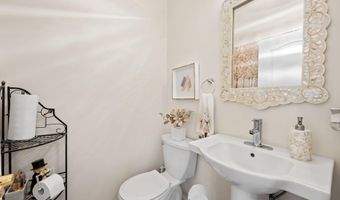
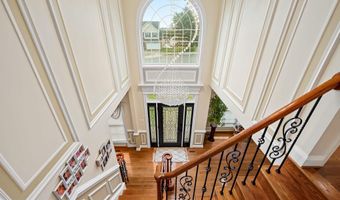
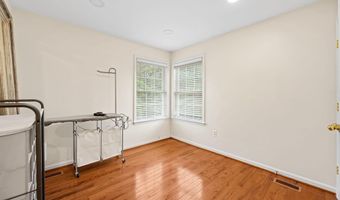
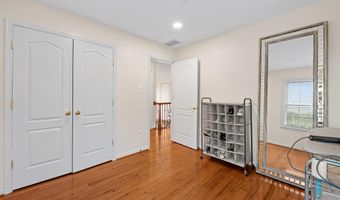
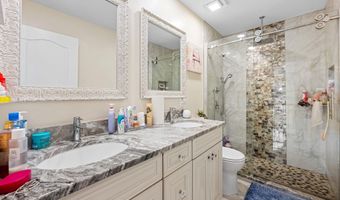
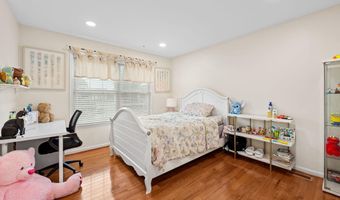
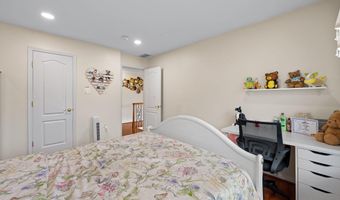
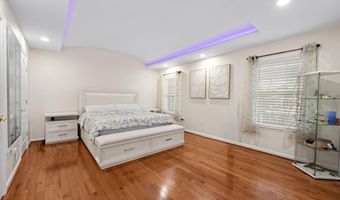
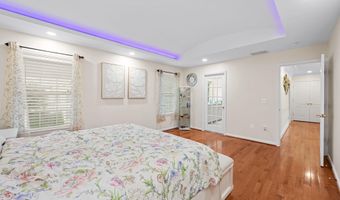
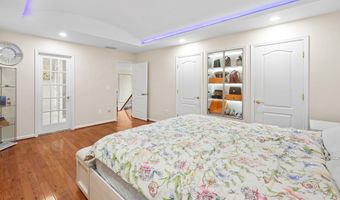
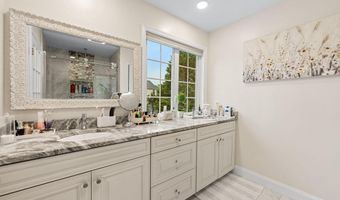
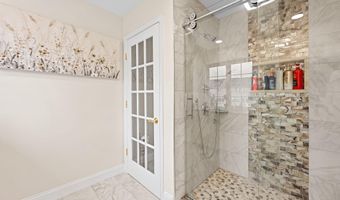
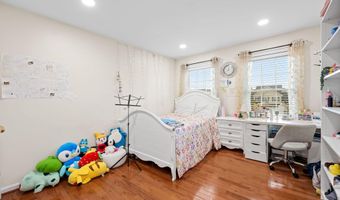
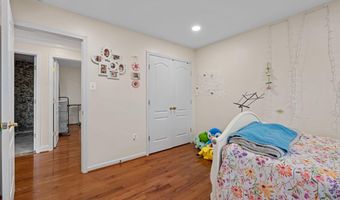
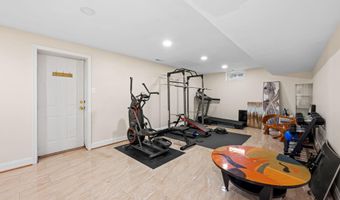
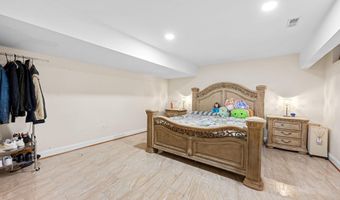
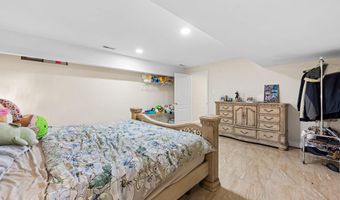
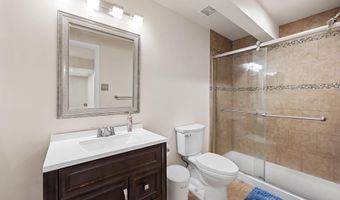
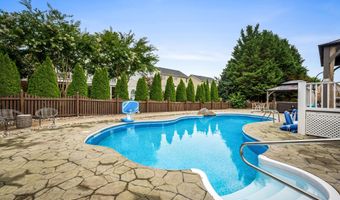
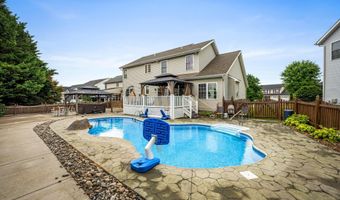
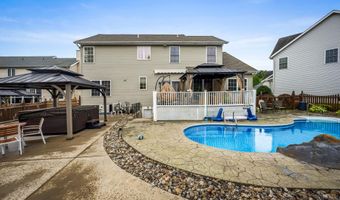
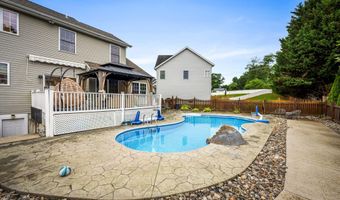
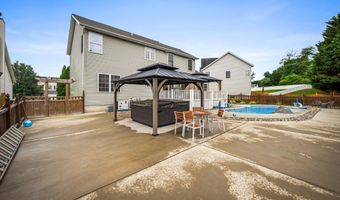
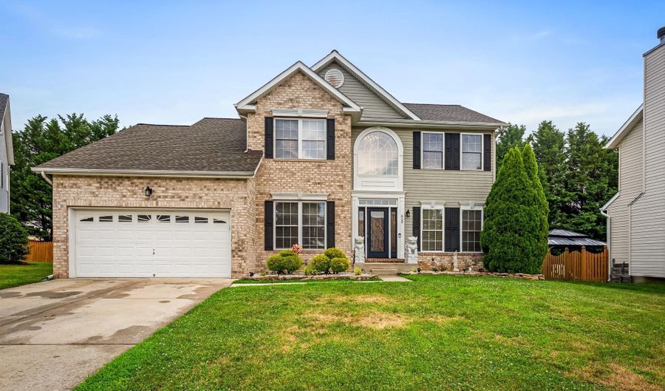
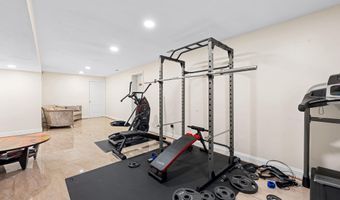
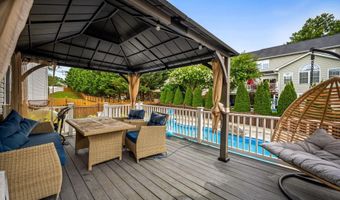
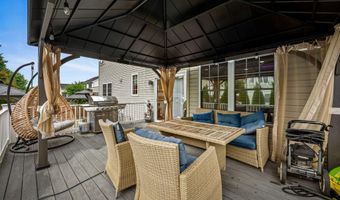
Beautifully positioned at the end of a quiet cul-de-sac, this stunning colonial home offers exceptional upgrades, thoughtful details, and a perfect blend of comfort and elegance. From the moment you step inside, you'll appreciate the inviting open floor plan, abundant natural light, and quality finishes throughout. The main level features gleaming hardwood floors (replaced in 2017) that flow into a spacious eat-in kitchen designed for both everyday living and entertaining. The kitchen boasts granite countertops, a farmhouse-style granite sink, oversized island, LG double oven with 5-burner gas cooktop, and stainless steel appliances. A Whirlpool refrigerator was added in 2019. Large windows throughout the first floor fill the home with natural light, creating a bright and welcoming atmosphere. The adjacent family room offers a cozy fireplace, perfect for relaxing gatherings, while a convenient half bath completes the main level. Upstairs, the luxurious primary suite provides a private retreat with generous closet space and a spa-like en-suite bathroom featuring a double vanity, walk-in shower, and separate soaking tub. Three additional bedrooms are beautifully maintained with ample space and comfortable carpeting, offering flexibility for family, guests, or a home office. The fully finished basement expands your living space with endless possibilities for recreation, entertainment, or relaxation. Complete with a full bathroom and an additional bedroom, this lower level is ideal for guests, a home theater, gym, or private retreat. Step outside to your own backyard oasis featuring a gorgeous in-ground pool with a custom 28-mil vinyl liner and new pool lights installed in 2018. The beautifully landscaped, fully fenced backyard provides the perfect setting for summer gatherings, outdoor entertaining, and peaceful evenings at home. With NEWER ROOF providing added peace of mind for years to come, this exceptional home offers the perfect combination of location, updates, and lifestyle amenities. Nestled in desirable Bel Air, this cul-de-sac gem is truly a must-see and will not last long!
More Details

MLS Name
Bright MLS
Source
ListHub
MLS Number
MDHR2057532
MLS ID
TRENDPA
Virtual Tour
PARTICIPANT
Name
Tien Nguyen
Primary Phone
(703) 574-1033
Key
3YD-TRENDPA-3020476
Email
info@teamtylernguyen.com
BROKER
Name
EXP REALTY LLC
Phone
(866) 825-7169
OFFICE
Name
EXP Realty, LLC
Phone
(866) 825-7169
Copyright © 2026 Bright MLS. All rights reserved. All information provided by the listing agent/broker is deemed reliable but is not guaranteed and should be independently verified.

Features

Basement
Basement
Dock
Dock
Elevator
Elevator
Fireplace
Fireplace
Greenhouse
Greenhouse
Hot Tub Spa
Hot Tub Spa
New Construction
New Construction
Pool
Pool
Sauna
Sauna
Sports Court
Sports Court
Waterfront
Waterfront
Architectural Style
Colonial
Colonial
Construction Materials
Brick
Brick
 Vinyl Siding
Vinyl Siding
Cooling
Central Air
Central Air
Heating
Forced Air
Forced Air
Parking
Driveway
Driveway
Garage - Attached
Garage - Attached
Rooms
Bedroom 5
Bedroom 5
Bedroom 2
Bedroom 2
Bathroom 3
Bathroom 3
Bathroom 4
Bathroom 4
Basement
Basement
Bedroom 3
Bedroom 3
Bedroom 1
Bedroom 1
Bathroom 1
Bathroom 1
Bathroom 2
Bathroom 2
Bedroom 4
Bedroom 4

History

DateEventPrice$/SqftSource
Listed For Sale
Residential
$699,000$221EXP Realty, LLC
Report issue with price history

Taxes

YearAnnual AmountDescription
$5,432

Nearby Schools

Elementary School

Ring Factory Elementary

0.7 miles awayKG - 05

Elementary School

Homestead - Wakefield Elementary

1.2 miles awayPK - 05

Middle School

Bel Air Middle

1.3 miles away06 - 08
Show more
Get more info on 412 CALLA Ct, Bel Air, MD 21015
Profile
Tien Nguyen
Listing Agent
(703) 574-1033
By pressing request info, you agree that Residential and real estate professionals may contact you via phone/text about your inquiry, which may involve the use of automated means.
Profile
Tien Nguyen
Listing Agent
(703) 574-1033
By pressing request info, you agree that Residential and real estate professionals may contact you via phone/text about your inquiry, which may involve the use of automated means.