4116 NW Applewood St Ankeny, IA 50023
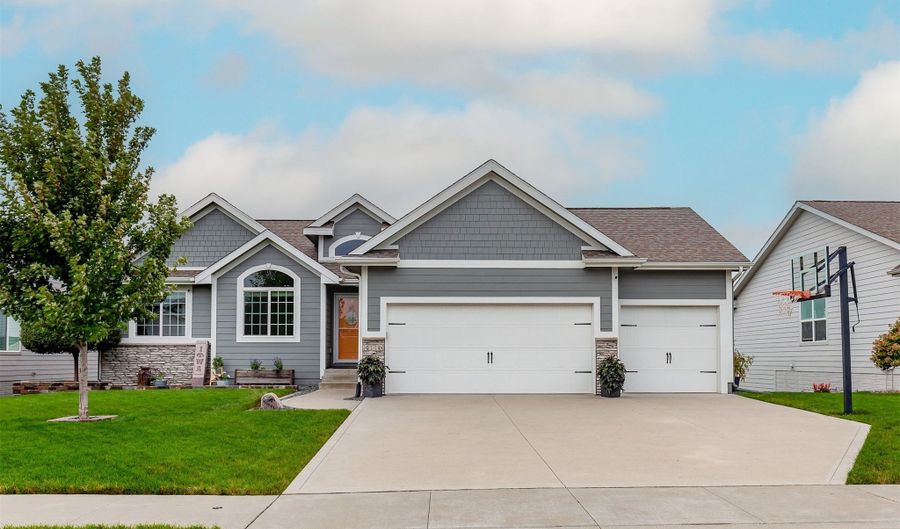 4116 NW Applewood St, Ankeny, IA 50023 - 4 Beds, 3 Bath
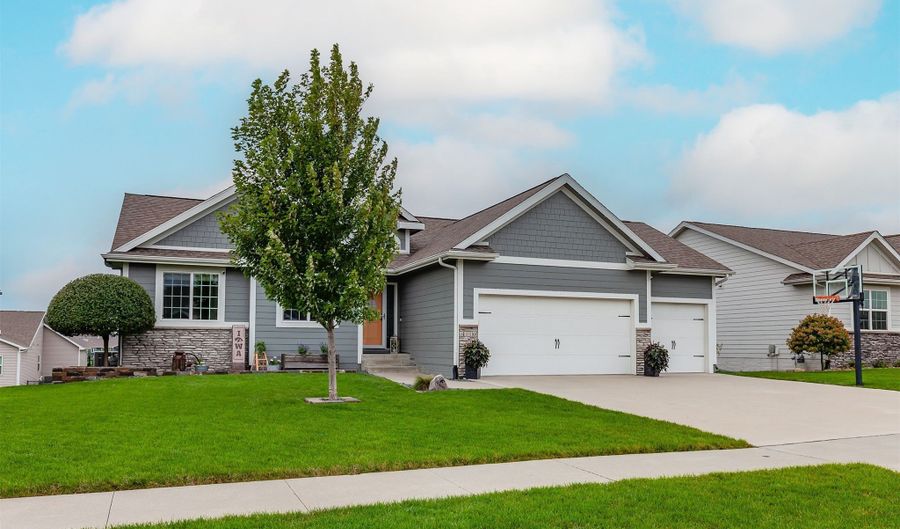 4116 NW Applewood St, Ankeny, IA 50023 - 4 Beds, 3 Bath
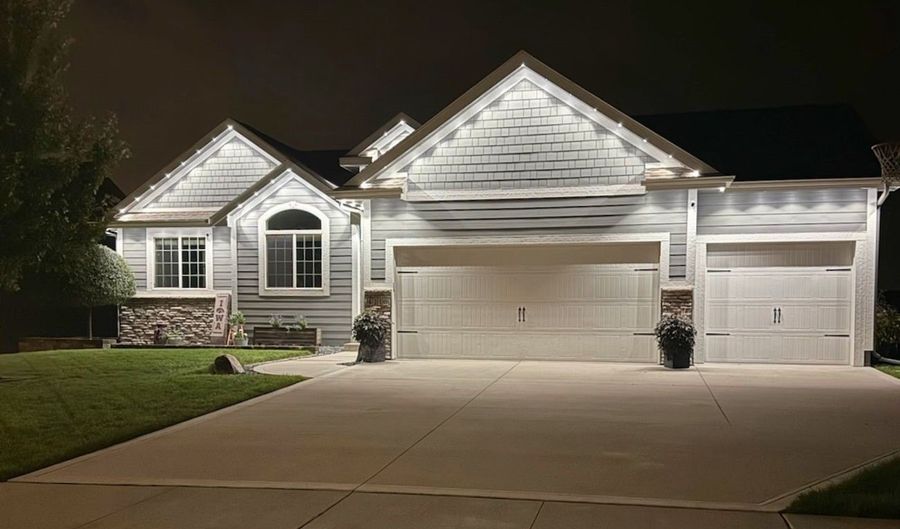 4116 NW Applewood St, Ankeny, IA 50023 - 4 Beds, 3 Bath
Snapshot

Description
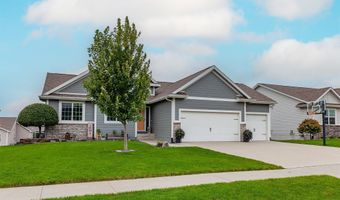
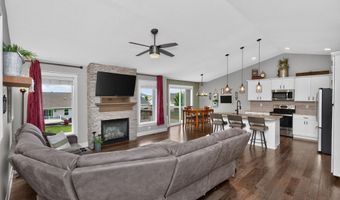
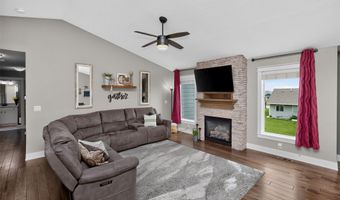
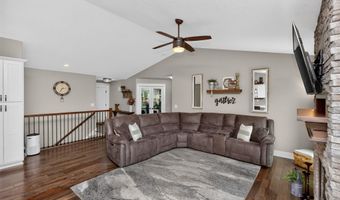
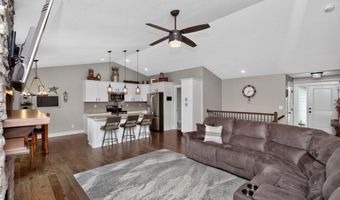
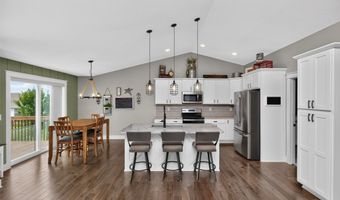
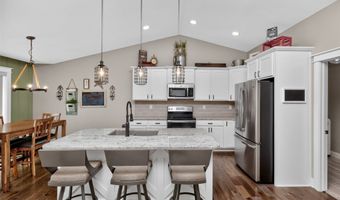
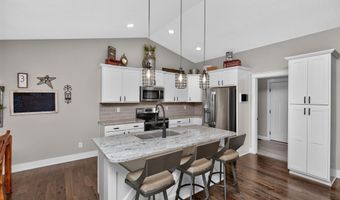
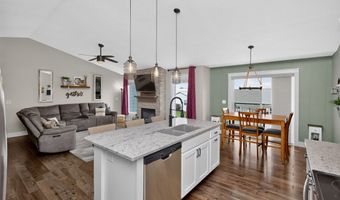
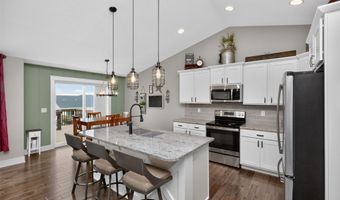
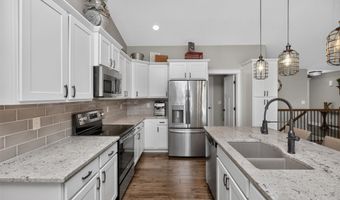
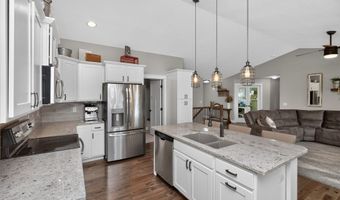
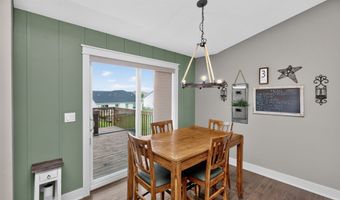
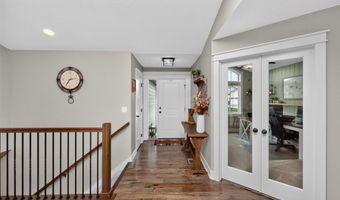
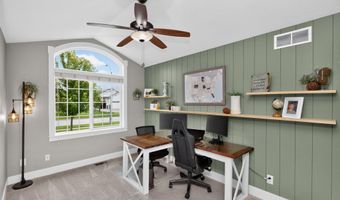
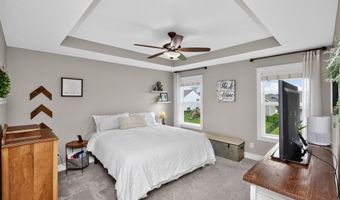
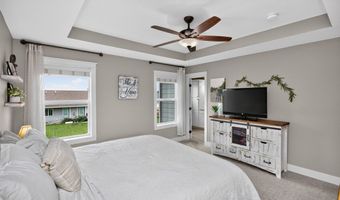
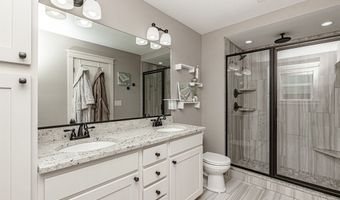
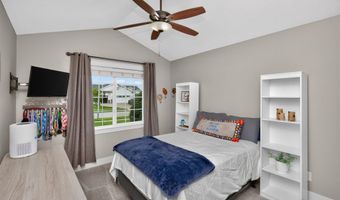
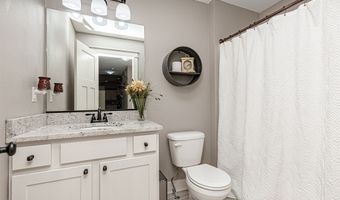
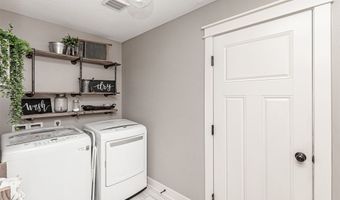
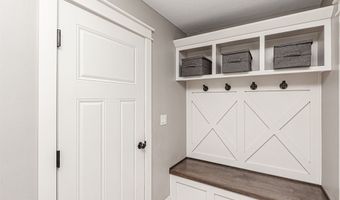
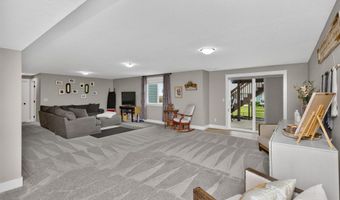
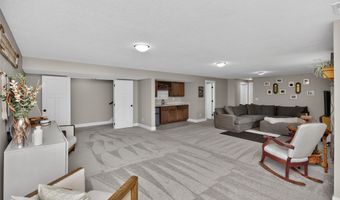
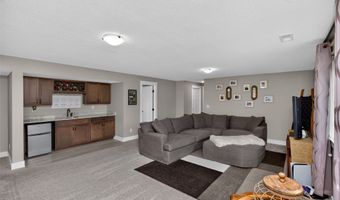
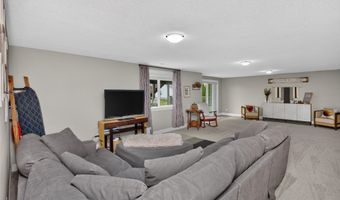
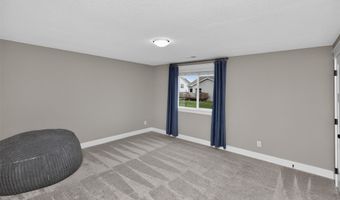
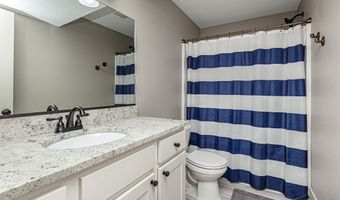
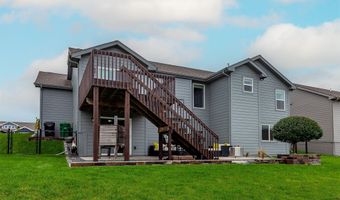
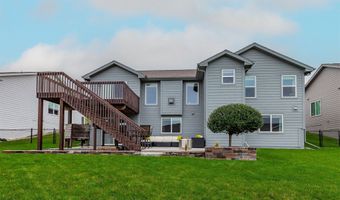
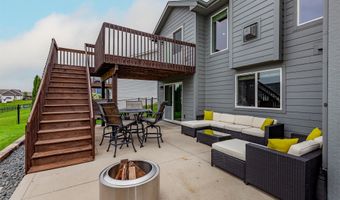
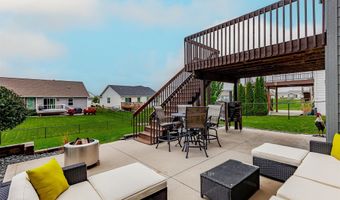
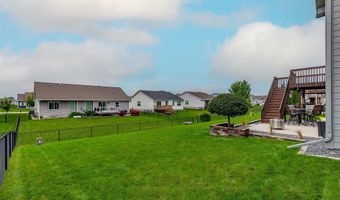
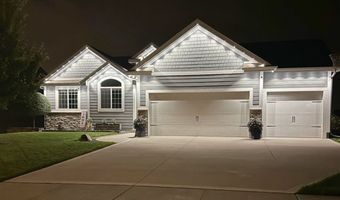
Welcome to this beautifully maintained ranch home in desirable NW Ankeny, offering 4 beds, 3 baths, and 2,664 sq ft of finished living space. Designed with both comfort and functionality in mind, this home features an open-concept floor plan highlighted by vaulted ceilings, abundant natural light, and engineered hardwood flooring throughout the main living areas. The spacious living room is centered around a cozy fireplace flanked by large windows. The adjoining kitchen offers stainless steel appliances, tile backsplash, abundant cabinet space, a center island with breakfast bar seating, and an informal dining area with a sliding glass door leading to the deck-perfect for everyday living or entertaining. Just off the kitchen, you'll find a convenient mudroom and laundry room. The private primary suite features a tray ceiling, walk-in closet, and a 3/4 bathroom with dual sinks, tile flooring, and a tiled shower. A second bedroom, full bathroom, and a versatile office that can easily serve as a third bedroom complete the main level. The finished walkout basement nearly doubles the living space and includes a spacious family room, wet bar, fourth bedroom, full bathroom, and a large storage area. Outside, enjoy the deck overlooking the backyard, a spacious patio, and the benefits of a walkout lot. Conveniently located just a half mile from Rock Creek Elementary, this home offers quick access to I-35 and is minutes from everything NW Ankeny has to offer.
Open House Showings
| Start Time | End Time | Appointment Required? |
|---|---|---|
| No |
More Details
Features

History
| Date | Event | Price | $/Sqft | Source |
|---|---|---|---|---|
| Listed For Sale Residential | $434,900 | $271 | Century 21 Signature |
Taxes
| Year | Annual Amount | Description |
|---|---|---|
| $6,870 | LOT 44 BRINMORE ESTATES PLAT 1 |
Nearby Schools
Elementary School Ashland Ridge Elementary | 1.2 miles away | PK - 05 | |
Elementary School Westwood Elementary School | 1.9 miles away | PK - 05 | |
Middle School Northview Middle School | 2 miles away | 08 - 09 |
